
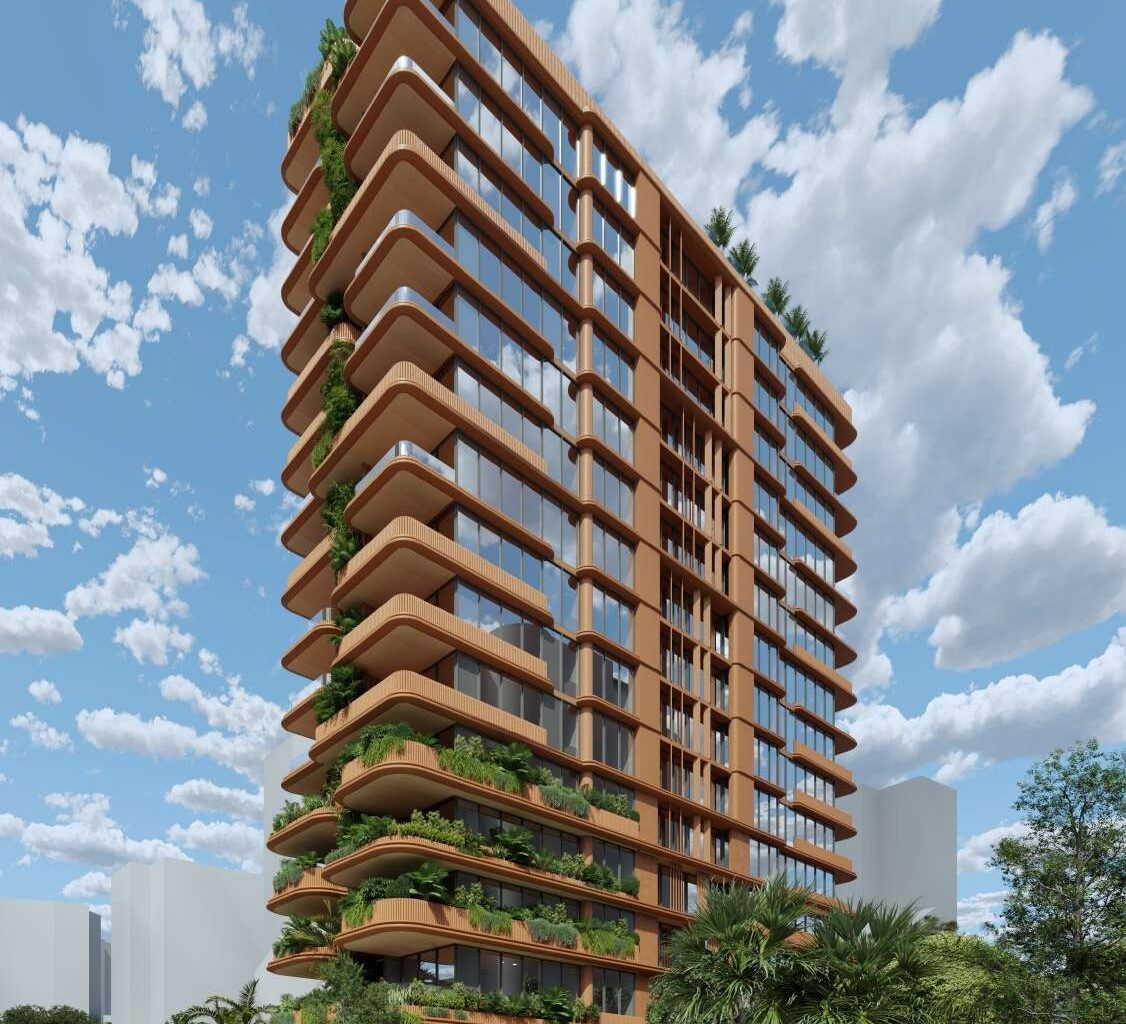
Keylin has lodged a Development Application with Brisbane City Council for a 15 storey residential building at 39 Lambert Street in Kangaroo Point.
Partnering with acclaimed architecture firm Jackson Teece, Keylin’s 1,012 m² site will deliver a boutique building of 52 apartments, thoughtfully designed to prioritise accessible inner city living while striking a balance between high end design and the needs of the middle market. The project includes 48 two bedroom apartments and four Sky Homes with uninterrupted views, along with three basement levels for resident and visitor car parking and bike storage.
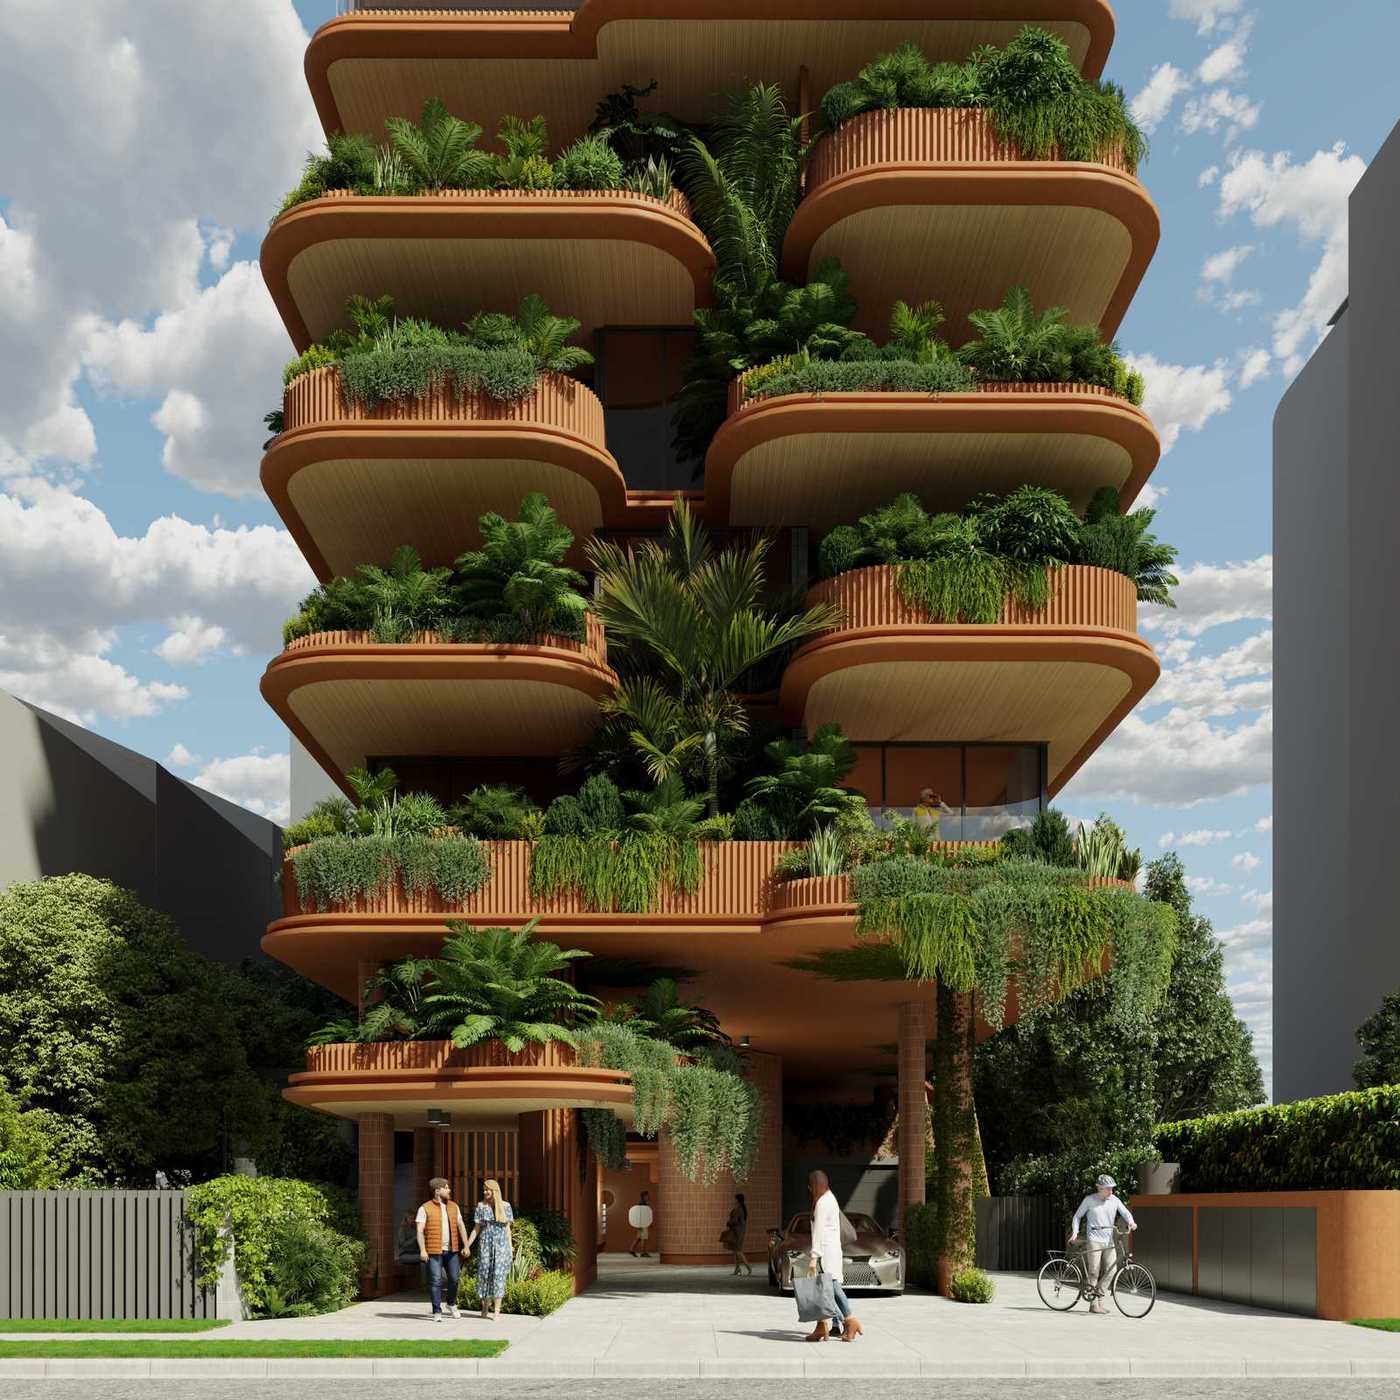
Artist’s impression of 39 Lambert Street, Kangaroo Point, viewed from the street. Designed by Jackson Teece.
Keylin Managing Director Louis Cheung said Kangaroo Point’s proximity to the CBD, lifestyle amenity and connectivity attracts strong interest, particularly from middle market buyers seeking quality, well located homes.
“The area offers an enviable blend of outdoor recreation and urban energy, riverside walkways, lush parks, and a thriving selection of restaurants, cafes and bars, but there has been a noticeable gap in the delivery of well designed, mid market apartments in this suburb,” Mr Cheung said.
“The suburb has a strong population growth profile, and this development addresses the missing middle, with a majority of residences comprising two bedroom layouts that cater to the needs of the long under supplied middle market segment.”
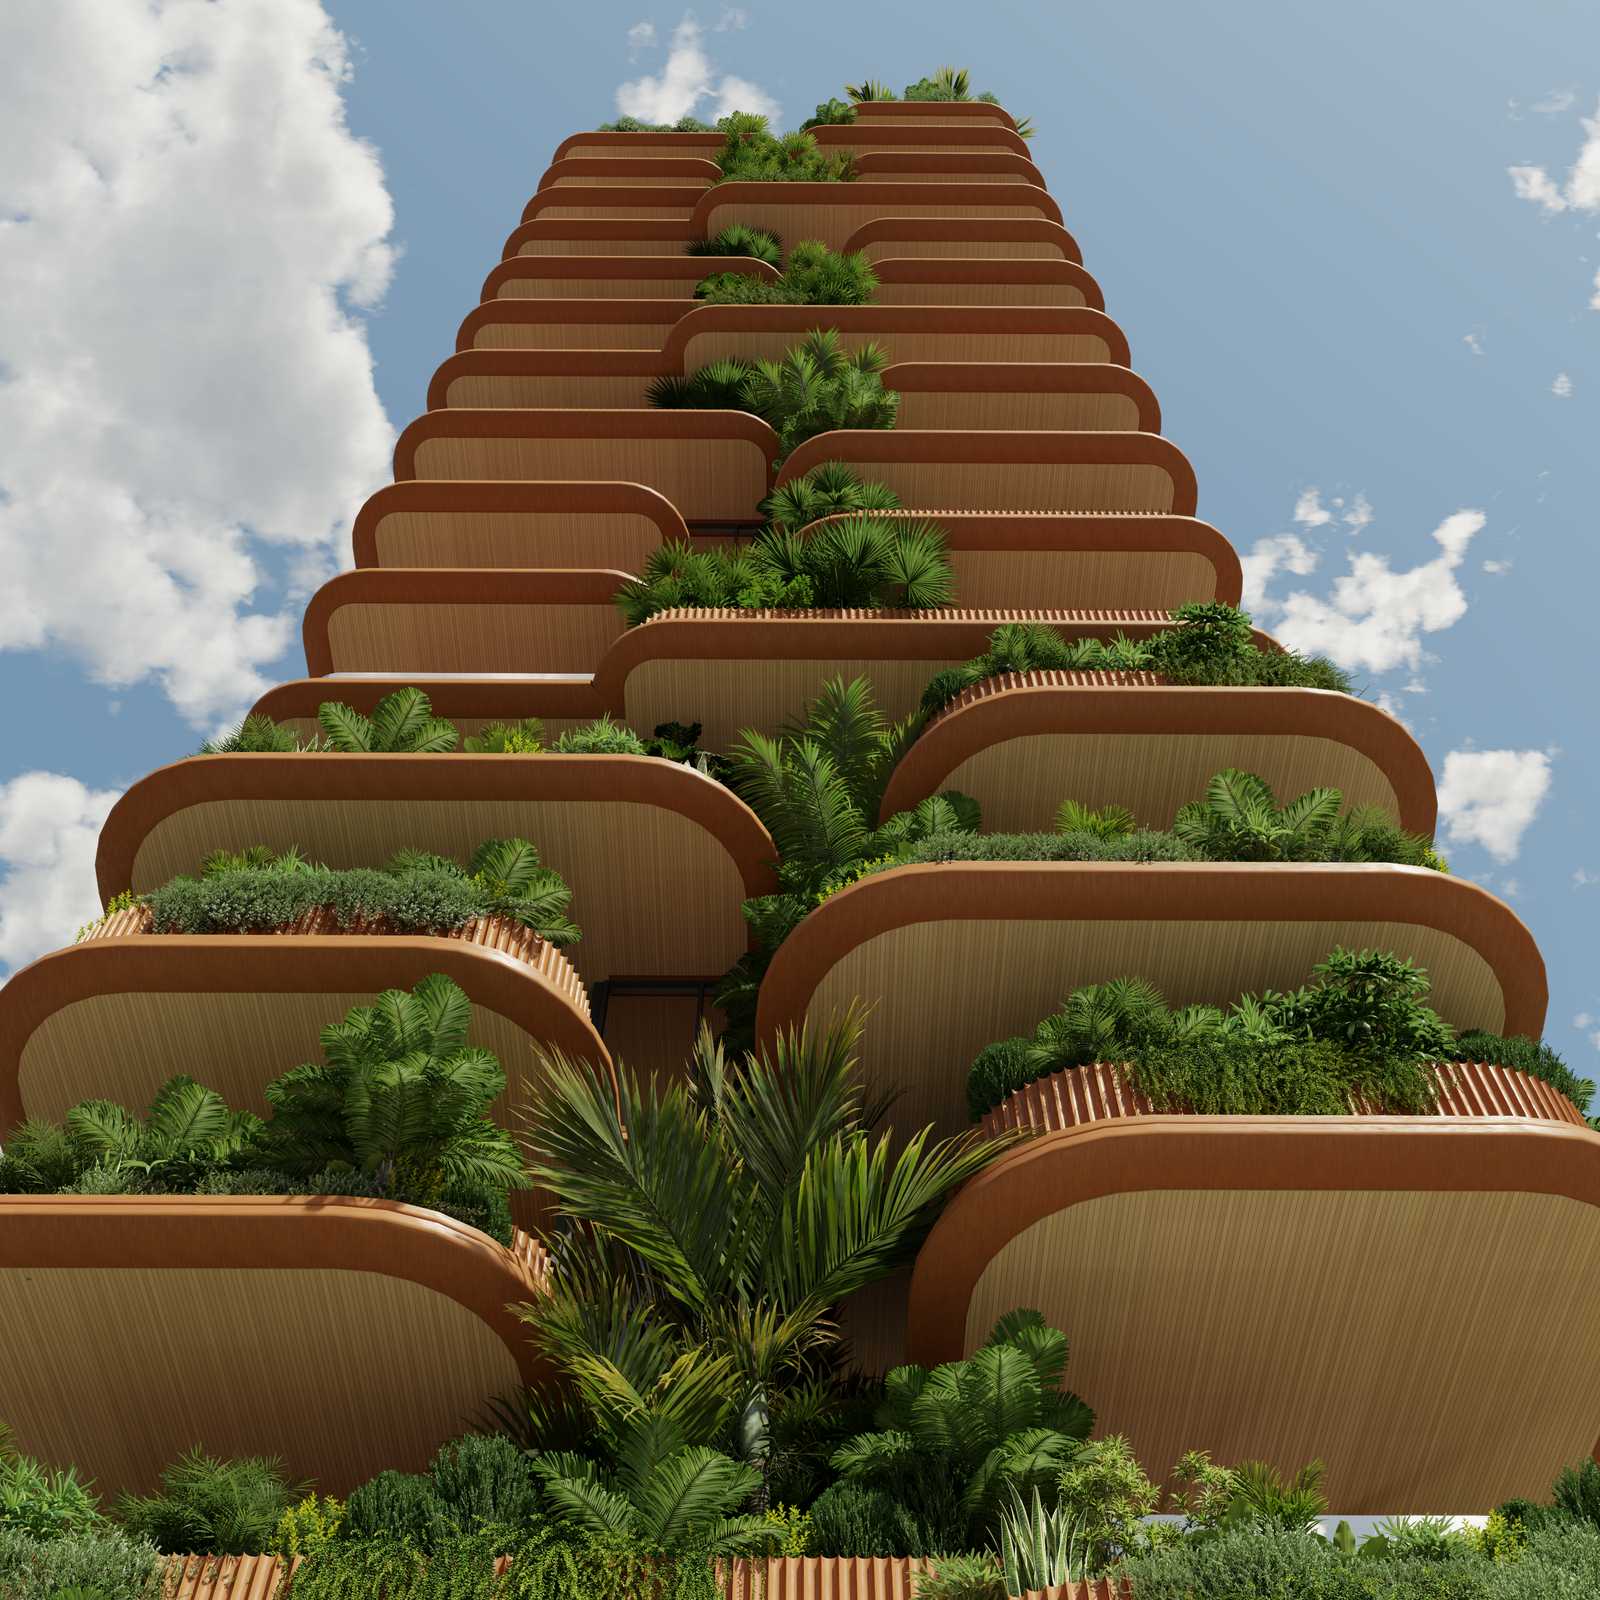
The 15 storey tower features staggered curved balconies with cascading subtropical planting throughout the facade.
The design draws inspiration from its natural surroundings, with elevated, staggered platforms forming recessed balconies that enhance privacy and deliver strong biophilic connections. Vertical and cascading landscaped planting, along with detailed precast elements and articulated slab edges, create a dynamic facade where light, texture and shadow change throughout the day, echoing the natural character of the nearby Kangaroo Point cliffs.
Future residents will have access to rooftop amenities including a pool, gym, spa, yoga lawn, lounge and dining areas, and views encompassing the city skyline, iconic Story Bridge and river aspects.
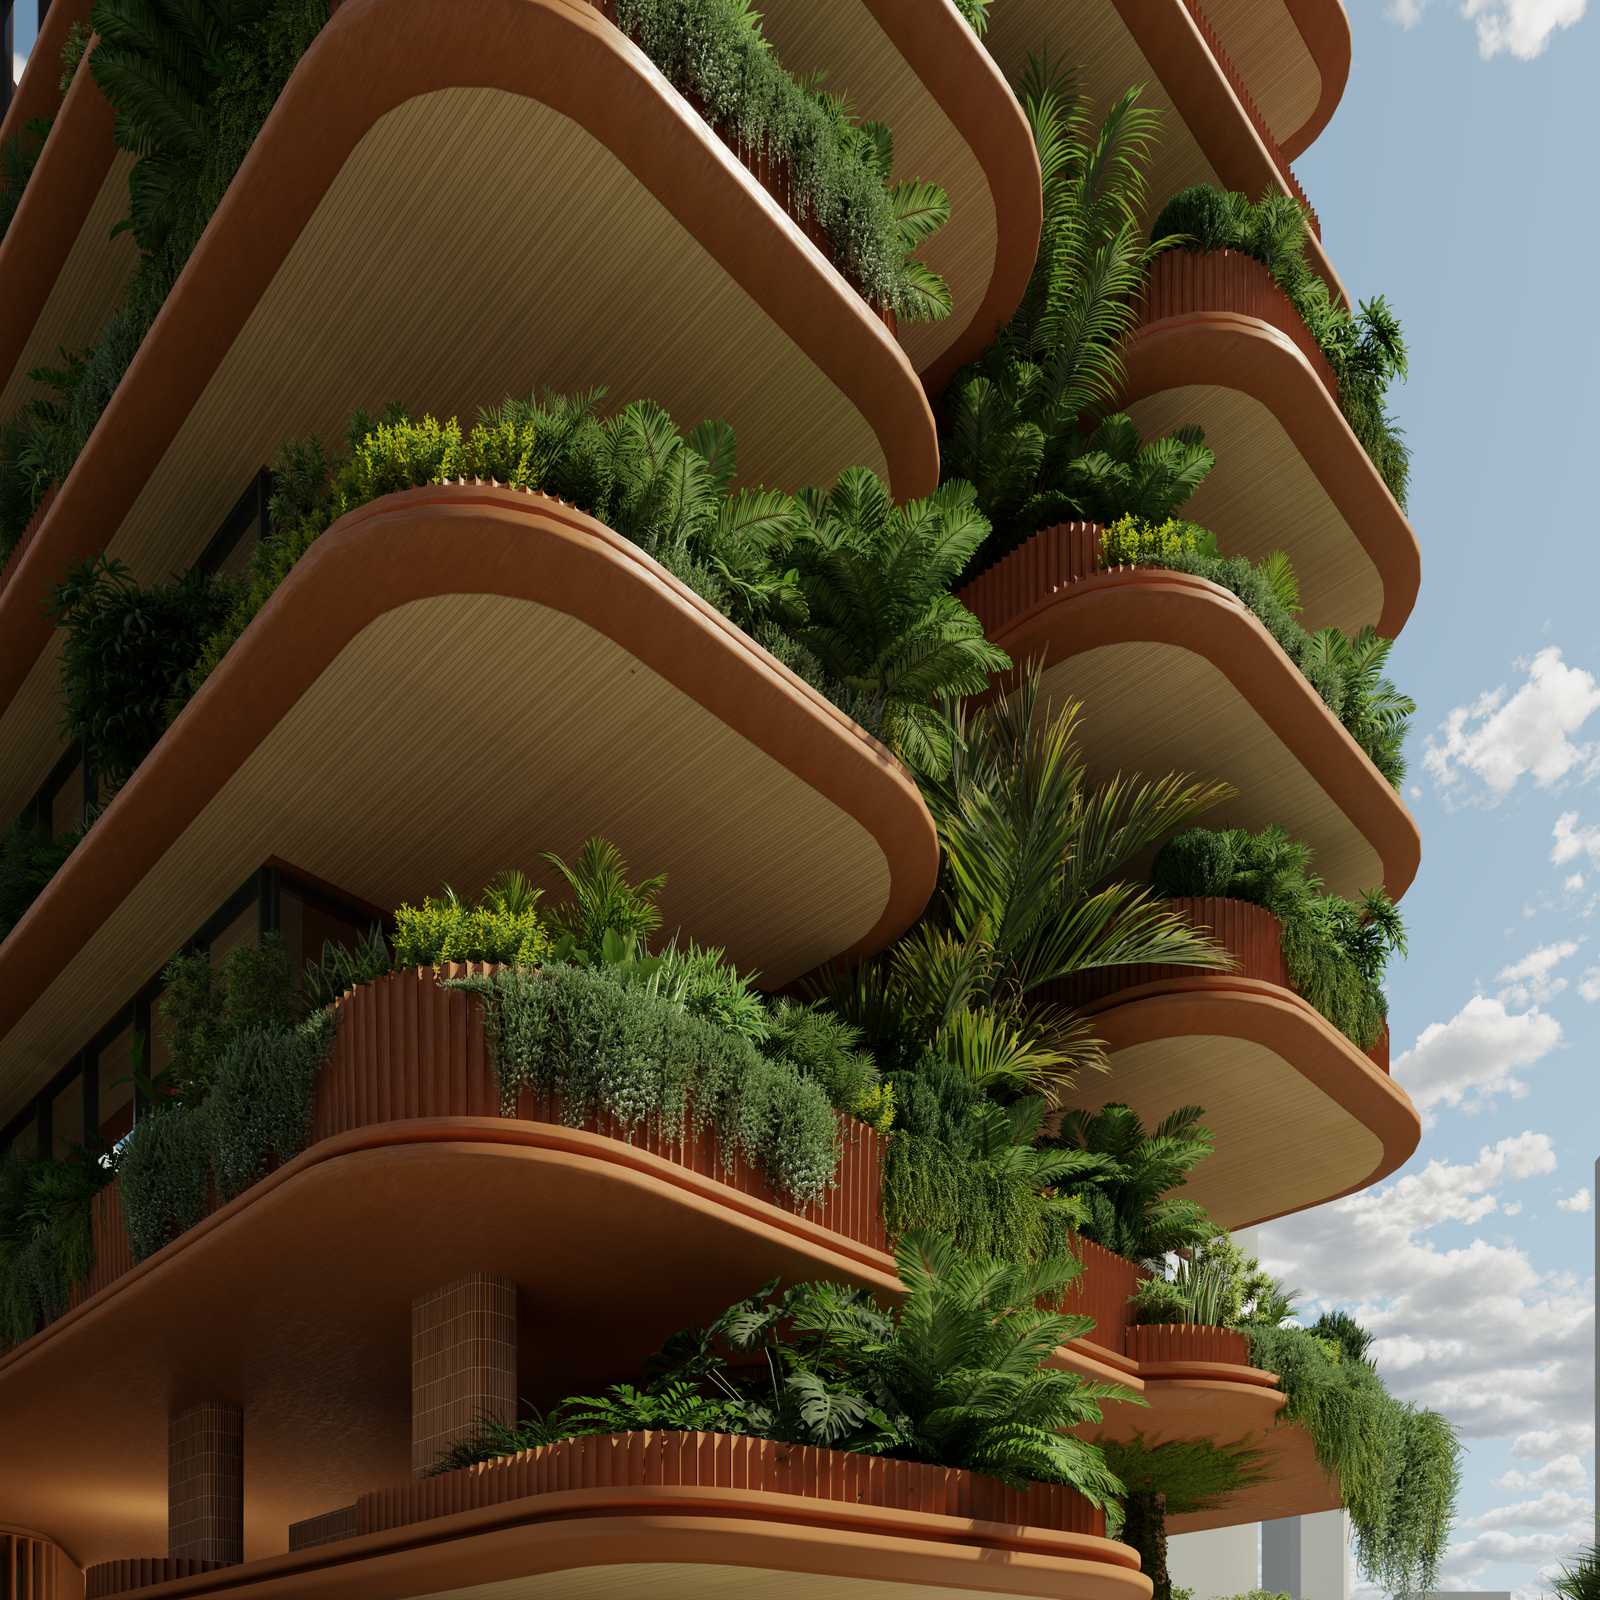
Facade detail showing the elevated balcony platforms and vertical landscaping inspired by the Kangaroo Point cliffs.
Mr Cheung said Keylin has again partnered with trusted builder CoStruct on the project, a partnership which is currently delivering Oria Spring Hill, a 143 apartment development, and Lakeside Apartments in Helensvale, comprising 85 residences across two buildings.
“Our combined Keylin and CoStruct teams have extensive experience working together to ensure efficient delivery, clear communication and a shared commitment to quality, providing certainty to everyone involved in the project,” Mr Cheung said.
CoStruct Managing Director Brendan Dale said the team has partnered with Keylin from the project’s outset and is looking forward to bringing the vision to life, from inception to delivery.
“We have been involved since the design stage, providing construction input to optimise buildability, efficiency and program outline,” Mr Dale said. “The collaboration between our teams positions the project for a streamlined transition into construction as soon as approval is granted.”
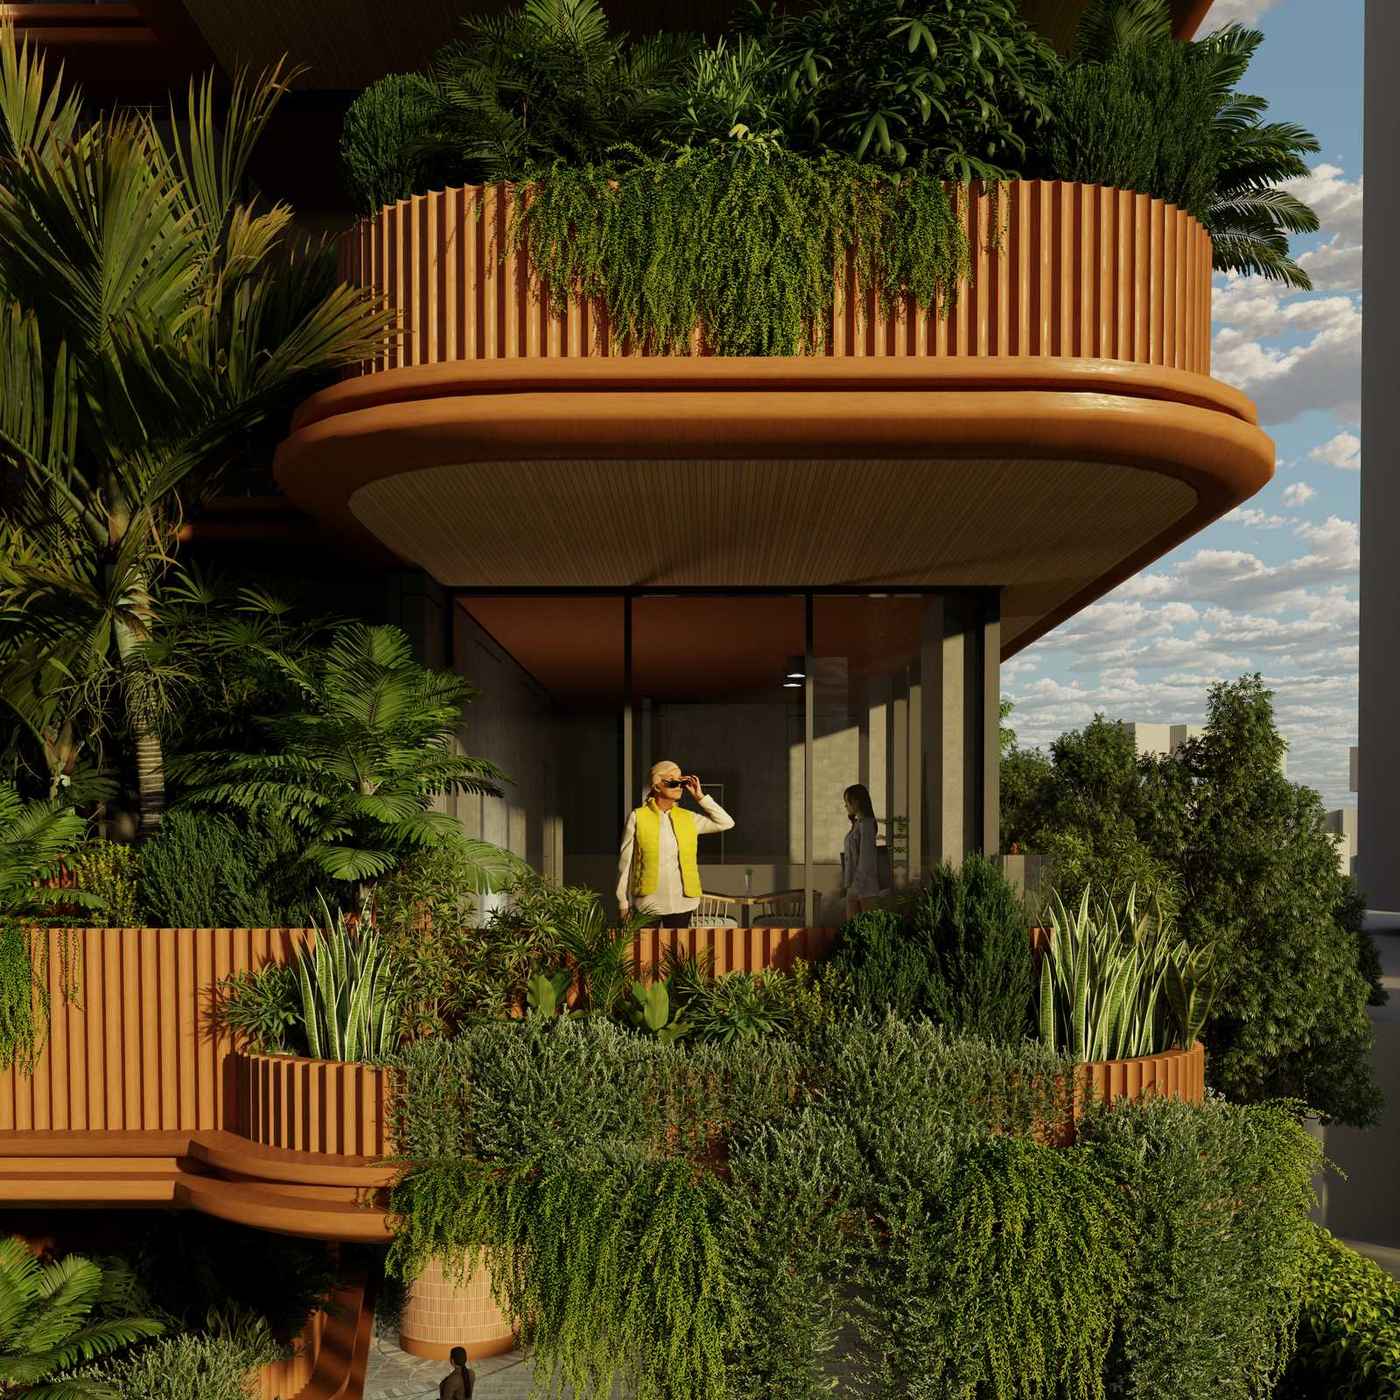
A closer look at the biophilic balcony design, with lush planting framing indoor and outdoor living spaces.
The site sits approximately 670 metres east of the Brisbane CBD on the Kangaroo Point peninsula, within the High Density Residential zone and the Kangaroo Point Peninsula Neighbourhood Plan’s Shafston Precinct. The site previously held a lapsed approval for a 15 storey development and is currently vacant. The application has been lodged as Code Assessment with Mewing Planning Consultants acting as town planning consultants.
Development ParameterProposed DevelopmentAddress39 Lambert Street, Kangaroo Point QLD 4169Development TypeMultiple DwellingSite Area1,012 m²Height15 storeysSite Cover44.73%Apartments52 (48 x 2 bed, 4 x 3 bed Sky Homes)Communal Open Space262.6 m² rooftop terrace with pool, spa, gym, yoga lawn, lounge and dining areasCar Parking66 spaces (58 resident, 8 visitor) across 3 basement levels plus ground and mezzanineLandscaping286.2 m² across tower facade and rooftop; 81.1 m² deep planting along rear boundaryDeveloperKeylinBuilderCoStructArchitectJackson TeeceLandscape ArchitectIvy MayTown PlannerMewing Planning ConsultantsTraffic EngineerColliersCivil / StormwaterEdge Consulting EngineersAcousticJHA ServicesWaste ManagementColliers Engineering and DesignSustainabilityGreen Landscaping: 286.2 m² facade and rooftop planting by Ivy May; 81.1 m² deep planting with subtropical canopy trees
Natural Ventilation: Operable windows and sliding doors; layered facade for cross ventilation
Biophilic Design: Cascading vertical planting throughout facade; elevated staggered balcony platforms
Sun Shading: Curved balconies and horizontal louvres providing passive shading
Active Transport: Bicycle parking and storage; proximity to Kangaroo Point Bridge and CBD
Recycling: No recycling chute, only a waste chute providedDate SubmittedApril 2026Assessment LevelCode Assessable
Plans