
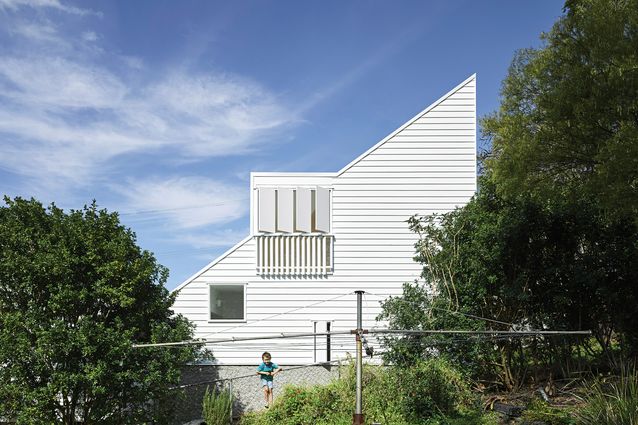
Brisbane, from its beginnings, presented a unique urban landscape. Its tin-roofed, one-storeyed weatherboards – protected by verandahs against the subtropical sunlight and raised on wooden stumps to deal with the hilly terrain of one bank of its serpentine river and the recurrent flooding of the other – had more in common with the British and French colonies of the Caribbean and near Pacific than with the Georgian stone terraces and villas of the southern European capitals. This was a necessary response to climate and topography but was also determined by a lack of local sandstone and the ready abundance, in cedar and hoop and bunya pine, of native timber.
The dwellings themselves were simple in form. Their living spaces – a stuffily furnished “good room,” based on the British parlour and opened only on special occasions, and two or three bedrooms open to a verandah – lay on either side of a hallway that ran as a breezeway from front door to back. Behind them a dining room and kitchen, plus a smaller room with a wireless where the family gathered for the evening news, favourite serials and the Lux Radio Theatre, and a piano for family singalongs. This rear of the house, shaded by a mango tree or camphor laurel and a clump of pawpaw, faced the long backyard, which sometimes included a tennis court and always a sizeable vegetable garden and chook house.
The very British family lifestyle of such houses, whose spaces were determined by that life but also helped maintain it, lasted pretty much unchanged through the long years of the Depression and war into the mid-fifties. Then, with the advent of rock-and-roll, the shared cultural life of parents and children fractured; youth culture was born and was soon intensified by the arrival of such new technologies as the transistor radio and the Walkman. At the same time there was a shift in the family’s outdoor culture, from a British-style ‘watering place’ with still water and a pier to the Californian surf culture of what would later be called the Gold Coast, and from traditional ‘British’ food habits to something more compatible with the climate, the diet and the al fresco dining of the Mediterranean. Olive oil was no longer something you bought from the chemist and took with a spoon.
These changes in lifestyle made the older forms of domestic space outdated and in need of change, but their wider application was slower than might have been expected.
After the brief excitement of being in the front line in the Pacific War, Brisbane went back to being “sleepy;” it resisted until the early seventies the rush to development of the southern capitals. Then, under the influence of a growing affluence, it took a rapid turn towards expansion: the replacement of the tramway network by buses; new highways, tunnels and flyovers; and skyscrapers that made the City Hall’s clocktower no longer the city’s highest building. In 1986 Harry Seidler’s Riverside Centre, with a plaza that was open to the river, established the river as the focus of the city’s orientation and one of its major thoroughfares. This was the moment too when what had previously been something of an embarrassment was redefined as an “Old Queenslander,” and in being revered at last as “historic” could also be bypassed.
View gallery
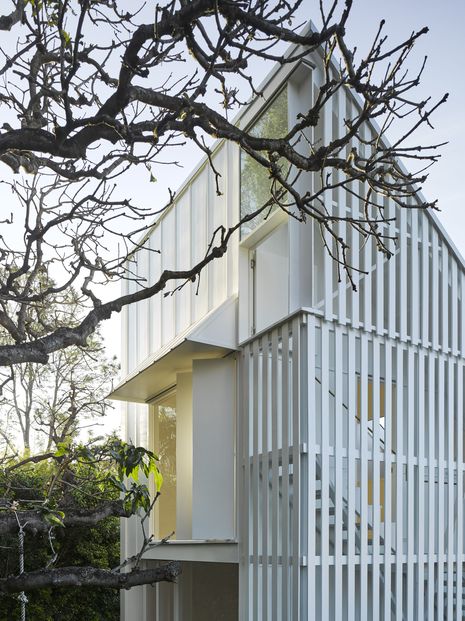
The “New Queenslander” opens its interior spaces, via a wooden deck or patio and sliding screens, to the garden: a swimming pool and barbecue area, a pizza oven. Indoors and outdoors become one. It is this blending of spaces and the turn to a variety of new building materials that The New Queensland House traces and richly illustrates in twenty-eight houses from 2012, with proper recognition of the imagination and skill of their makers.
This foreword is republished with permission from The New Queensland House by Cameron Bruhn and Katelin Butler, published by Thames and Hudson Australia.
Accompanying images are of Auchenflower House (2016) by Vokes and Peters, read a review of the project published by Houses here.