
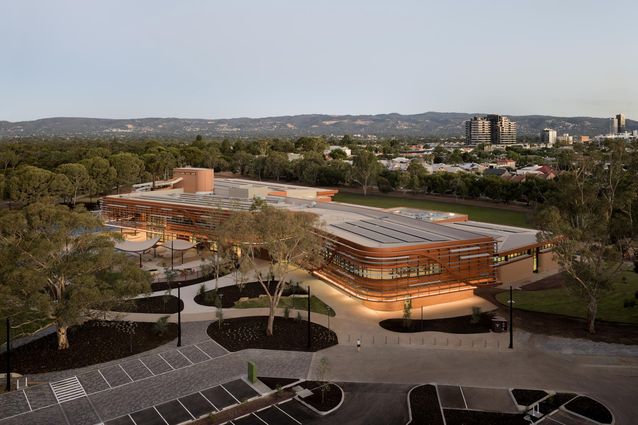
Building on Adelaide’s Park Lands will always be contentious – even when replacing an existing structure. Architectural commissions within them are as much a professional privilege as they are a political and social challenge. The Park Lands have long been described as Adelaide’s lungs, allowing the city to breathe through nature, and as its urban moat, demarcating the city and limiting the organic changes in scale seen elsewhere.
Surviving largely intact since Colonel William Light’s original 1837 plan, the Park Lands form a continuous ring around the CBD and North Adelaide. By global standards, they are immense: more than double the size of New York’s Central Park, five times larger than London’s Hyde Park, and 25 times the size of Sydney’s Royal Botanic Gardens. Yet they often feel smaller, operating as a fragmented landscape system rather than a single park. This has produced a chequered history of built interventions and a persistent tension between preservation and growth not anticipated in 1837. Positions range from a strict “do nothing” stance to calls to “do the right kinds of things,” even before First Nations knowledge and cultural memory enter the discussion.
View gallery
The original Adelaide Swimming Centre, located in Park 2 – named Pardipardinyilla (swimming place) in Kaurna language – within the Park Lands, replaced the City Baths on King William Street as the city’s primary swimming facility, following their demolition in 1969 to make way for the Festival Centre. Initially a collection of outdoor pools, the swimming centre was enclosed with a unifying roof in 1985. This all‑encompassing enclosure combined the noise of lap swimming, diver training, swimming carnivals and children’s parties with the inescapable smell of chlorine, overwhelming the senses on entry. In replacing this ageing infrastructure on such significant ground, the design question was not simply where to start, but how.
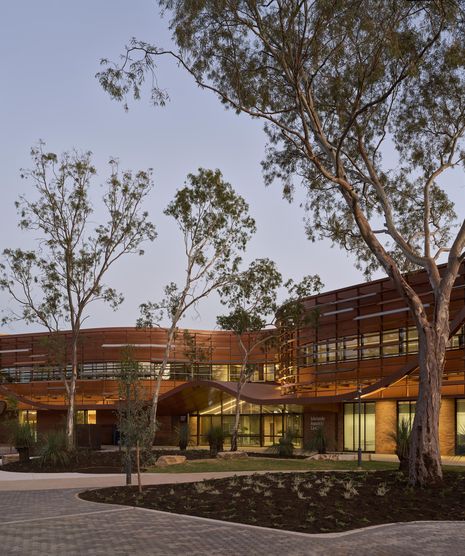
For the design team, that meant walking on Country, led by Cultural Creative, Burka, Senior Man, Mullawirra Meyunna, Karl Winda Telfer, through a methodology he describes as an alternative form of CAD – Country Aligned Design. This involved sitting and observing sight lines across and beyond the site, and uncovering what Telfer describes as “ripples of understanding” within the story of water from above, within and below. This cultural landscape approach sought to soften the hard edges of the brief, introduce curves and return space to the landscape. The project gives back 1,000 square metres of Park Lands, delivers 15 hectares of landscape design across the broader site, adds more than 300 trees and reinstates the former car park, incorporating water‑sensitive urban design principles.
View gallery
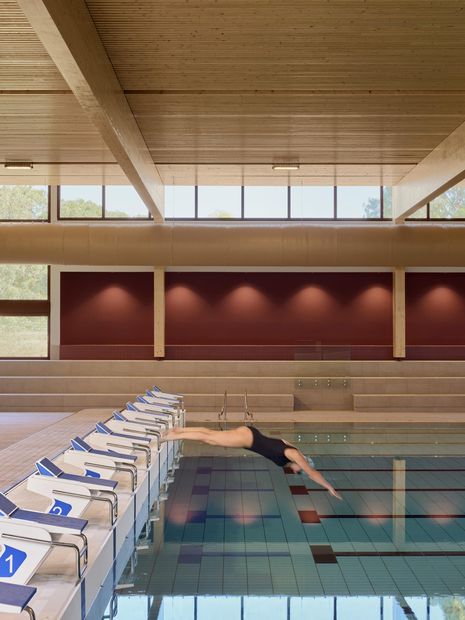
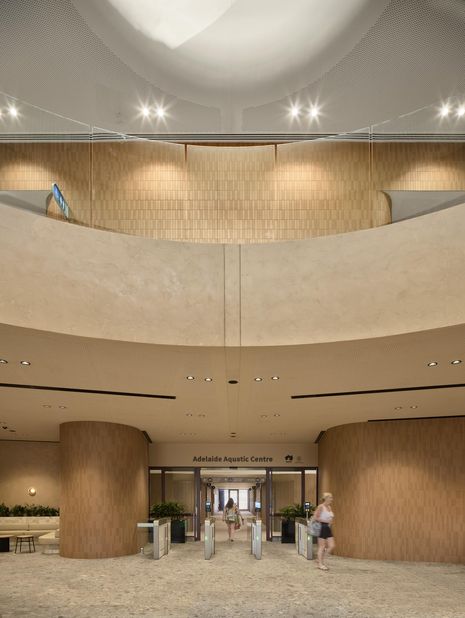
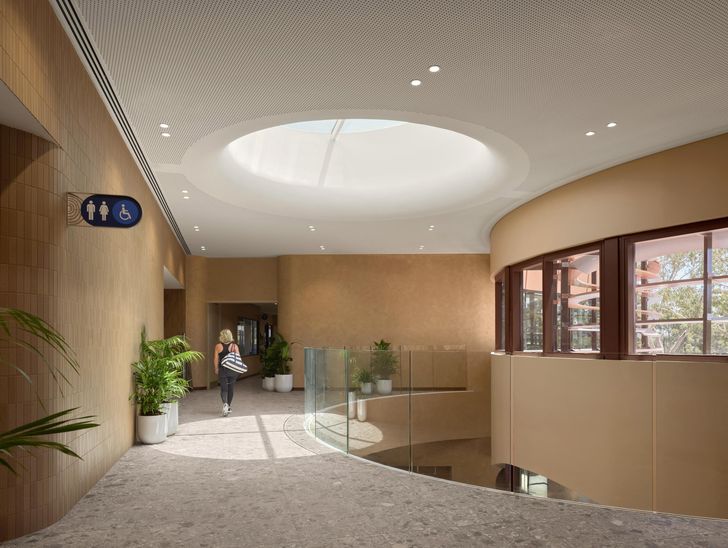
Philosophically and architecturally, the project centres on water as life, and as that great human leveller where ages, abilities and cultures converge. Formally, this is expressed by breaking the substantial program into two pavilions. The southern wing is lower, longer and wetter, housing a 50‑metre lap pool, a warm-water pool and learn‑to‑swim facilities. The northern pavilion is a more playful, curved two‑storey form engaging more directly with the park, containing the foyer, a gym and children’s spaces. A generous circulation spine maintains visual connections to either the Park Lands or a courtyard garden, ensuring visitors remain aware of the “place” in “swimming place.”
View gallery
While the building’s softened geometries introduce moments of complex detailing, this is not a project driven by finessed detail. Instead, organic forms soften a hard brief, supported by clear and intuitive programming that consistently orients the visitor. A sensory room and garden for neurodivergent users, culturally responsive changing facilities and fully accessible pools are all exemplary, reinforcing the project’s inclusive ambitions. Materially, mass timber and a restrained palette create robust yet light‑filled spaces, offering spatial generosity and a sense of softness far removed from the rusting tubular steel aquatic centres of old.
The Adelaide Aquatic Centre could easily have become another contentious Park Lands intervention, with a case made for returning Pardipardinyilla entirely to open space. But when the design conversation both begins and ends with learning from, and connecting to, that place, the project offers an exemplar for how our cultural pasts might inform our collective cultural future.
View gallery