
An architectural project this close to Cottesloe Beach?
You’d anticipate a fair dash of glitz and glamour – after all, this blue chip suburb doesn’t shy away from a more-is-more approach to residential spending.
(In fact, just the other day we featured a brand new $25 million penthouse that recently hit the market, located right across the road from the iconic beach.)
But here, architects Cast Studio have taken a different approach.
With a client brief they describe as “better, not more”, the extension (built by Burgio Construction) neatly fits behind the existing California bungalow – replacing a former dimly-lit kitchen and living addition from a previous renovation.
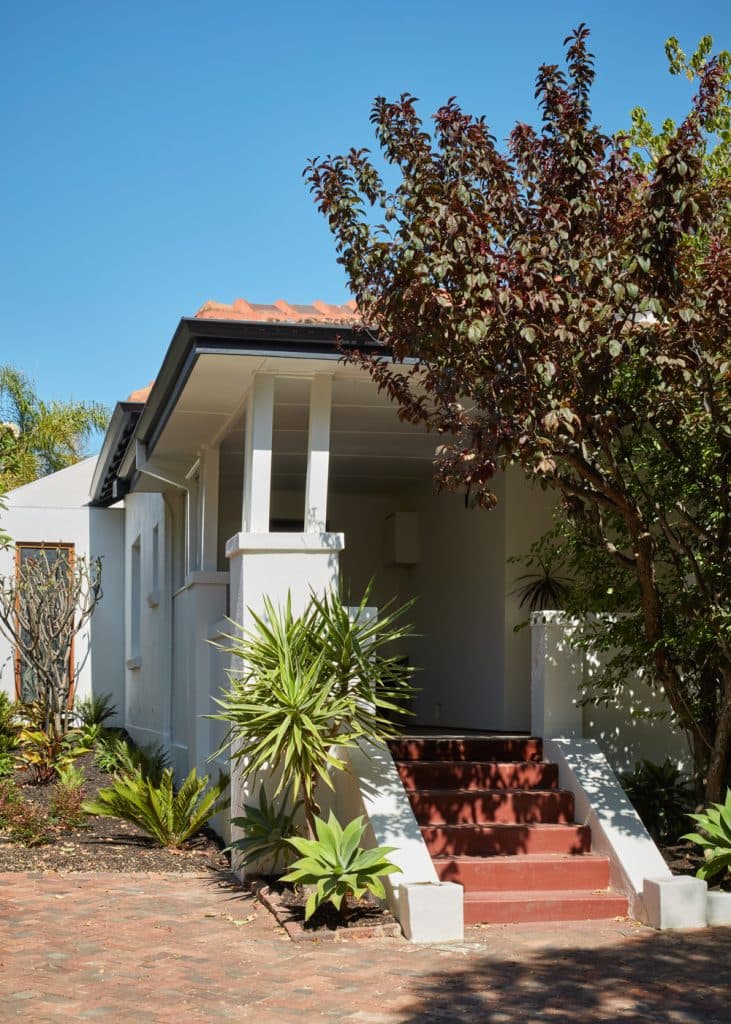
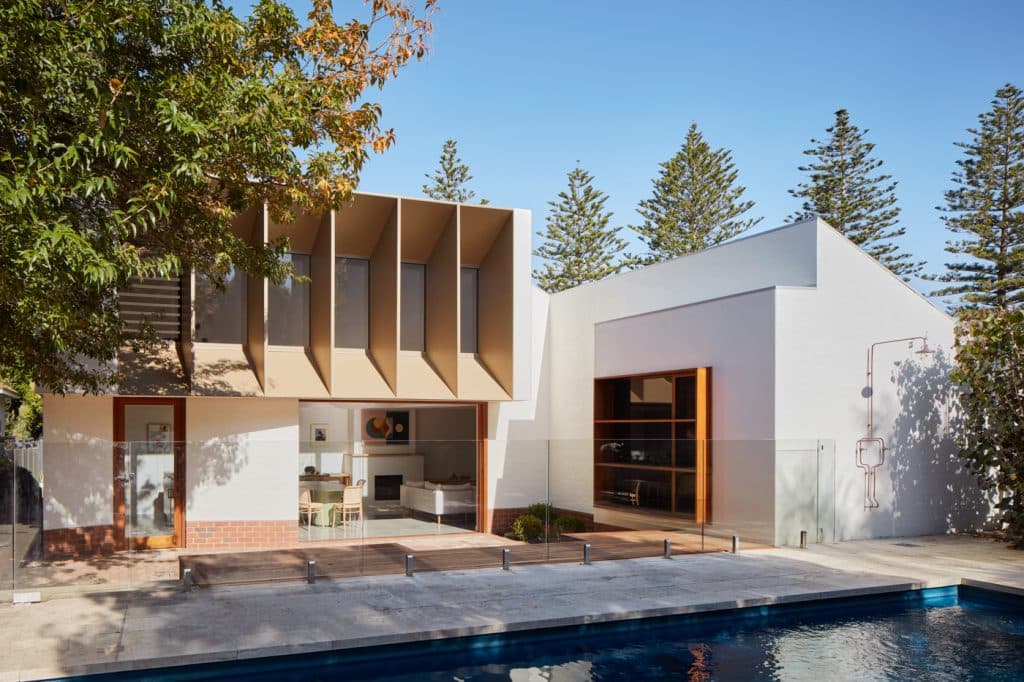
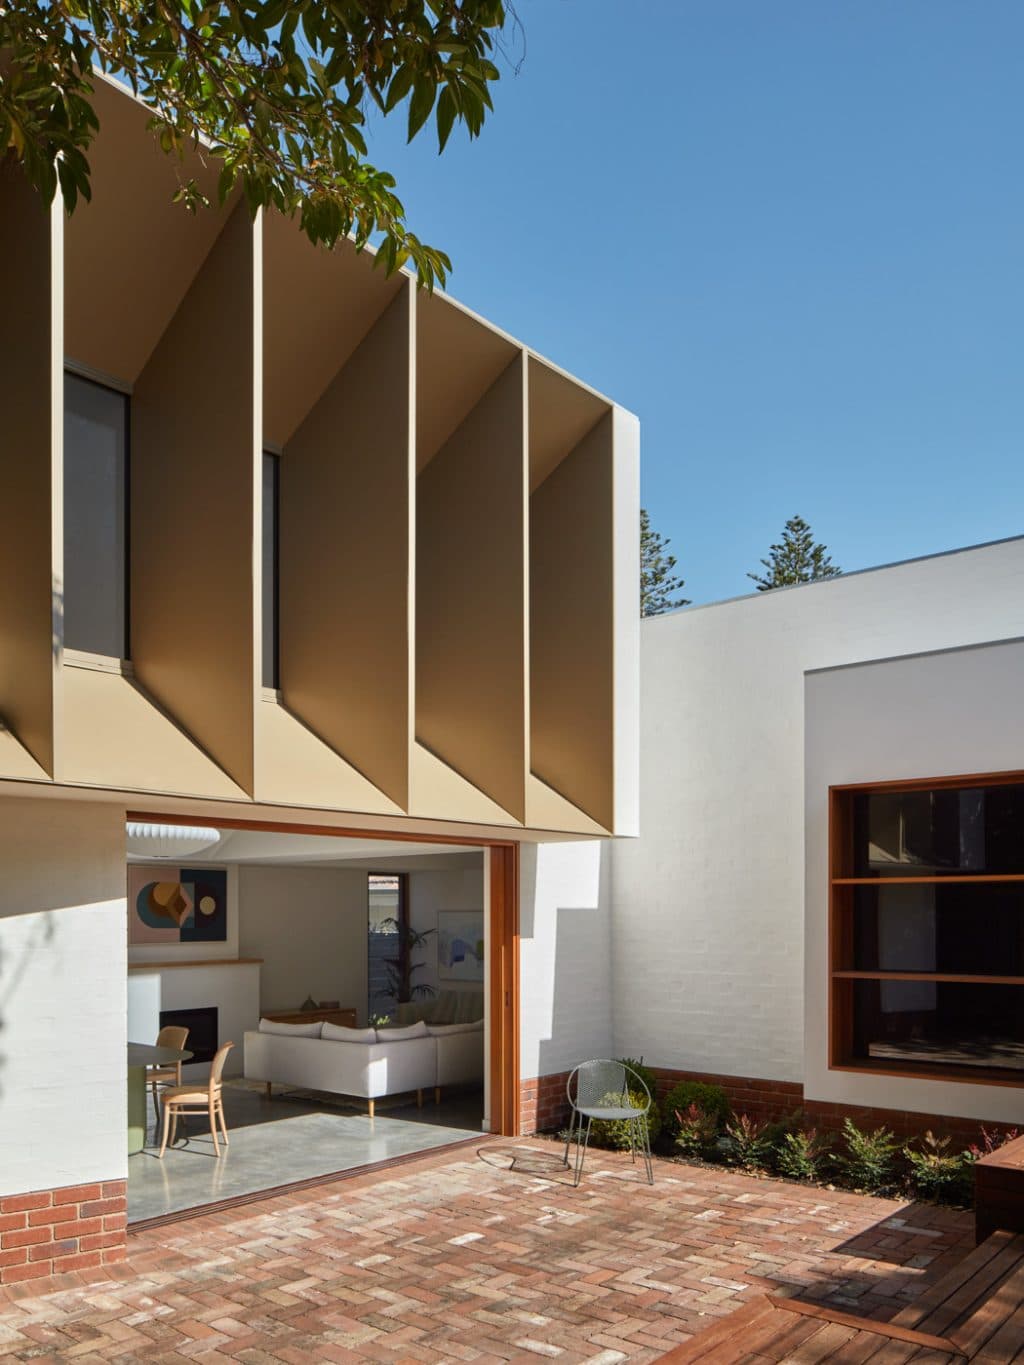
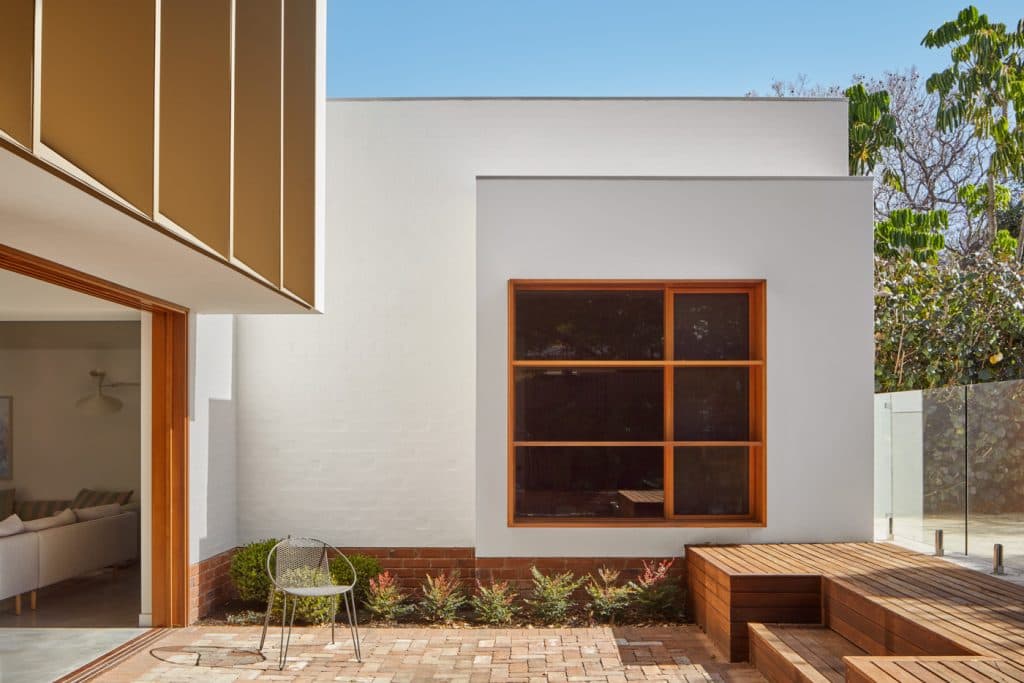
Although new, the new portion of the home seamlessly rises from the existing brick paving, a matching strip of brickwork encompassing the base of the extension.
“A dado line of unpainted brick wraps the new spaces with soft bagged brickwork over, subtly inverting the stone dado and brick of the existing house,” explains the studio.
Oriented in an L-shape, the extension utilises a “pitched roof volume”, the low ceilings of the existing home ascending to double in height as it reaches towards the backyard – a series of west-facing windows drawing in light, but shielded by deep aluminium fins.
While the footprint is relatively modest here, this expanse of space upwards balances the living and kitchen space’s intimate scale with a sense of bright airiness.
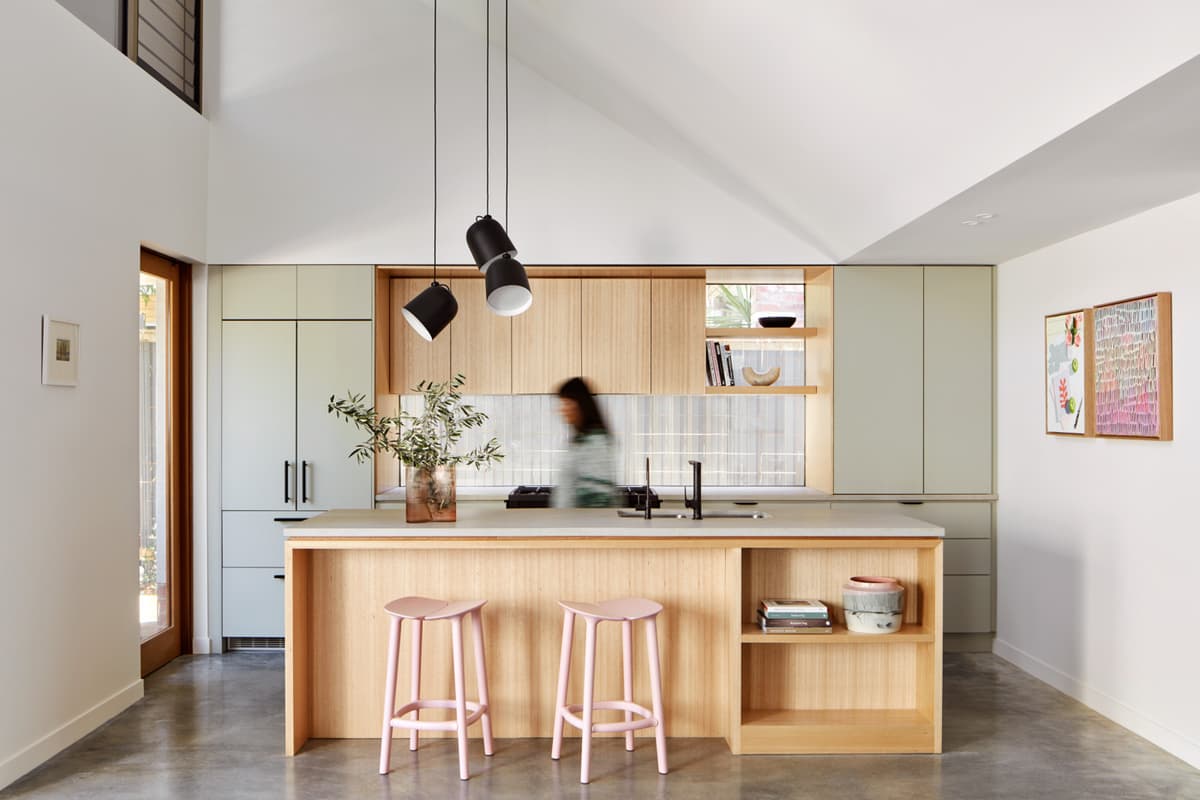
By design, the extension brings in sunlight from all sides – with openings to every direction painting the room with constantly changing light. The kitchen in particular benefits from north-facing windows that double as the splashback, set within the warm-toned Tasmanian Oak veneer joinery.
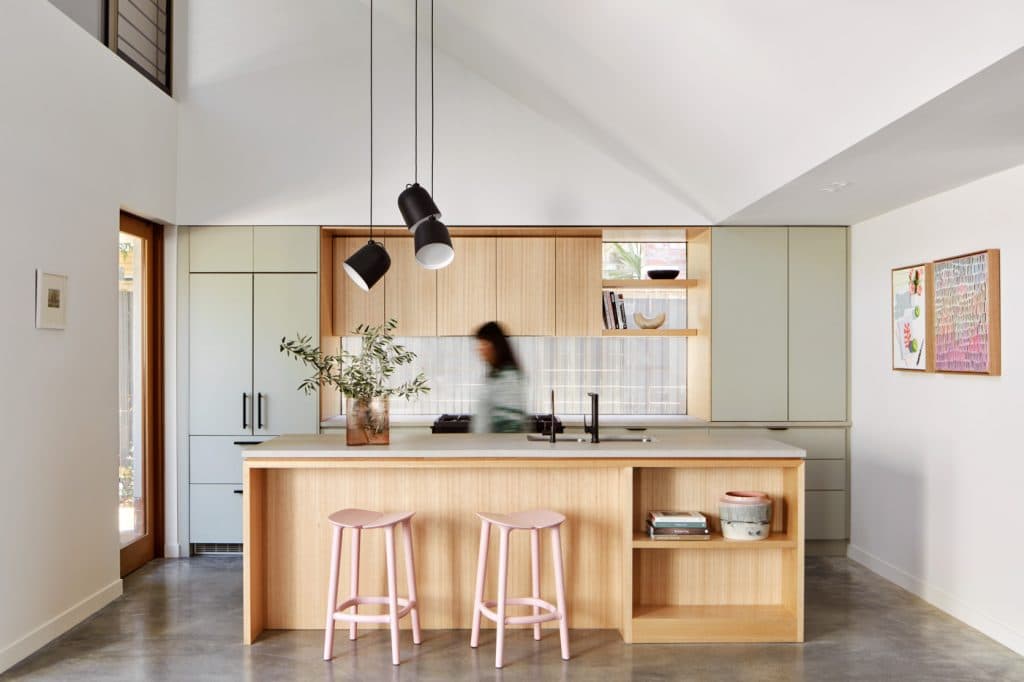
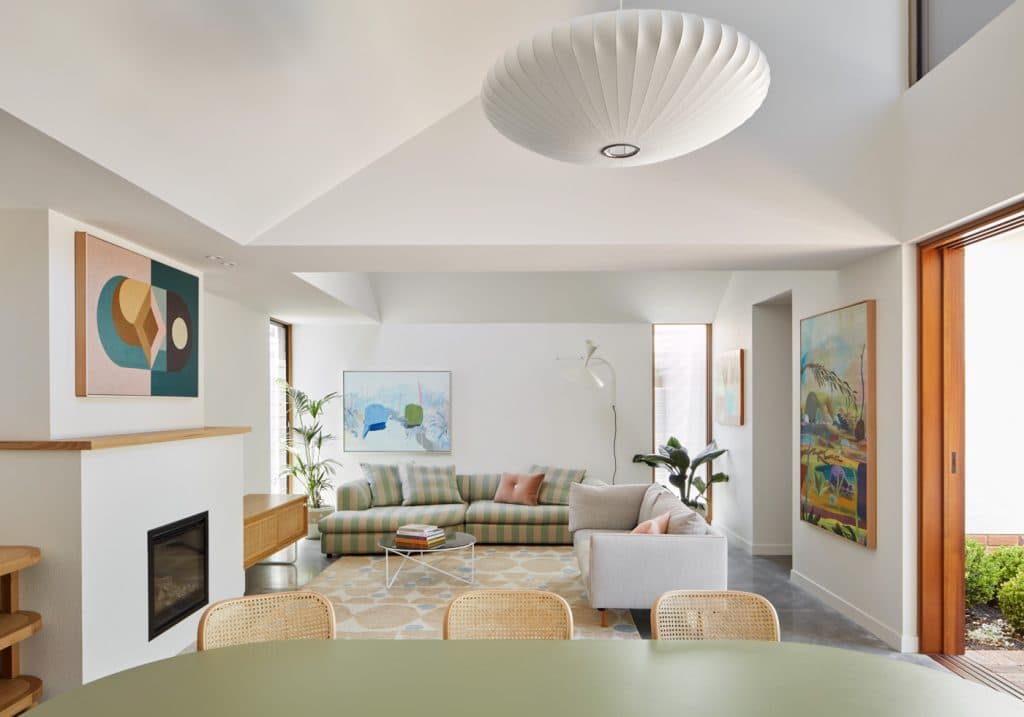
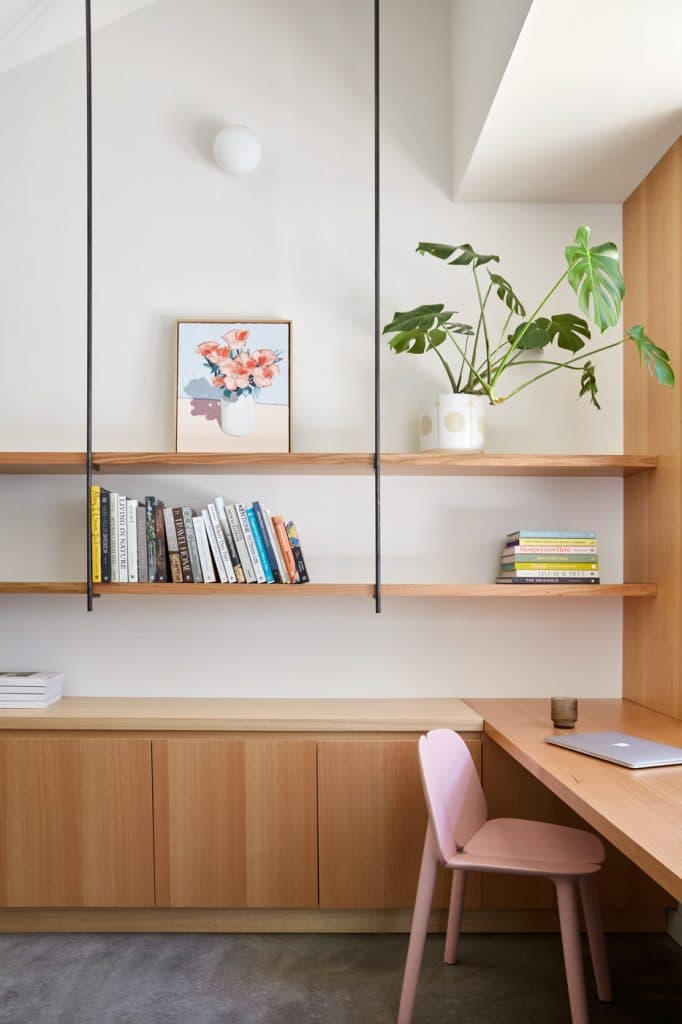
Perpendicular to the living and kitchen space, the study and laundry mimics its pitched form – although its height is subdued in deference to the neighbourhood’s topography.
“Externally the new forms respond to the site conditions and existing house,” explains Cast.
“A low roof valley joins the living volume to the existing house eaves and then rises to draw in light, while the study space is respectfully lowered towards the southern neighbours and opens to the north.”
“Packed with the clients’ beautiful art and furniture, the house does lots with less and shows that a modest footprint can be more than enough when each space works hard throughout the days and seasons.”
Architect: Cast Studio
Builder: Burgio Construction
Stylist: Amy Collins Walker
Photography: Jack Lovel