
“I could keep building houses from people building houses.”
– Richard Loney, director of Dock 4 Architects.
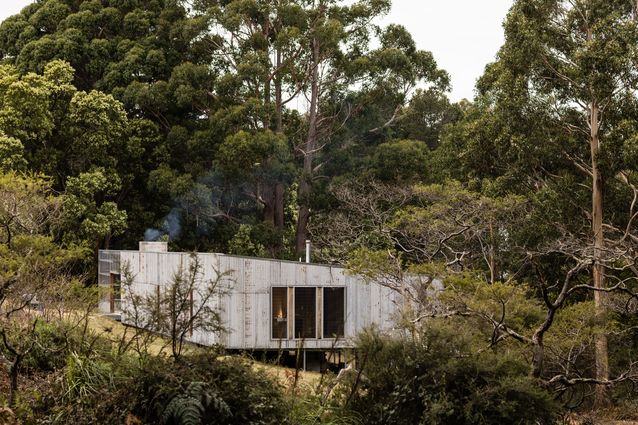
Waste is an inevitable – and sadly still a significant – part of construction. There is not always an immediate response to this issue, but with this four-bedroom house in Simpsons Bay, Dock 4 Architects turned materials that may have ended up as refuse into a peaceful, Bruny Island retreat.
The land had been sitting on the market for years. It’s understandable that others didn’t see the site’s potential: head-high with blackberries, it was trapped between a horseshoe bend in a gravel road and a slope down to the creek. Richard Loney, Richard Brenchley and Giles Newstead from Dock 4 bought it as a way to diversify income, stretch their building muscles (all three have past building experience) and break free from the churn of practice. Dock 4 built and project managed almost all of the build, working alongside local tradespeople and then contracting a builder for the final push.
View gallery
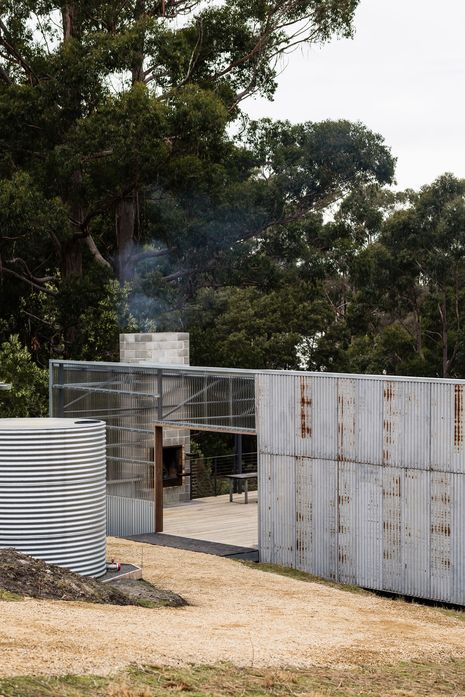
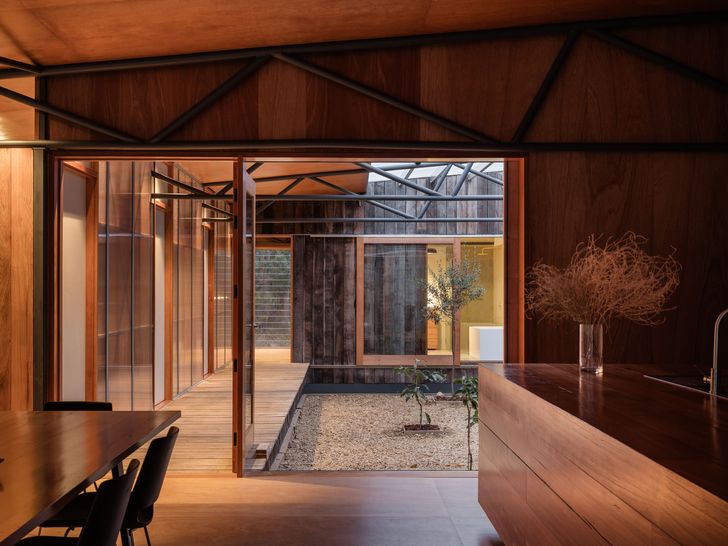
The structural bones for the home came from a Hobart site, where a Dock 4 client planned demolition of an old mechanics’ workshop. The 3.5-metre steel portal grid, with an open span of more than 10 metres, was suited to domestic planning, so the architects took every piece of the building and rebuilt the same structural diagram, keeping the Tasmanian oak roofing timbers for cladding, lining and joinery, and repurposing the aged, corrugated sheets for external cladding. The workshop footprint was generous, which allowed the architects to carve into it, forming two larger pieces for roofed courtyards. One contains an internal courtyard between kitchen and bathing spaces, while the other opens to the surrounding bush, and includes an outdoor fireplace suited to cooking.
Materials were gathered from many sites and even the fixtures are salvaged – at one point, Richard explains, they had the luxury of choosing from five high-quality ovens! Often items were free, or the costs were token, as “waste” materials building up become a liability for builders. Sometimes repurposing caused interesting compliance twists, with the team needing to fill every hole in the expansive corrugated cladding for fire requirements.
View gallery
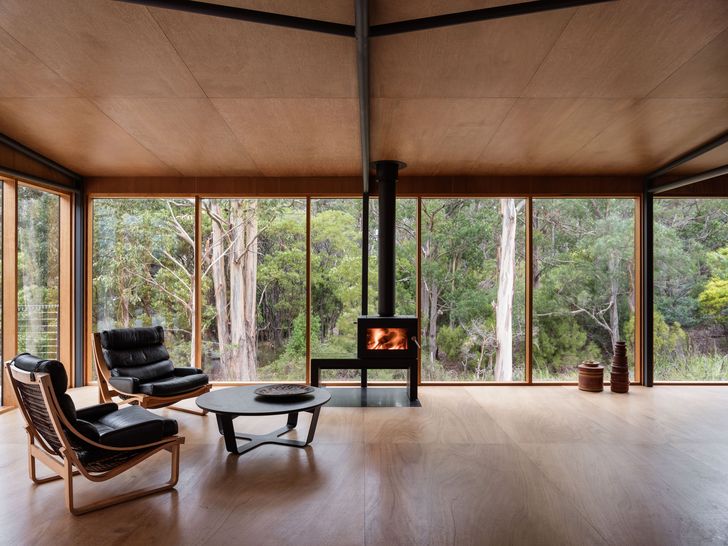
While the outer shell clearly suggests reuse, the austere yet warm interior gives only hints of a past life in the varied textures, colours and filled nail holes of the timber. Finishes such as the darkened courtyard cladding offer subtle clues of the original building, where sump oil had been used as a protective coating to preserve the timber. Working it out as they went along, over five years of building, Dock 4 has designed and made a generous and refined house suited to this site and microclimate that could easily be deconstructed and much of it reused again on another site, contributing further to the circularity of this project.
View gallery