
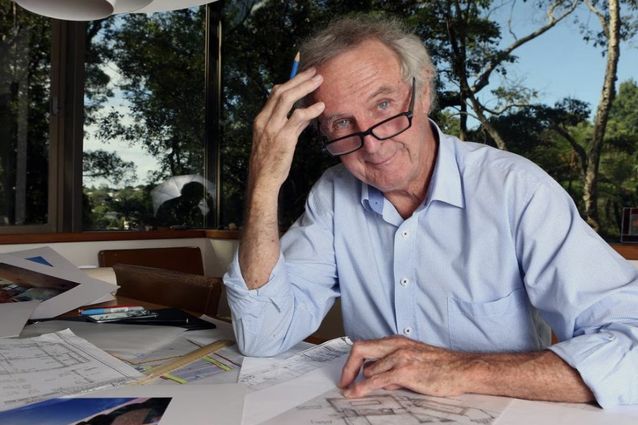
In over sixty years of practice, Michael Dysart demonstrated a breadth of achievement unmatched by any other Australian architect. His works ranged from schools and university buildings for the government sector, co-operative housing schemes and project houses to commercial and hotel buildings. All these projects reflect innovation, design finesse and frequently a social conscience rarely seen in Australian architecture.
Born in the UK in 1934, Michael migrated to Australia at the age of 15. In 1955, he was awarded a traineeship from the NSW Department of Public Works, graduating from the University of Sydney in 1958. After graduating, he joined the Design Room, a design unit within the NSW Government Architect’s Branch, run by Harry Rembert, in the company of architects such as Ken Woolley, who would go on to become a partner of Ancher Mortlock Murray, and Peter Hall, who would later lead the consortium that completed the Sydney Opera House.
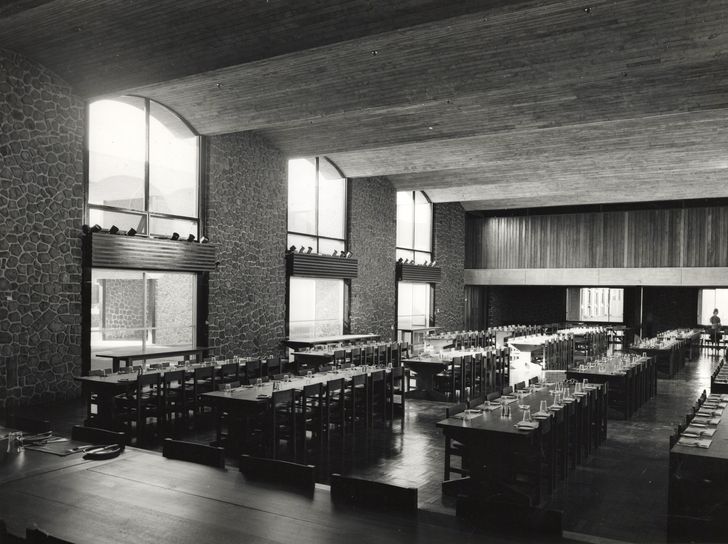
One of Michael’s key activities was the rollout of numerous new high school projects arising from the Wyndham Report of 1957, which revolutionised the NSW education system, establishing a six-year curriculum culminating in the HSC. This generated significant demand for new accommodation, much of which Michael addressed through his square doughnut concept, in which accommodation blocks form a square ring around a central open space. At about the same time, Michael designed Robb College, one of eight residential campuses at the University of New England in Armidale. While parts of the college have since been demolished, the splendid concrete vaulted dining hall remains.
View gallery
In 1966, Michael designed the Polish War Memorial Chapel in Marayong, which illustrates his preoccupation with geometry. The formal composition is based on a series of ascending frames that rise from concrete buttresses to generate the dynamic hyperbolic curve, creating an ecclesiastic space of memorable impact.
In 1968, Michael collaborated with Professor Ronald Werner, then-president of the NSW Institute of Technology (now the University of Technology Sydney or UTS), on Werner’s vision for the future university, the core principles of which remain in place today. Initial proposals envisaged seven towers connected by a podium of atrium and courtyard spaces, later reduced to three as site amalgamations proved unachievable.
Completed in 1979, the tower pushed building technology to its limit with its unprecedented large-span post-tensioned precast construction. Once reviled for its severe appearance, the tower is now seen as a brutalist icon, thanks in part to its splendid Piranesi-like podium interiors. Surrounded by a mix of architectural styles by several renowned architects, its simple engineering expression reads as a strong statement of its time.
In total contrast in scale and character were the project houses Michael designed for Pettit and Sevitt – including the original Lowline, developed with Ken Woolley – and other builders.
View gallery
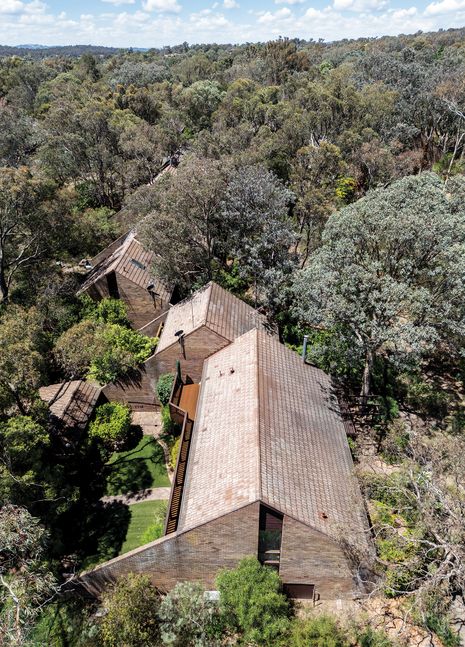
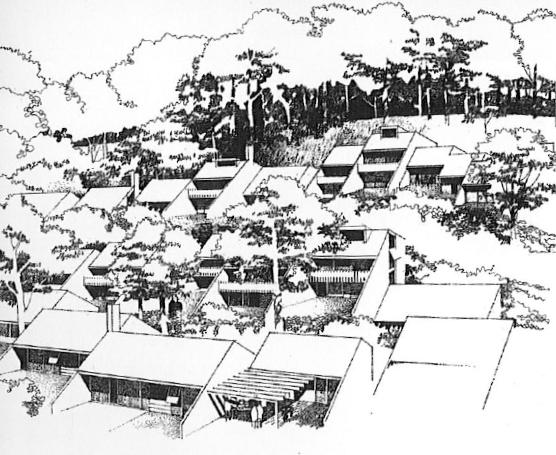
More ambitious in scope were the highly acclaimed co-operative housing developments, Urambi Village (1976) and Wybalena Grove (1977) in Canberra, sensitively integrated with bushland settings and procured with significant cost savings by eliminating developer profits, a model that deserves to be revisited amid today’s housing affordability crisis. These developments embody a range of medium-density typologies and shared community spaces, standing in strong contrast to the conventional single-lot suburban greenfield construction that blights the periphery of Australian cities today. Another co-operative development was the Baranbali tower, built to house the University of NSW staff in Kensington.
View gallery
In the 1970s, Michael Dysart and Partners merged with Queensland-based practice Davis Heather Group, creating Davis Heather and Dysart (DHD), to design several major hotel projects, including the former Regent Hotel (now the Four Seasons) in Sydney and the Hilton Hotel in Cairns.
In 1986, Michael designed the bid by Hooker Corporation and its US partner Harrah’s for a casino project valued at several hundred million dollars in Darling Harbour, on a site that is now Darling Park. The ambitious proposal was awarded the contract but later cancelled due to probity issues, with the NSW government ultimately paying compensation.
In the early 1980s, the Kern Corporation won the tender with a design by DHD for the Grosvenor Place development. Changes during the project’s development led to Harry Seidler and Associates becoming the design architect for the project, with DHD appointed as joint architects, and a separate office was set up staffed by experienced teams from both offices.
An example of Michael’s skill in achieving a successful contextual fit in a historic precinct is the Sydney Harbour Hotel (previously the Old Sydney Inn), in which old and new structures come together around a lofty glass-roofed atrium, the first of its kind in Sydney. Other highly distinctive designs by Michael include the imposing slate-roofed clubhouse for the Australian Golf Club in Rosebery and the harbourside mansion in Vaucluse, now known as Loch Maree, commissioned by Australian entrepreneur Gordon Barton.
Michael’s appreciation of heritage and design sensitivity is evident in his holiday house in Wagstaffe on the NSW Central Coast. There, an untouched 1950s fibro cottage has been enveloped within a larger building to meet contemporary living requirements on a beautiful waterfront site. This 60-square-metre cottage sits surrounded on three sides by a minimalist timber and glass structure reminiscent of Mies van der Rohe’s Farnsworth House. This charming outcome is an exemplar of Michael’s capacity for invention and sensitivity, no matter the scale of the job and the complexity of the brief.
Michael’s buildings are all characterised by the refinement of their plans, rationality of their structures and understanding of materials. Prior to arriving in Australia in 1950, he attended an experimental school in Brighton, England, designed to prepare students for careers in architecture, engineering and building. Each week comprised four days of academic instruction and one day learning a trade. In an interview he describes building the formwork for an elliptical brick arch and learning about buildability. When he arrived in Australia at the age of sixteen, he helped his father, a carpenter, build the family’s first home in their new country. “I was always interested in building even back then … even at that early stage, I was definitely going to become an architect.”
Another key aspect of his designs is the rationalisation of the geometry of plan forms, which progressively incorporated curvilinear elements such as the sweeping wings of the Hilton Hotel in Cairns or the vaulted ceilings of the Robb College dining hall and the Gordon Barton House. Dysart strived to produce buildings unified by Euclidean geometric forms, a principle likened by long-time collaborator Michael Mandl to a “clean machine.” He felt that, just as the precision of a Ferrari’s engineering delivers a sense of effortless control, disciplined geometric clarity in a building’s form could create a feeling of comfort and repose for its occupants. Considerable effort was put into mastering this discipline of integrating plan, form, materials and consistency of detail. The resultant strength of formal invention is a characteristic of all of Michael’s buildings.
Many of Michael’s buildings have received acclaim in the form of numerous design awards from the Australian Institute of Architects. Notably, the ACT Chapter has given the C. S. Daley Medal in 1977 and the RAIA 25 Year Award in 2002 for Urambi, and the ACT Enduring Architecture Award in 2019 for Wybalena Grove.
Michael was a keen sportsman, initially with rugby and sailing, and later in life a keen golfer. One of Michael’s strengths was his likeable personality and communication skills, which made for easy collaboration with clients, professional consultants, members of staff and builders alike. His self-effacing qualities were unusual for an architect of such distinction.
Even at ninety-two years of age, Michael never lost his interest in the pursuit of architectural ideals and social equity. His rich and diverse architectural legacy is an inspiration to which practitioners in this more difficult age can well aspire.