 © Rory Gardiner

Share
Or
https://www.archdaily.com/1040735/shand-road-ys-housing
Area
Area of this architecture project
Area:
562 m²
Year
Completion year of this architecture project
Year:
Photographs
Manufacturers
Brands with products used in this architecture project
Manufacturers: Architectural Window Systems, Bluescope Steel, Havwoods
Lead Architects:
Milly Gamlin
 © Rory Gardiner
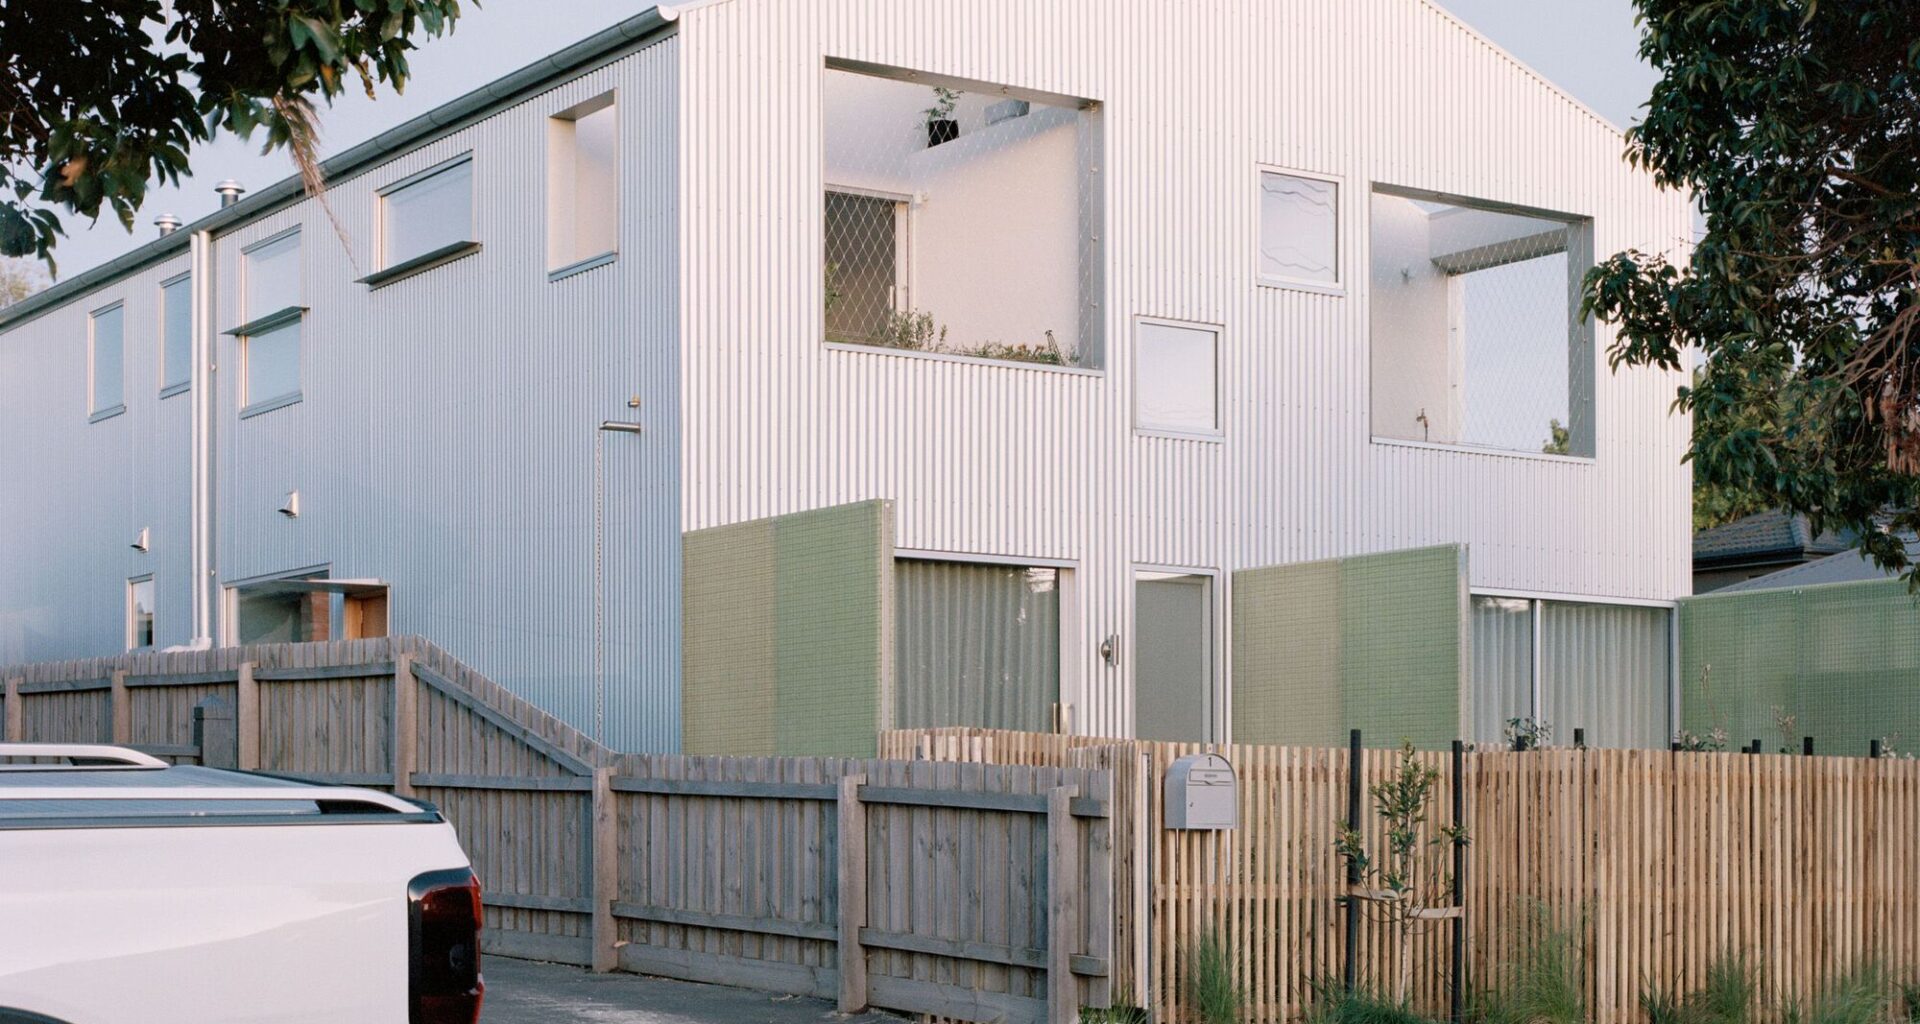
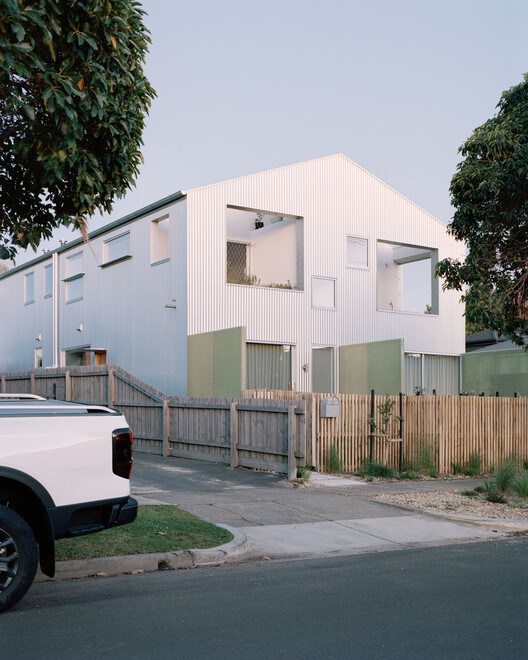
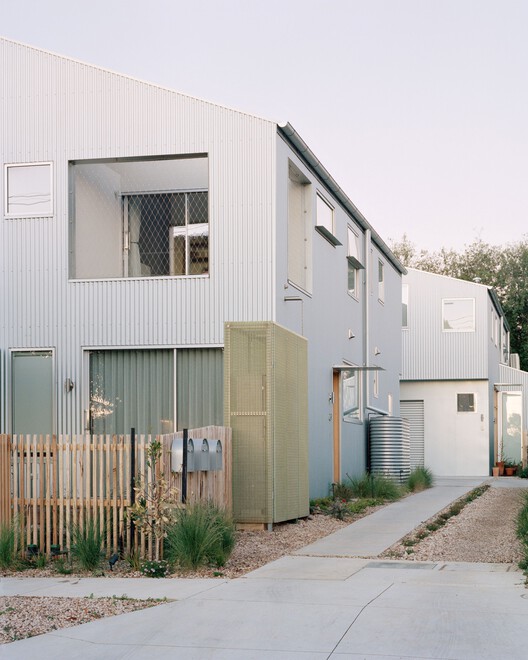
Text description provided by the architects. Ys Housing’s pilot project, Shand Road, refines medium-density infill housing in Melbourne’s middle suburbs. Four two- and three-bedroom townhouses occupy a typical suburban block, testing a repeatable model for the 15-metre frontage lot type common in residential suburbs. The project prioritises design quality, environmental performance, and affordability. As both architect and developer, Ys Housing works across design, cost, and delivery. This integrated model allows housing to be more considered than volume-built products, while remaining more accessible than bespoke architecture.