
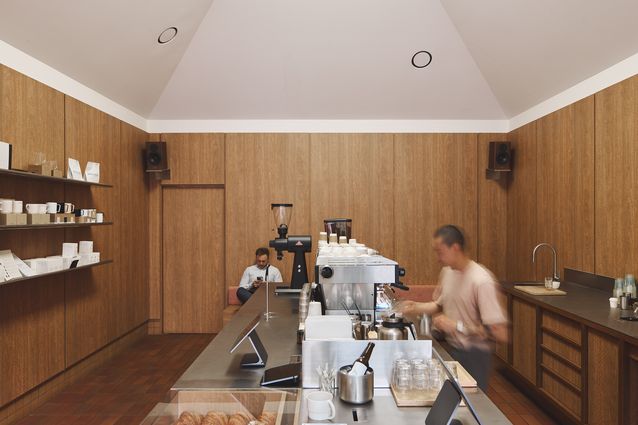
As a space defined less by its own story, but one that draws from a broader urban context and the surrounds, Acoffee was designed in response to the hotel it sits at the base of. Sans-Arc Studio focused on shaping an experience that was informed by spatial discovery and the quiet rituals of coffee itself – and the quintessential importance of that ritual in a city such as Melbourne.
View gallery
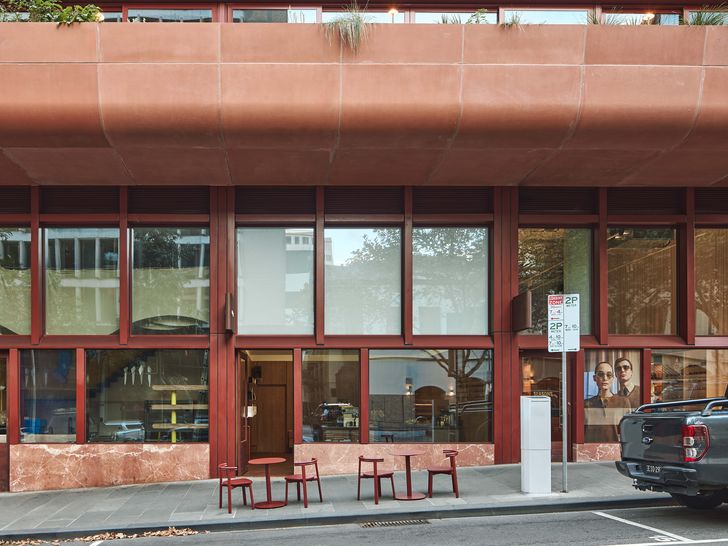
Occupying the ground floor of Kennedy Nolan’s Hyde Melbourne Place hotel, the compact hospitality offering represents a deliberate development of the original industrial character of Acoffee’s Collingwood warehouse outpost, to respond to a new context. Sans-Arc Studio approached the project as an opportunity for evolution, intentionally retaining the layout and functional nature of the space, with the materiality and a layering of warmth to also sit comfortably in place. “There wasn’t a specific direction spatially from the client,” says director Matiya Marovich. “But there was a suggestion from us to evolve and be experimental with how the space could feel.”
View gallery
The result is an interior that unfolds through contrast. “It’s a classic case of creating moments of denial and reward,” adds Marovich. Visitors enter beneath a compressed threshold before encountering the full height of the space – which then reveals a vaulted ceiling amplified by both scale and light. “There is a hint of something interesting from the exterior, with a unique experience for those that then enter the space,” explains Marovich.
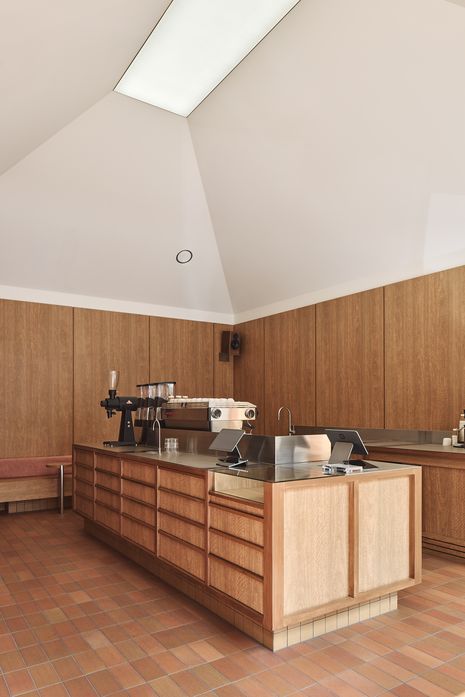
Central to the design is a reading of the interior as two distinct but interconnected stories. Overhead, a light ceiling plane of white-painted plasterboard amplifies the light it is drawing down, and deliberately feels detached from the more solid elements below. Intended to draw in and reflect natural light, the vaulted gesture introduces what Marovich describes as an “ephemeral, soft, just-out-of-reach, temple-like ceiling” that draws the eye upward and lends the room an almost civic quality.
Beneath this floating canopy is where a more grounded warmth is felt. Richly textured surfaces, earth tones and robust detailing anchor the space, creating what Marovich describes as a “warmer, more tactile world” firmly planted and connected to the everyday practices of coffee.
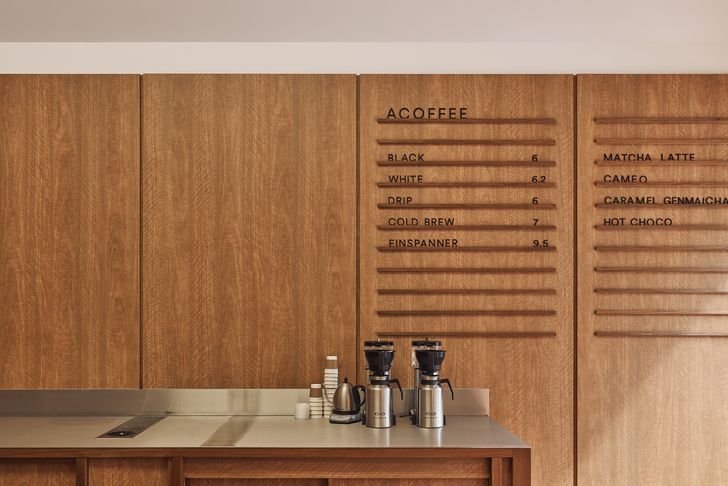
This interplay between the celestial and the grounded is reinforced through a series of oversized timber frames that line the perimeter and frame views of the CBD outward. More than decorative elements, they establish rhythm, define program and exaggerate the vertical proportions of the room. Joinery, seating and operational requirements are absorbed into these architectural gestures, ensuring functionality never disrupts the clarity of the spatial experience.
View gallery
At the centre of the plan sits a communal preparation bench that operates simultaneously as a service point, gathering place and spatial pin. Designed to accommodate significant customer throughput without sacrificing generosity, it transforms the act of ordering coffee into a shared experience. “We wanted the centre of the room to feel active,” says Marovich, positioning coffee-making itself as part of the architecture.
Materially, the project draws cues from the building’s base architecture, adopting a restrained palette that feels both robust and elemental. Yet it is light that ultimately becomes the defining material. Moving across surfaces throughout the day, it activates the ceiling above and the tactile textures below, producing an interior that feels less designed as an object and more composed as an atmosphere.
In a city saturated with highly branded hospitality environments, Acoffee offers an alternative proposition: a café shaped not brand, but by spatial restraint and a carefully calibrated pause amongst the surrounding bustle.