
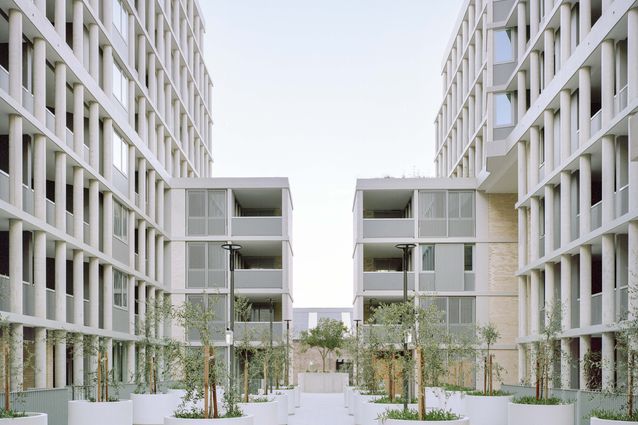
Approaching the site of The Rothschild, and standing within it, there is a sense of calm. It feels out of place among the chaos of the surrounding suburb of Rosebery, Sydney: traffic, construction sites, a lot of visual noise.
The Rothschild is a duo of eight- and nine-storey buildings providing 176 residential apartments, ground-floor retail, and two levels of basement parking. The site, former industrial sheds and a car park, was one of the last parcels of land to be developed in the rapidly growing suburb. In close proximity to Gunyama Park Aquatic and Recreation Centre, Joynton Avenue Creative Precinct, and the recently completed Green Square Public School (see Architecture Australia February 2026), Rosebery has experienced significant change over the past decades. Here, apartment blocks adapted from (or replacing) old warehouse and factory sites have proliferated, overtaking as a predominant typology and significantly increasing residential density. In 2019, Candalepas Associates won a City of Sydney design competition to develop the site.
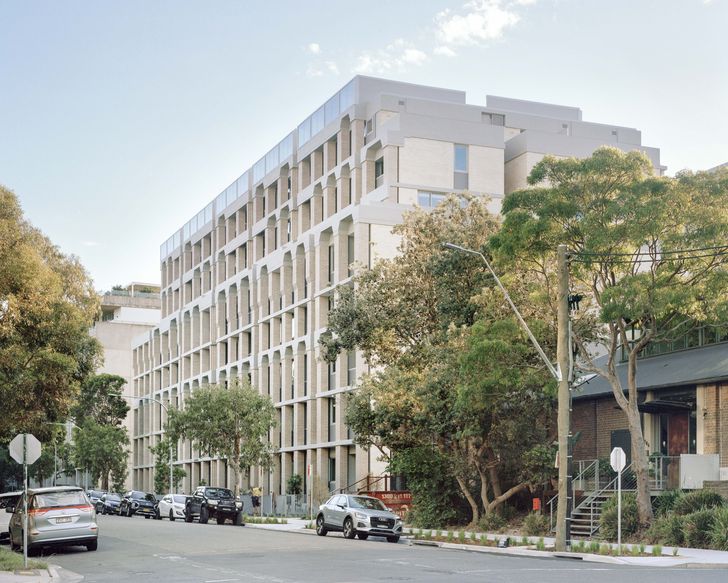
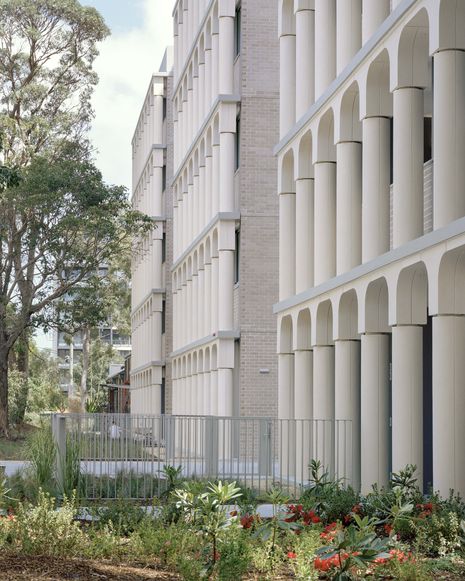
Among the crowd of these new developments vying for attention, The Rothschild is immediately recognisable by its abstracted neoclassical facades to the streets and its distinctive integrated public art columns to the side pedestrian lanes. These are intriguing characteristics for a development in the area, where decorative dual facades and expansive public art seem like they would be the first things to be value-managed out in the fight to get a new project to the finish line. But here, interestingly, they have survived.
View gallery
Within these seemingly fanciful facades, the project is founded on firm, clear and direct principles: a central courtyard with a gridded olive grove; “atomic” apartment modules with exceptional spatial efficiency and clarity; dual aspect where possible; limited-length corridors to each level, open to air and light; highly choreographed circulation, entry and dwelling points; outdoor rooms that acknowledge that space is created not only by built elements but equally by trees, variations in ground finish and landscape. If the appended flourishes were shaken off, these other robust principles and ideas would still stand, but the joy of the place would be lost. I am initially disturbed by this realisation – that unaligned neoclassical decorative elements could be vital for elevating a project to something more.
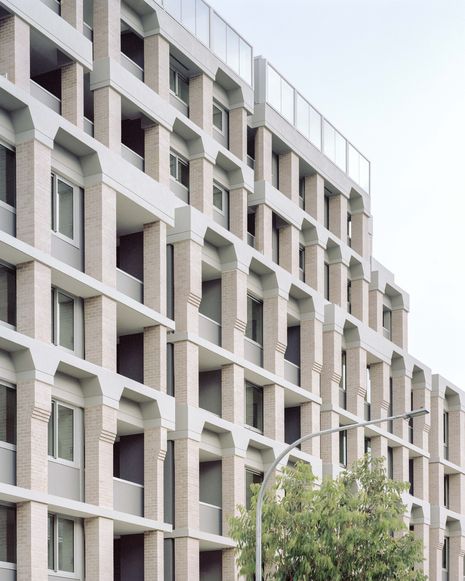
The Rothschild’s street facades were inspired by the heritage-listed Mentmore House, which sits opposite the site. A former soap factory originally built on Pitt Street circa 1860 before the Victorian sandstone facade was salvaged and reconstructed in Rosebery in the early twentieth century, Mentmore House provides an alternate industrial warehouse typology to the familiar single-storey sawtooth roof commonly referenced in other new developments in the area. Candalepas Associates director Angelo Candalepas says that studying Mentmore House’s repetitive classical details and proportions during the competition process brought to mind other factory sites, such as artist Donald Judd’s studio at 101 Spring Street, New York – a quintessential example of SoHo’s cast-iron architecture, where nineteenth-century industrialised production methods enabled decorative features to be readily applied to highly utilitarian buildings.
View gallery
The calmness of The Rothschild comes from its proportions and forms: the muted palette, the play of light and landscape. In many ways, this project seems curiously incongruous and anachronistic. And yet, perhaps by chance, it speaks more of the place than anything else around it. The shifted beats of the out-of-sync double facade – classical in proportions and rhythm to the outer; pragmatic, bare, economical and functionally driven to the inner – evoke a syncopated jazz piece, improvised on the fly. Whether or not this is post-justified is not relevant. What matters is what is there.
Large-format exposed aggregate concrete pavers (which apparently set out all Candalepas Associates buildings) stop abruptly against City of Sydney brick paving and developer-selected foyer tiles. “You’ve got to know what you can control, or not, and be ok with it,” says Candalepas. Sage advice.
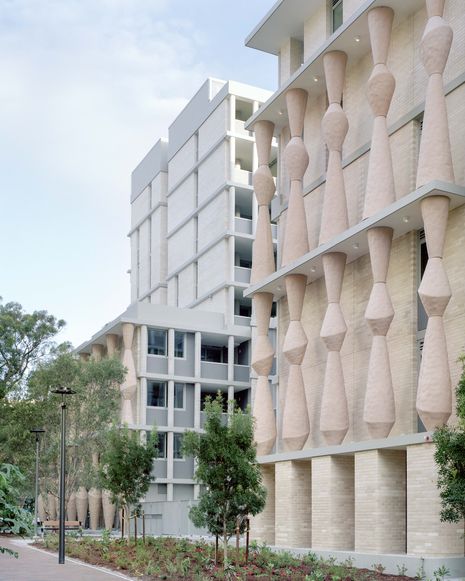
The fluid forms of the large public art columns addressing the side lane would naturally lend themselves to solid cast concrete (if the challenging logistics would allow it), but here instead they take shape as glass reinforced concrete (GRC) – joints expressed and obvious. Envisaged by Candalepas as a series of abstracted caryatids, the forms of these columns are a stacked ceramic vessel design created and translated by artist Natalie O’Loughlin, rotated and alternated to provide a sense of play-fulness and movement. O’Loughlin’s designs bring a strong identity to the development, the voluptuous shells of GRC providing instant gratification in form and surface quality. They do not hide their hollowness but rather accept it willingly, lending a strong conceptual identity to the development.
View gallery
The true beauty of this place, however, is not in the detail but in the atmosphere evoked. Inadvertently or otherwise, the pale, cool palette feels reminiscent of the character of this Country prior to industrial development – an area of pale shifting dunes over scattered water bodies, evidenced in writing, historical illustrations and photographs. Walking through The Rothschild brings to mind the “low sand hills covered with small scrub and various flowers,” the sand “almost the whiteness of snow.”1 Accidental beauty can be more beautiful than if it were contrived.
For his part, Candalepas, eternally introspective, bemoans the time and money constraints of projects such as this, but reveres the outcome of The Rothschild. “I deeply love the project, mostly because it represents something about my enduring capacity to change my thinking,” he says. “I suppose this is the silver lining of the competition process in which I find myself daily.”
View gallery
When talking about his work, Candalepas often acknowledges his wife, Mary Georgiou, commercial manager of the studio. He makes it clear that her genius has been integral to the studio’s success, a regular reminder of the financial realities of practice and the importance of remaining mindful of these. This approach seems reflected in Candalepas’s attitude towards acceptance: acceptance of the constraints of working with developers; acceptance of the costs and limitations of materials; acceptance of the expediency with which these projects are produced.
Considering The Rothschild, I have found my own thinking changing. Adolf Loos’s argument that ornament is a crime has become the prevalent position of our contemporary built environment, but here, Candalepas clearly questions this on a large scale. Whether or not this is an enduring position will play out in time – something Candalepas is well aware of: “The only thing that offers any opportunity at all for us to see what has merit or not, is time.”2
I leave the site intrigued to see what time will tell.
— Isabelle Toland is a co-director and co-founder of Aileen Sage Architects, based in Sydney.