
A mid-century home designed by acclaimed South Australian architect Keith Neighbour has been added to the State Heritage Register.
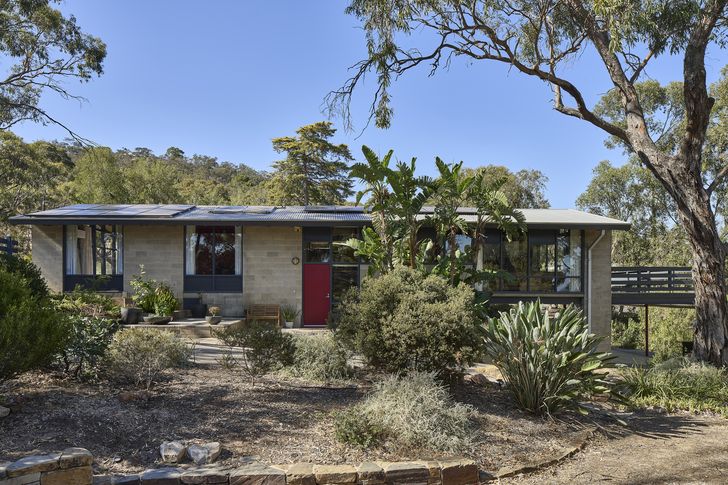
The 1958 Neighbour House in Adelaide’s Torrens Park served as the home of Keith Neighbour, his wife Lorna and their two daughters. The house is rectilinear in plan and steps down the site, from a single-storey bedroom wing at one end to a double-storey living wing that overhangs a creek at the other.
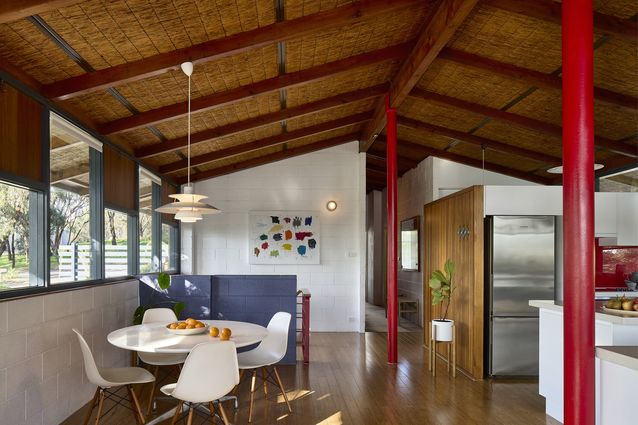
Constructed from affordable materials left honestly expressed, including natural concrete Besser blocks, Australian oak panelling, exposed timber beams and a compressed straw ceiling, the house reflects the material scarcity of the postwar period.
In a 2025 Revisited article for Houses, Georgina Downey wrote that Neighbour’s admiration for American design and culture was evident in his practice, with the house drawing clear inspiration from Southern California modernism and the work of Charles and Ray Eames.
View gallery
“Echoes are seen in the orientation to contour lines of slope; the frank exposure of structural bracing at both ends of the house in dramatic criss-crosses; and, most interestingly, in wall grids with alternate panels of transparent glass and plywood,” wrote Downey.
Despite some changes since Neighbour’s ownership, Downey noted that the home remains largely true to its original conception, ethos and quality.
She spoke in support of the listing at the state heritage assessment meeting.