
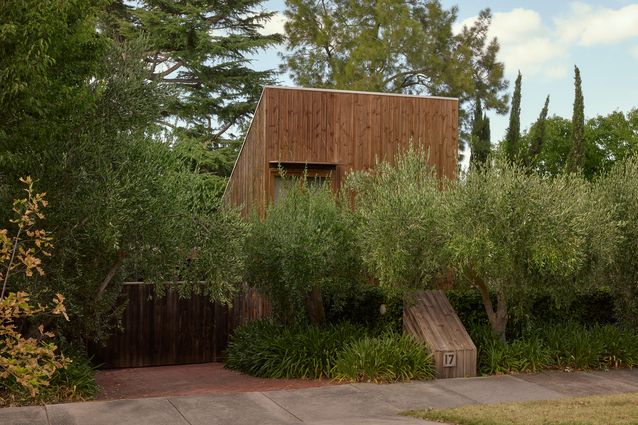
Kenny House, positioned at the southern end of Studley Park, was designed by architect John Kenny as his own family home and is still in immaculate condition. In 1975, Kenny and his wife, Barbara, were living in a renovated Fitzroy terrace house when the birth of their son prompted them to acquire this newly subdivided parcel of land and build a family home.
Kenny had worked for Kevin Borland during the early 1970s and had close exposure to Borland’s projects at Preshil School in Kew and the nearby Gallagher House. The Kennys had also visited Sea Ranch in northern California and been inspired by the work of Charles Moore and Joseph Esherick’s Hedgerow Houses. Strong forms and rustic timber materiality were a key driving force behind these designs.
View gallery
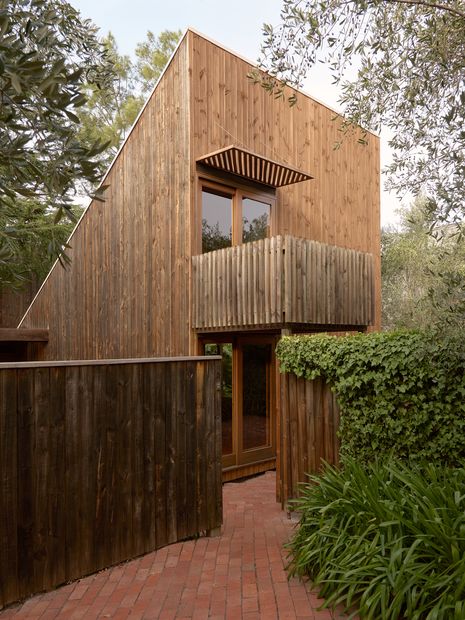
Kenny House was conceived as a prototype for a modular residential system. The scheme envisaged a series of replicable and editable modules that could be selected to conform with any site or brief. At Kenny House, this takes the shape of two “blocks” and two “wedges” that are offset to create a series of courtyards around an established cedar tree. The wedge elements are steeply sloped, which creates an internal mezzanine and thrusts the exterior form towards the street. The house is clad in vertical boards of radiata pine. This rustic skin is interrupted by strategic openings that present privately to the street but open generously to the private spaces. A series of flat canopies with diagonal battens are located at key thresholds and generate dynamic shadows throughout the day.
The exterior areas are predominantly paved in undulating red brick, an aspect that a 1979 feature in The Australian Women’s Weekly noted was because “they both love gardens, but hate gardening.” These hardscapes are bordered by an abundance of lush greenery that anchors the weathered timber aesthetic of the home. In the main courtyard, an angular, stepped timber deck is engulfed by tropical planting. The house has no downpipes; the gutters extend past the building line to swales in the hardscape below, creating the impression that the modular form was simply placed on the site.
View gallery
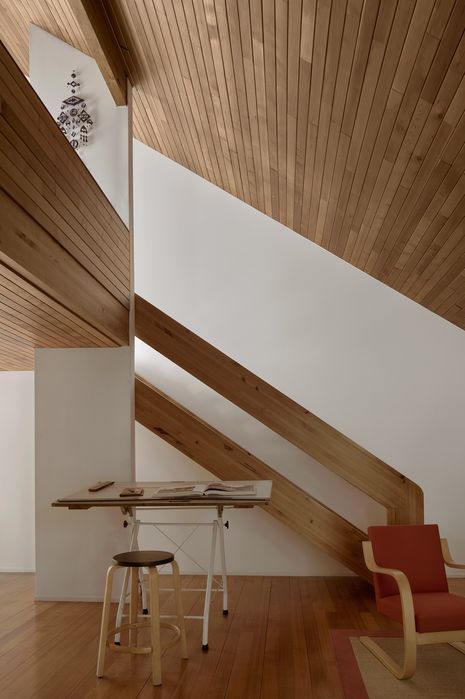
Inside, the first module has a double-height wedge form, which is currently used as a flexible second living space with an office in the mezzanine. The formal entry is via a low entry porch into the block volume, which sits second along the site and holds the kitchen, the laundry and a dining space that opens generously to the central living courtyard. Beyond this, another wedge volume houses the main living area and the primary bedroom upstairs. At the rear is the final block module, occupied by the only bathroom and two bedrooms. The staggered plan requires no corridors, maximising the functionality of the footprint and ensuring regular views to the exterior courtyards and adjacent interior spaces.
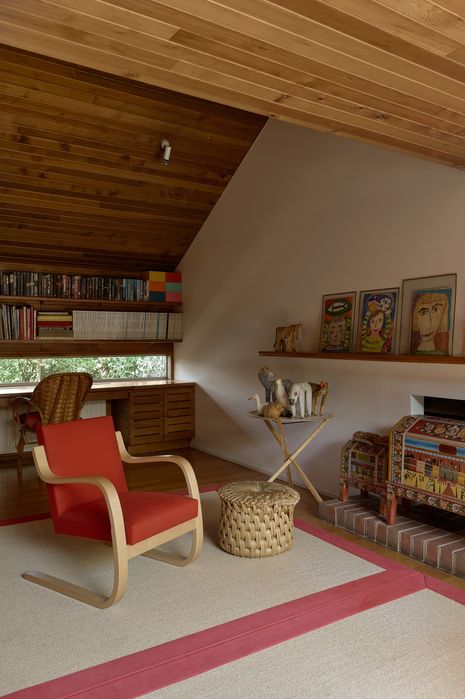
The interiors continue the palette of the exteriors. Each module is finished with celery pine on the ceilings and north and south walls, enclosing each zone in the timber texture the Kennys adored at Sea Ranch. The east and west walls are painted white to reflect light throughout the spaces.
View gallery
No discussion of this house, which is filled with a wonderfully curated series of art and furnishings, can be complete without discussing Barbara Kenny’s input into the project. Barbara founded Market Import in the 1970s, sourcing art, homewares and design items from around the world. John often joined her on regular trips to Mexico to source items for her iconic shop in nearby Armadale. These trips undoubtedly had a hugely beneficial impact on Barbara’s business, John’s career and their beautiful home. Market Import was sold in 2004, but its legacy is still felt in the Melbourne design community and, physically, in the wonderful array of crafted items that fill Kenny House with an abundance of colour and life. Their stewardship of the home that they crafted together and adored for many decades has ensured it remains in immaculate condition and stands as a celebration of them and their work.
This extract is republished with permission from Riverside Modern: An Architectural Legacy in Studley Park by Jake Taylor, published by Thames and Hudson Australia.