 © Charly Broyez
Share
Or
https://www.archdaily.com/1185535/residence-lourmel-mars-architectes
Area
Area of this architecture project
Area:
2100 m²
Year
Completion year of this architecture project
Year:
Photographs
Lead Architects:
Sylvain Rety, Raphael Renard, Julien Broussart
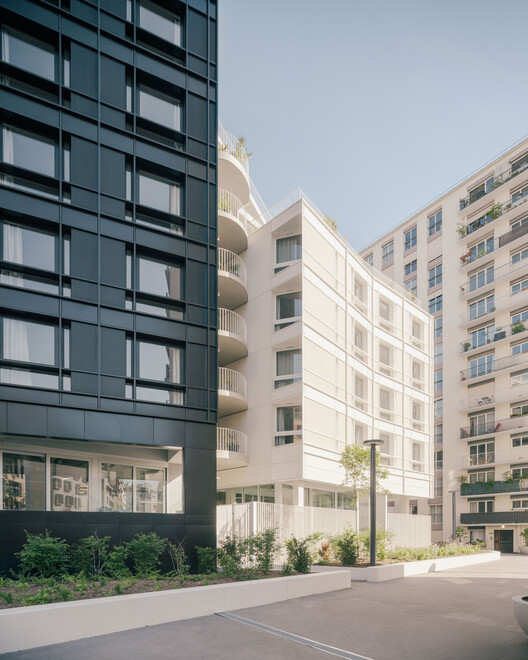 © Charly Broyez
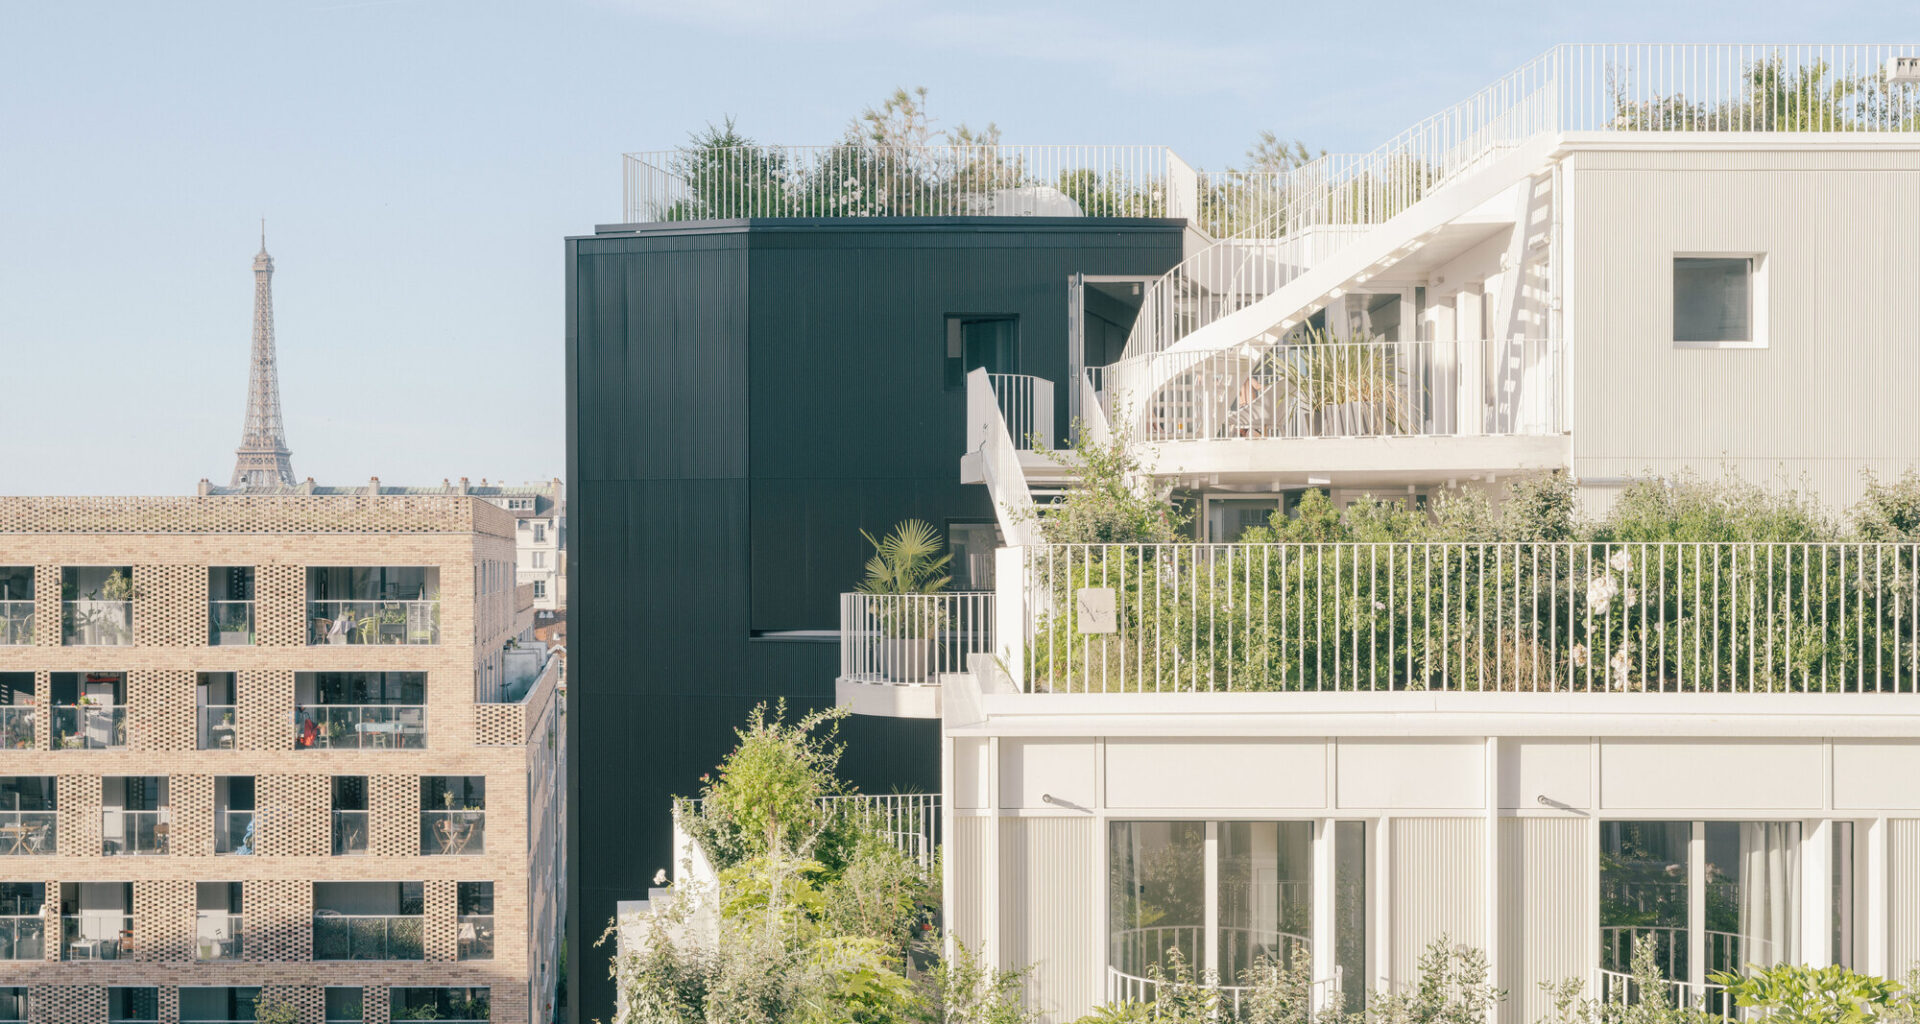
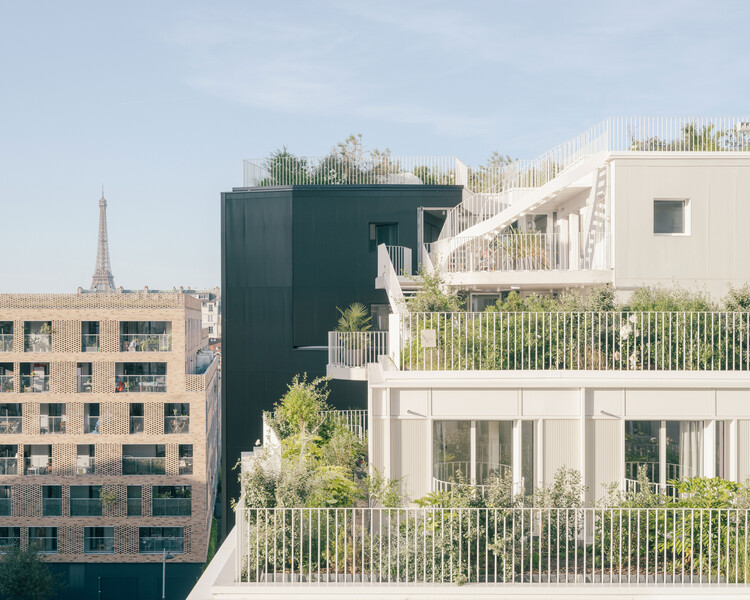
Text description provided by the architects. Built on a former parking ramp, the Lourmel student housing is conceived as an intermediate figure between the existing buildings and the central garden. Rather than creating a continuous volume, it is divided into four slightly offset blocks. Their shifts and rotations respond to constraints of distance, views and privacy, while opening diagonal perspectives, improving daylight and strengthening connections to the landscape. The volumes gradually recede towards the center of the block, creating a more porous relationship with the street. The existing courtyard is also fully re-landscaped.