]]]]]]]]>]]]]]]>]]]]>]]> © TAL
© TAL
Area
Area of this architecture project
Area:
5761 m²
Year
Completion year of this architecture project
Year:
Photographs
Principal Architect: Meng Yan
Project Architect(Competition): Milutin Cerovic
Project Manager(Competition): Lin Yilin
Team(Competition): Chen Hui, Xu Zhibo, Shen Chen, Zhang Xuejuan, Zhang Jiajia | Rao Enchen, Li Congyi, Liu Kan, Yue Ran, Yang Mingchuan, Zheng Zhi (Design Support) | Yao Yongmei, Yao Xiaowei (Technical Director) | Wang Yifan, Zhang Shijing (Internship)
Project General Manager(Design Development): Lin Haibin
Project Manager(Design Development): Zhang Haijun, Zhang Jiajia
Project Architect(Design Development): Milutin Cerovic
Team(Design Development): Sun Yanhua, Liao Mengjun, Li Xiang, You Donghe, Chen Hui, Zang Min, Zhang Fujun, Weng Hua, Zhang Yingyuan, Zhang Chaoxian | Zhang Xuejuan, Wei Zhijiao, Li Guanda, Xu Xiao, Xiong Yangyang (landscape) | Yao Yongmei, Yao Xiaowei (Technical Director) | Liu Junrui, Huang Rong, Luo Siyang, Song Haocheng, Wu Ziyi, Liu Yunong, Zhang Yusheng, Xiao Xiao, Chen Yining, Zhou Jie (Internship)
Structural Design: Li Yongming, Guo Yanan, Zhao Yanguo, Song Yuying | H & J International
Interior Design: URBANUS (Shenzhen) + Supercloud Studio
Urbanus Interior Design Team: Zhang Haijun (Project Manager), Zhu Hongrui (Project Architect), He Yutong, Zheng Canbin
Construction Documents: China Building Design Consultants
Façade Consultant: VS-A.HK Ltd
Façade: Yuke International Facade Engineering Design & Consultant Co., Ltd.
Green Building: Guoyan Building Technology Co., Ltd.
Lighting Design: Aurora Lighting
Graphic Design: W&T Design (Shenzhen) Co., Ltd.
Interior Construction Documents: Shenzhen Golden City Art Decoration & Design Engineering Ltd.
Interior Lighting Design: Lumia Lab
Construction Agency: Poly South China Holdings Co., Ltd.
Client: Public Works Bureau of Nanshan District, Shenzhen
City: Shenzhen
 © TAL
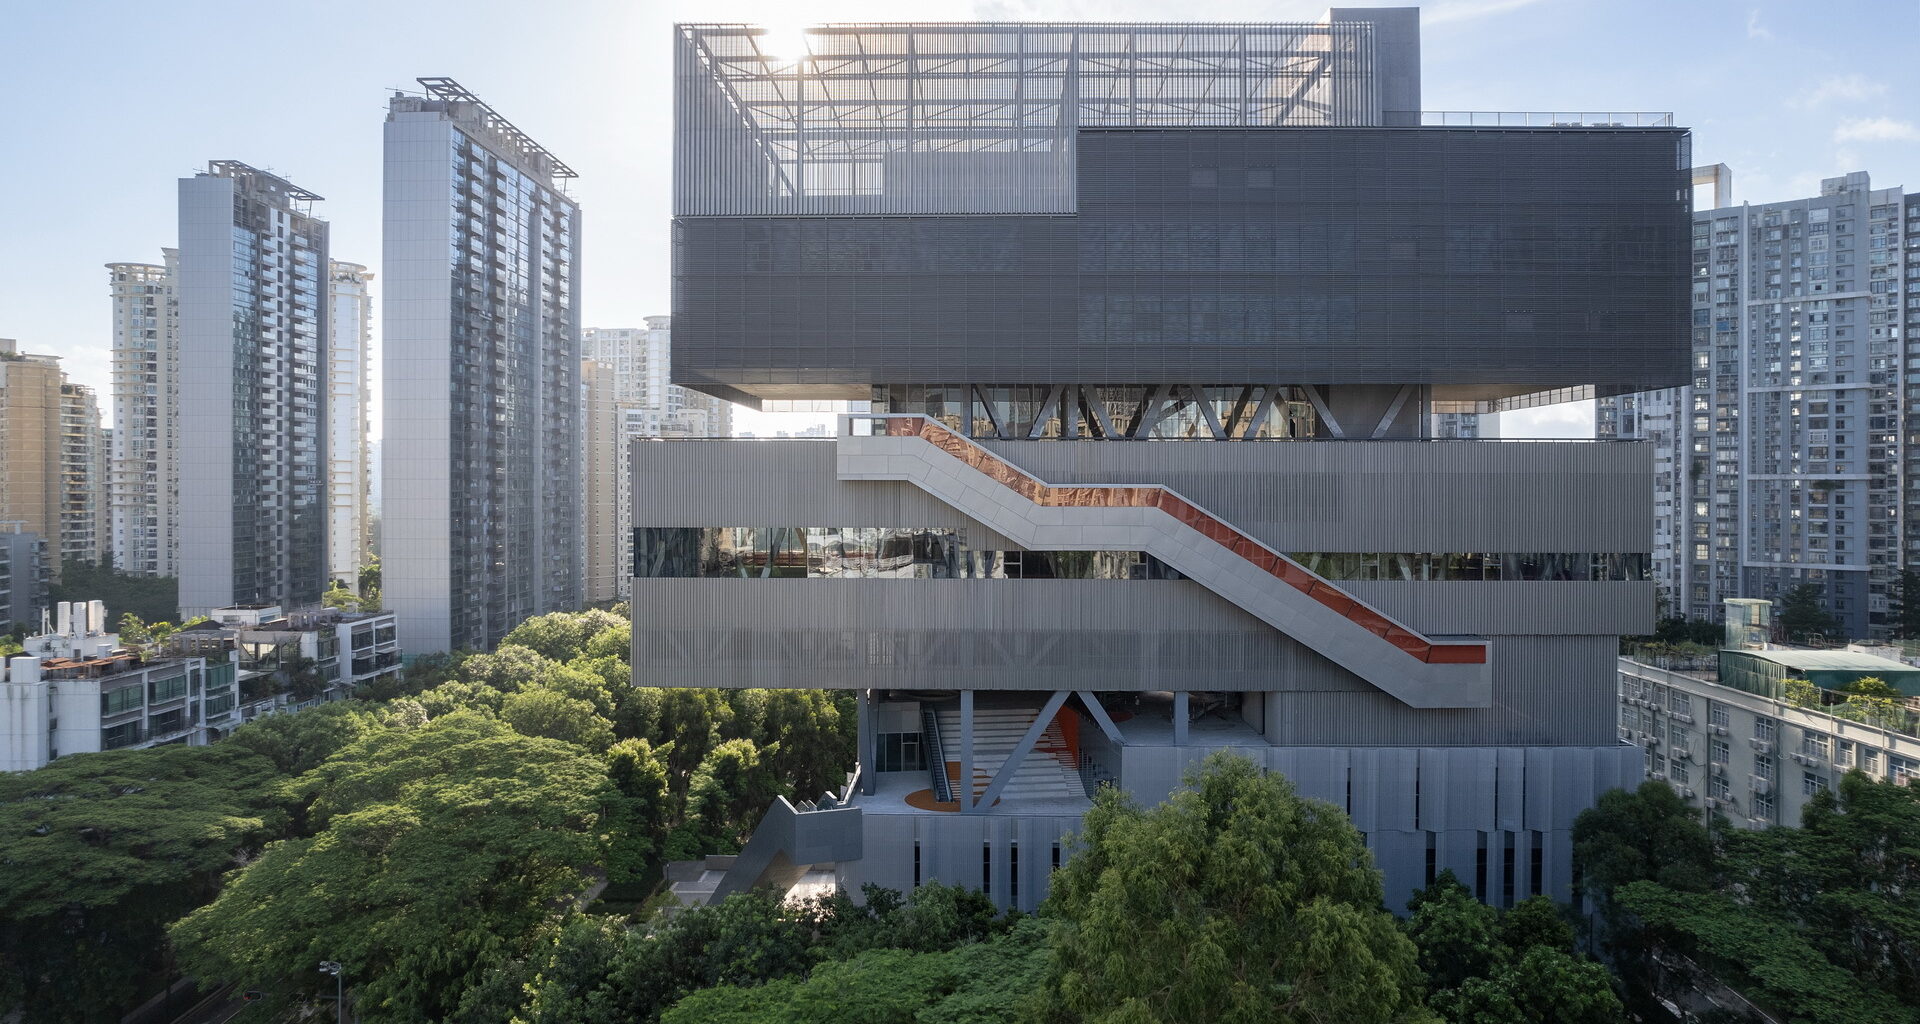
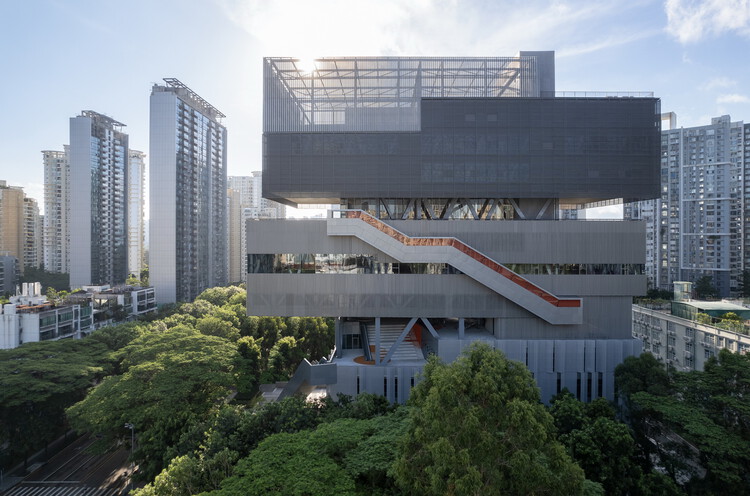
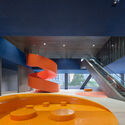
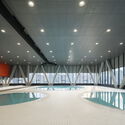
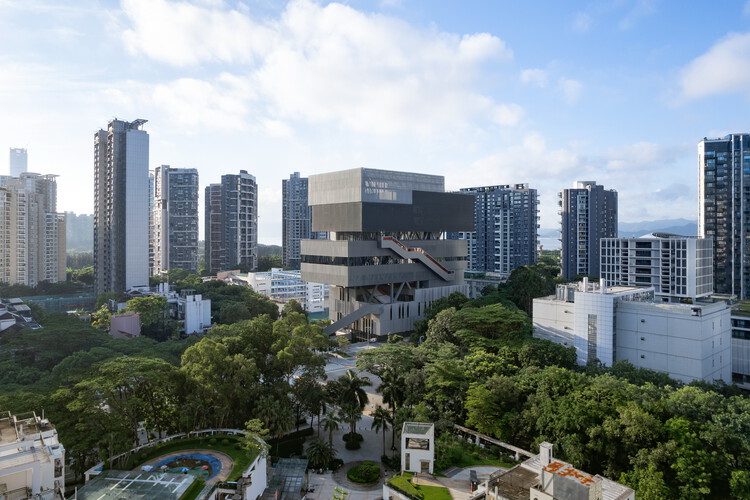
© TALText description provided by the architects. Located within the Yuehai community of Nanshan district, Shenzhen, the Yuehai Culture and Sports center is surrounded by dense high-rise residential buildings, schools, and commercial complexes. Conventional cultural and sports complexes typically segregate different programs and operate them independently to minimize conflicts between uses, often at the expense of opportunities for public interaction. By contrast, the open spaces scattered around buildings—places that accommodate chance encounters, often become the most vibrant parts of the urban realm.