
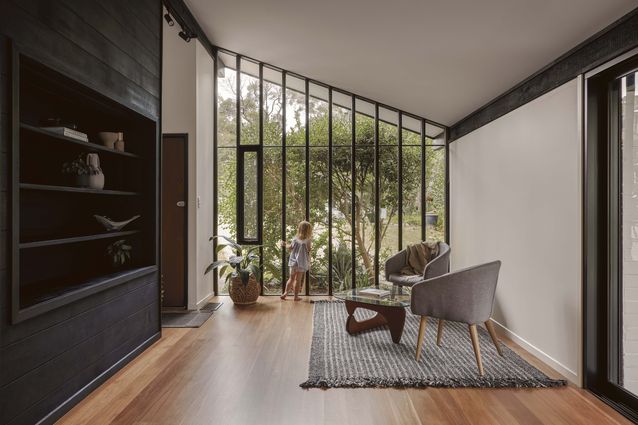
The owners of Loftus House are the second generation custodians of the iconic Split Level MkII originally designed by Ken Woolley and released in 1964. Built in 1967 in what were then considered the ‘bush and bassinet’ suburbs south of Sydney, it had stood the test of time as a much-loved family home for its first set of owners.
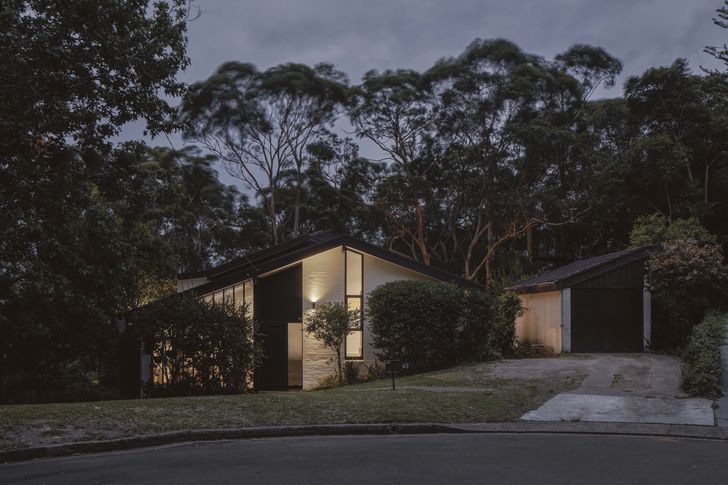
When purchasing the house, the current owners knew it was special. Ardent outdoor lovers seeking a place to raise their children immersed in nature, they were drawn to its site at the end of a cul-de-sac, where it is nestled in a truly Australian landscape.
View gallery
Inside, the house was ready for renewal, but they decided to spend time getting to know the space before deciding where to begin with changes. The split level form gently negotiates a rocky outcrop to the rear, but an addition from the 1980s required rethinking to reconnect it with the original design, improve its relationship with the outdoors and resolve service areas such as the laundry.
Aware of the house’s significance as a Pettit and Sevitt design, they wanted to retain its quintessential details, including exposed Oregon beams, skillion skylight and internal timber detailing, while working with the existing bedroom arrangement. However, the 21st century presented a new challenge with climate change and bushfire risk requiring upgrades that were never previously contemplated.
View gallery
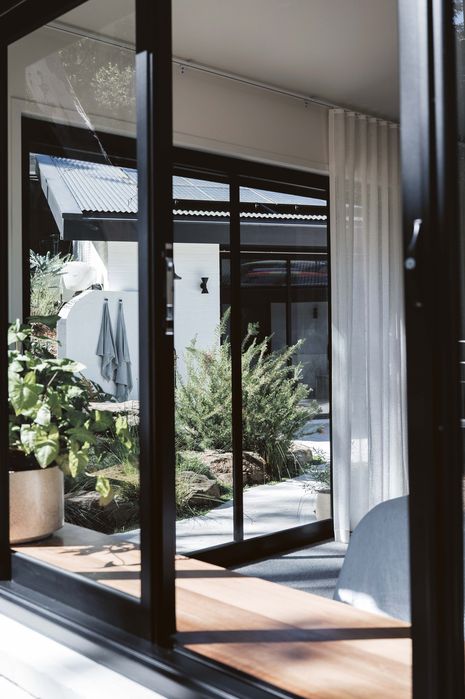
Working with Chris Freeburn of Ironbark Architecture, meeting the highest bushfire attack rating meant significant investment in new windows and doors while replicating the appearance of the original style. The same requirement extended to the garage renovation which retains the sharp skillion roofline inspired by Brian Pettit, Ron Sevitt and Ken Woolley’s 1965 visit to the hillside houses of Los Feliz, California. Unfortunately, their skillion skylight window could not be retained under the new bushfire regulations and they opted to place a standard skylight in the roof.
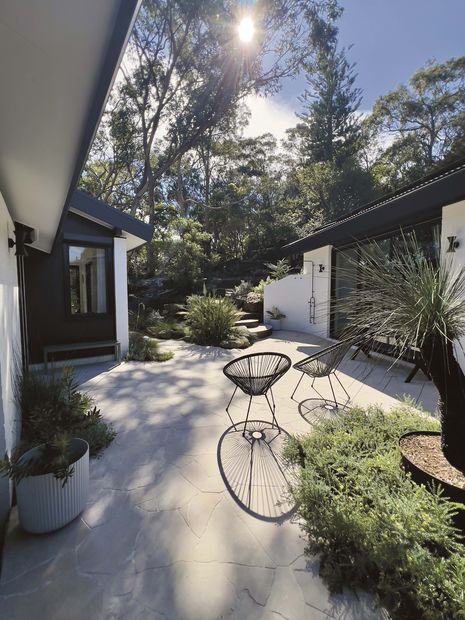
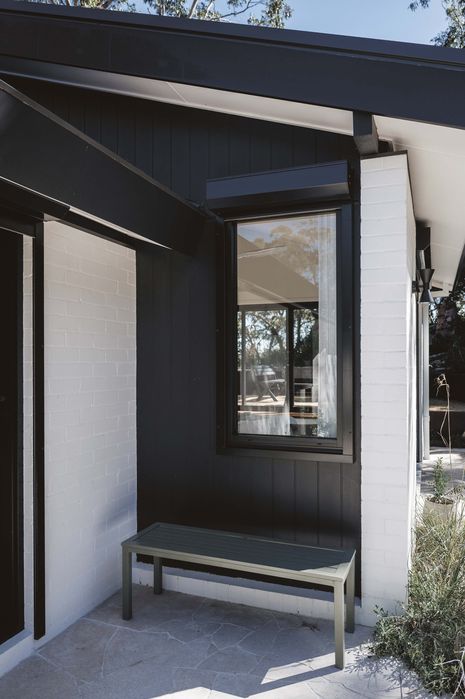
While flame zone safety drove many of the essential changes for Loftus House, the renovation delivered substantial improvements to the home’s livability. The former rear addition was replaced with a new family room connected to the kitchen with a neat split level transition. It now opens directly to the garden and enjoys more natural light. The main bedroom overlooks the sun-trapped courtyard where there is bench seating, access to an outdoor shower and the bush garden.
View gallery
The kitchen was replaced in keeping with a mid-century palette of materials and muted colours while incorporating new appliances and an open layout around an island bench. Clever joinery subtly conceals more storage within the same footprint, while the original Stegbar Windowall glazing at the front of the house, a defining feature of the MkII model, has been retained with an improved window opening.
For the owners, this renovation demanded patience and careful decision-making at every stage. The result is a Pettit and Sevitt house that retains its original DNA while adapting to the nuances of contemporary family life and significant environmental challenges. The owners’ connection to the house extends to their love of the native garden developed in collaboration with landscape designer Kath Gadd. They also formed connections with the original owners and their architect while taking time to respect the home’s history and keeping original papers well protected, including the first certificate of ownership: ‘Pettit and Sevitt Registered Owner No. 759’.
View gallery
The finishes chosen for Loftus House are faithful to Woolley’s Sydney School approach which was influenced by Alvar Aalto’s use of brick and ideas of natural materialism. Bagged brick has been restored to a warm natural white paint. Exposed beams and joinery have been oiled black, timber floors are in natural tones and the bathrooms combine greens, greys and stone colours reflecting its bush setting.
This is one of the rare renovations of a Pettit and Sevitt split-level house that retains the form and intent of the original design while evolving seamlessly into a 21st century home.
This extract of Pettit and Sevitt: The Modernist Project is republished with permission from the author.