
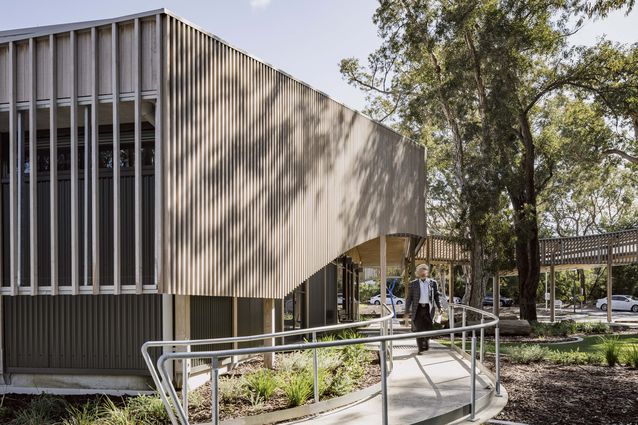
Completed for the Department of Housing and Works on behalf of Dental Health Services WA, the building replaces a clinic in a converted suburban house that had become increasingly unable to accommodate the complex needs of its patients.
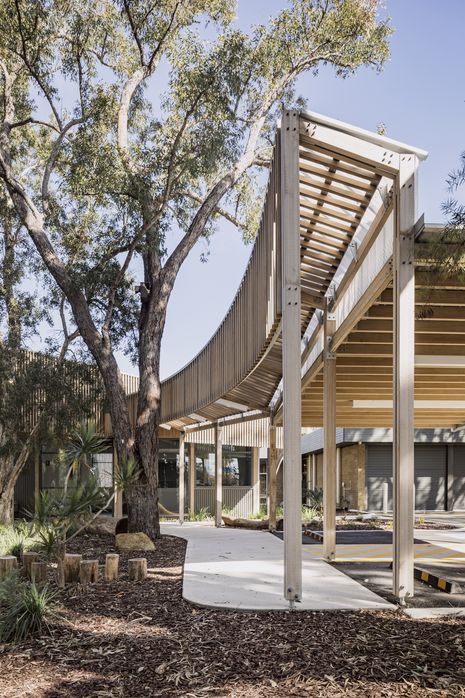
The new building carefully balances a civic presence with a domestic scale, drawing on the surrounding mature landscape and the modest architectural language of its healthcare campus setting. Vertical timber cladding references the rhythm of the surrounding trees to create a sense of a tactile and welcoming pavilion rather than a healthcare building.
View gallery
For many patients, the greatest barrier to receiving treatment is not physical access but the anxiety associated with entering a clinical environment. Rather than expecting patients to adapt to the building, the architecture adapts to them. An external waiting space allows people to remain outdoors until they feel comfortable entering the clinic and, where necessary, enables consultations and preliminary treatment to occur outside altogether. This simple gesture acknowledges that for some people, choice and control are fundamental components of accessible healthcare.
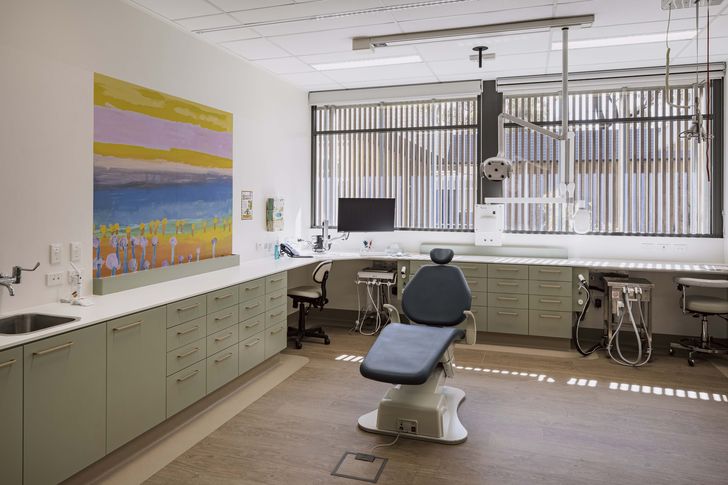
The four treatment rooms are generously proportioned, exceeding the Australian Standard for the accommodation of specialist equipment such as wheelchair tippers, which allow patients to remain in their own wheelchair throughout treatment if they choose. Privacy is carefully managed through vertical timber screening, allowing patients to maintain visual connections to the surrounding landscape while preventing views into the treatment rooms from neighbouring buildings.
View gallery
Consultation with staff and consumer advocacy groups informed many of the project’s design decisions. Throughout the building, materiality contributes to a calm and reassuring environment, with warm finishes helping to soften the clinical setting. The internal corridor is similarly conceived as more than circulation. A series of tactile wall elements invite patients to engage with the building through touch, offering a calming sensory distraction as they move towards treatment rooms. Collectively, these interventions demonstrate that accessible healthcare is not simply about accommodating disability, but about creating environments that reduce anxiety, preserve dignity and give patients greater agency over their own care.
This case study is part of a spotlight on inclusive design by Amelia Borg. Read the other case studies on Officer Specialist School by Kart Projects and SDA Housing Project by Studio Bright.