
Jury citation
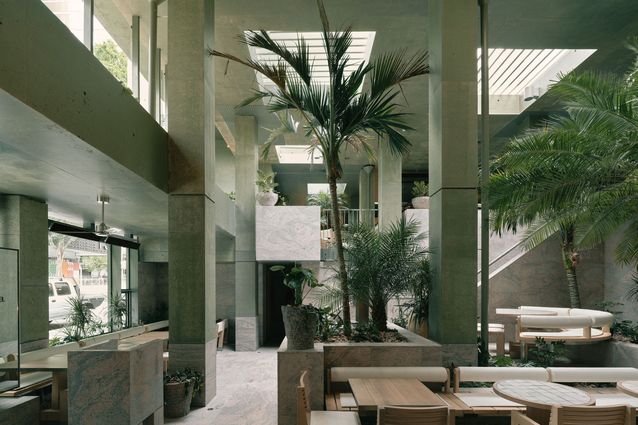
Golden Avenue creates a new typology for subtropical hospitality in Brisbane’s inner city. Conceived as a lush, open courtyard, it creates an interior outdoor room with a strong sense of grandeur and civility. A series of flexible dining spaces is threaded through three separate tenancies, via a terrain of green-tinted concrete with pink Juparana stone.
Collaboration with landscape architects, textile designers, steel fabricators and audio and acoustic engineers shaped the arrangement and interior detail. J.AR Office designed bespoke furniture, lighting, fans and stone elements to reinforce the idea that the space is an archaeological excavation. The attention to detail continues into the bathrooms, with carefully formed threshold spaces and monolithic carved marble troughs creating dramatic centrepieces, transforming the backroom service zones into beautifully detailed spaces.
The cohesiveness of the spaces effortlessly masks the practical complexities of heritage, fire separation, code compliance and integrated services across three separate tenancies. Designed to operate as a single space, the services and spatial configuration allow for a future division into separate ownership or tenancies. The complexity of back-of-house facilities is deftly managed, with a single delivery entry integrated into the facade, avoiding the erosion of the urban interface.
Read Kirsty Volz’s review of Golden Avenue here.