
Jury citation
Wittily restrained and deeply attuned to the ordinary, Palmerston Street House finds poetry in the robust “builderly” alterations undertaken by Carlton’s European migrant communities. Rather than erase these layers, Robert Simeoni Architects has taken their directness, economy and material honesty as the inspiration for a contemporary act of adaptive reuse. The house remains, at first glance, almost untouched from the street, its transformation revealed “only at the second or third passing”: a glimpse of an unexpected terrace or an open garage revealing a new life within.
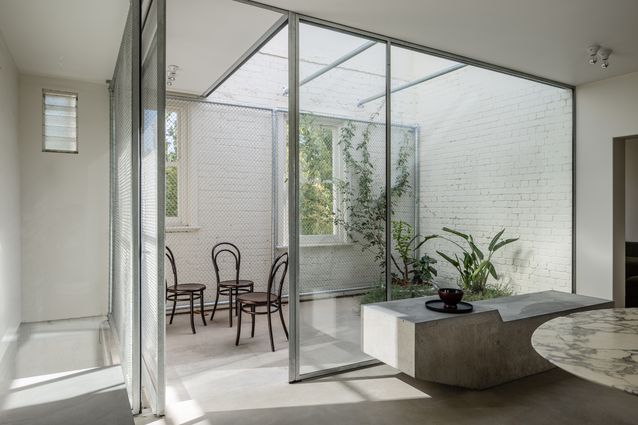
There is an intelligence in this refusal to overwork the building. Existing spaces are recalibrated rather than replaced; a garage becomes a place to meet, an upstairs bedroom becomes a concealed garden, and the stratified Victorian plan is opened vertically to accommodate a new home and workplace. The interventions are simple, direct and occasionally surprising.
Materiality is equally purposeful while economical. Cyclone-wire mesh, acrylic panelling, concrete, sisal, fluted glass and plain tile are assembled with a craftsman’s precision, their apparent austerity giving way to unexpected softness. Light becomes another material, carefully drawn through voids and concealed skylights to create moments of quiet intensity.
This is architecture that understands constraint not as limitation but as a source of invention and celebration. The project is simultaneously Victorian remnant, immigrant artefact and contemporary dwelling, somewhat difficult to place in time but rich in its own evolving narrative. Direct, honest and poetic, Palmerston Street House superbly demonstrates how an existing structure can be transformed into a dwelling of astounding comfort and delight.