
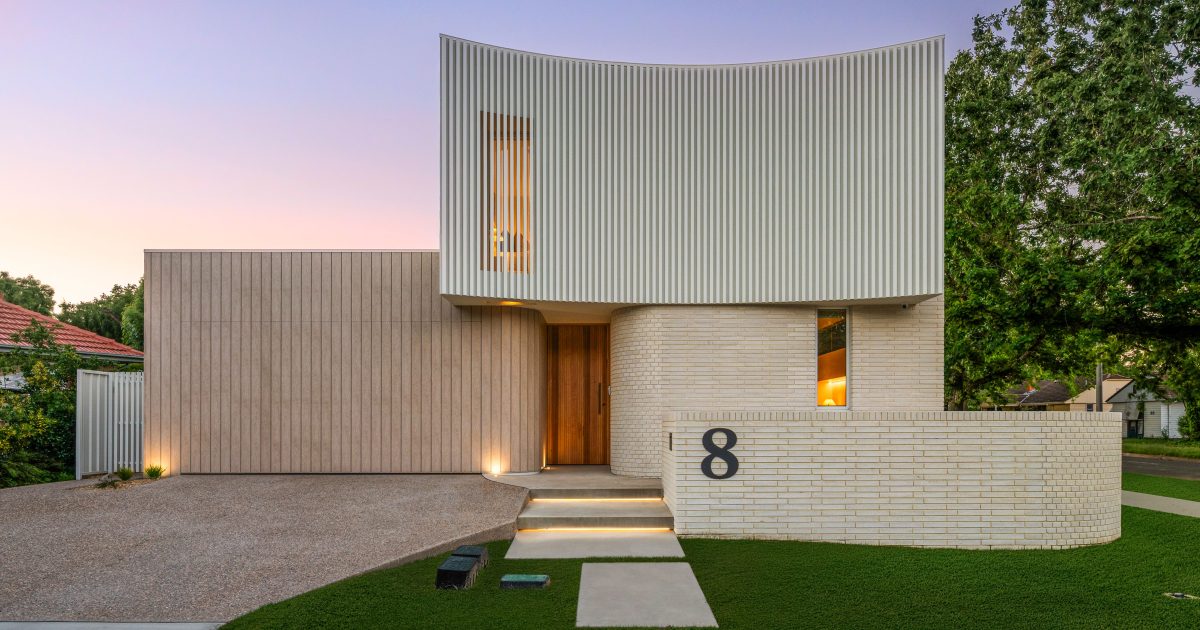
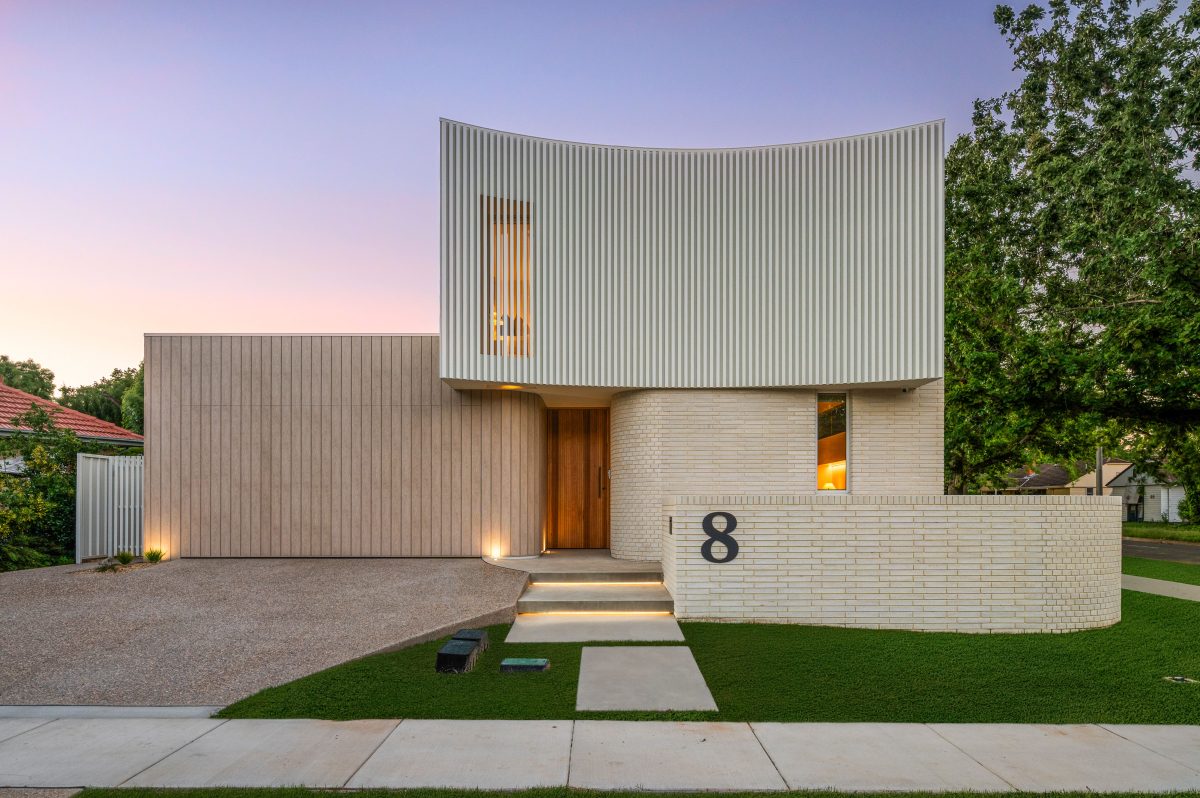
A stunning white brick facade fronts the street, hinting at the modern style to be found inside. Photo: Verv Property.
Brimming with architectural detail from top to bottom, 8 Wandoo Street is a four-bedroom, two-bathroom knock-down rebuild in the Inner North suburb of O’Connor, and represents the pinnacle of functional, beautiful design.
The home makes an immediate impression with a full-height, 2.7 metre Ash timber pivot door, hinting at premium materials throughout.
“Everywhere possible, the builders have used the best materials: Tundra Limestone, Italian mosaics in the shower and engineered timber for the flooring,” Verv Property director Jason Roses says.
No expense has been spared on any component of the home. From the bathroom appointments to the custom design of the soft-close cabinetry, everything has been designed for comfort, functionality and aesthetics.
The living areas comprise three separate spaces, including an informal living room overlooking the back gardens, a family lounge near the kitchen, and another space upstairs near the secondary bedrooms.
“The two living spaces on the ground floor are centred around the kitchen, with a walk-in pantry, an integrated fridge, 20 mm limestone benchtops and a wine fridge,” Jason says.
The kitchen opens out to an outdoor area that shares the same focus on quality and features as the rest of the home.
Shifting meals outdoors is an easy decision, thanks to a fully equipped outdoor kitchen, a barbecue, natural stone benchtops, a sink and provisions for a bar fridge.
“You could easily fit a 10- to 12-seater dining table out there, so you could really bring in a crowd, and thanks to two ceiling fans, it’s still a good option even at the height of summer,” Jason says.
But when it’s time to wind down at the end of the day, the property accommodates that too, with a floor plan carefully designed for growing or multi-generational families.
The main suite is the only bedroom on the ground floor, meaning parents can retreat somewhere quiet at the end of the day. They’ll also benefit from a beautifully designed modern bathroom with underlighting, dual vanities and a shower with Italian tiling.
“Having the main suite as the only bedroom downstairs cuts down on noise for the parents, but it goes both ways. It also means the kids get to enjoy their own space,” Jason says.
Up a curved staircase, the younger members of the family get three bedrooms, each with ceiling fans, a main bathroom, a window nook for reading, and a study nook.
“An extra study room downstairs with custom joinery and cabinets completes the picture. The parents could work from home there, or it could be a dedicated homework space for the kids.”
Built to be comfortable and functional, this property has a long list of features, including a 10 kW solar system with a 19.2 kWh battery, Manovella designer hardware, three security cameras, an automated watering system and a double garage with internal access, an automated door and a workbench.
This premier home is also in a great location.
It sits on a large corner block, just a few minutes’ walk from Lyneham Shops, which means instant access to shops, bookshops and cafes, including Tilley’s, one of Canberra’s most iconic venues.
“The property is uniquely positioned to enjoy some of Canberra’s best. Lyneham shops are within walking distance, so is the light rail down to the city, and you could easily drive to the Dickson Shops, Turner Shops or take Northbourne all the way down to the Southside,” Jason says.
This property provides a picture-perfect lifestyle of comfort in a beautiful home, easy access to all that Canberra has to offer, and it’s all wrapped up in a beautiful package.
For more information on 8 Wandoo Street in O’Connor, contact Verv Property director Jason Roses. To stay ahead of the market, check out the latest listings on Zango.