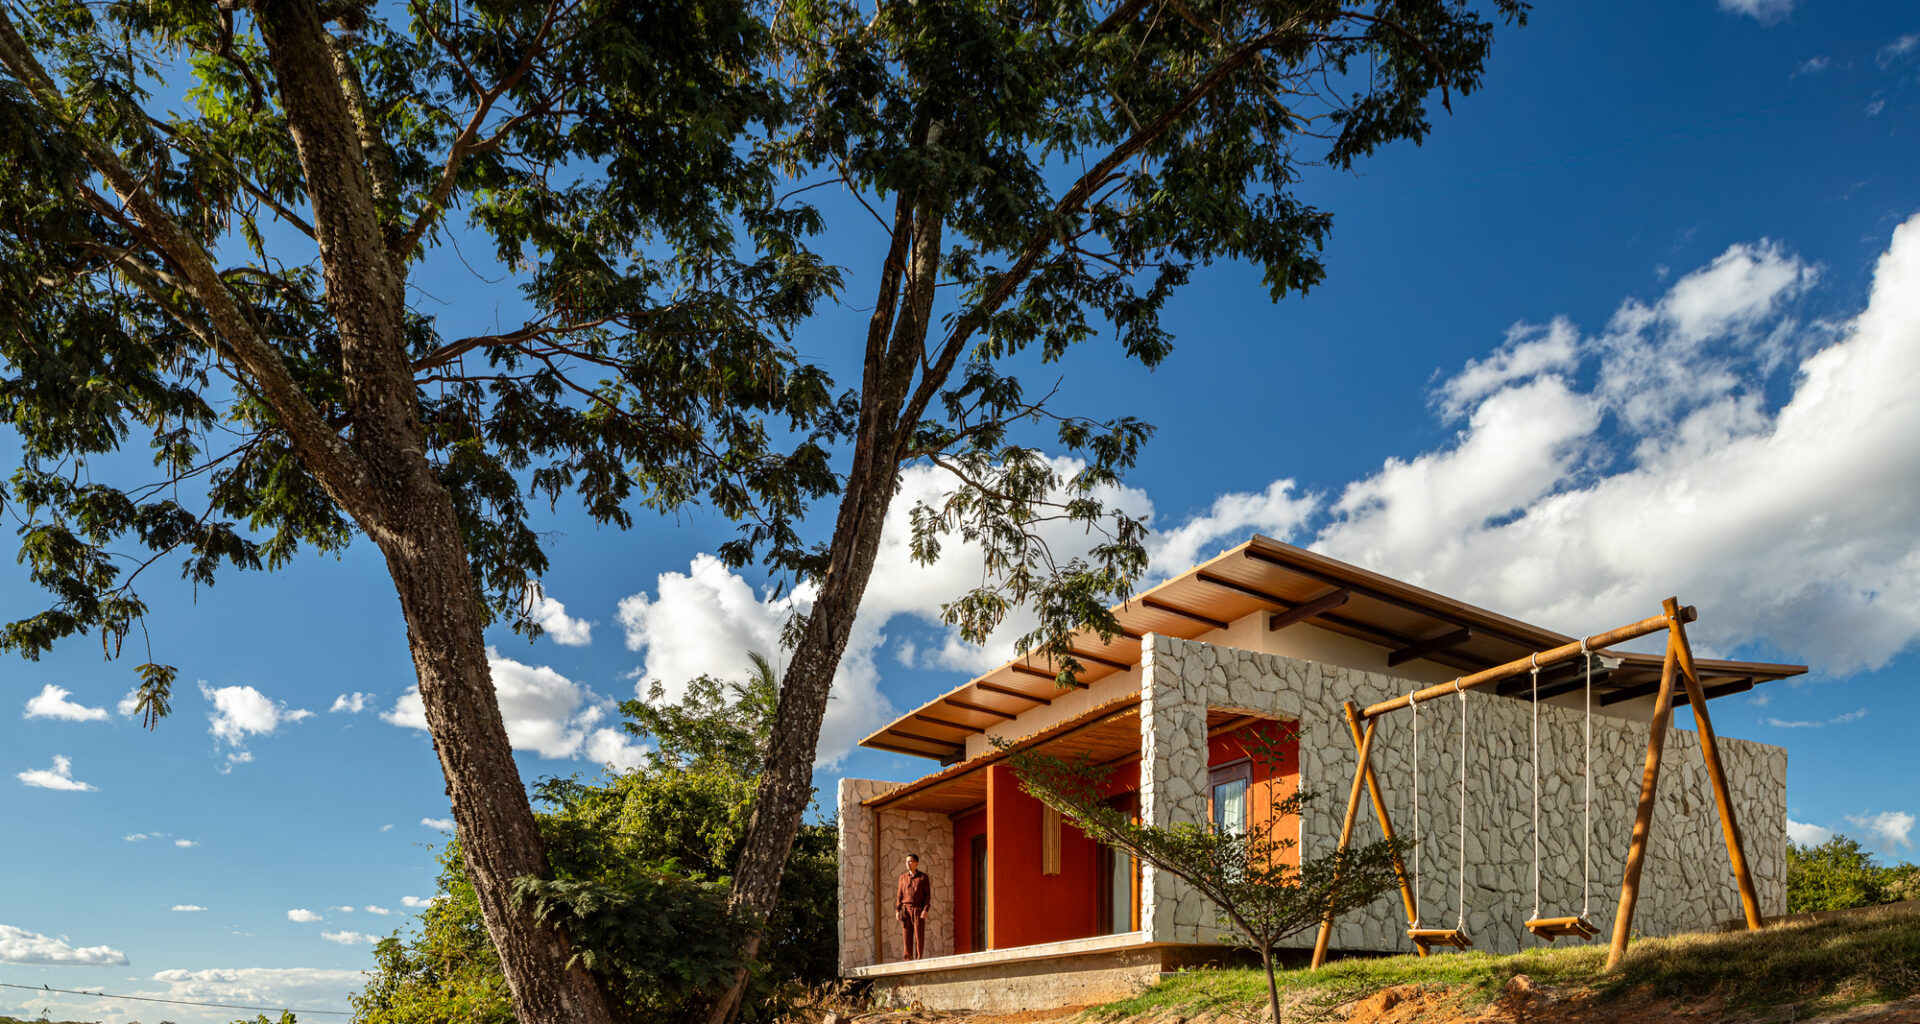
 © Igor Ribeiro
Area
Area of this architecture project
Area:
622 m²
Year
Completion year of this architecture project
Year:
Photographs
Manufacturers
Brands with products used in this architecture project
Manufacturers: Deca, Kingspan Insulated Panels, Portobello
Lead Architects:
Eliábi Antas, Eric Aragão, Luísa Grangeiro
 © Igor Ribeiro
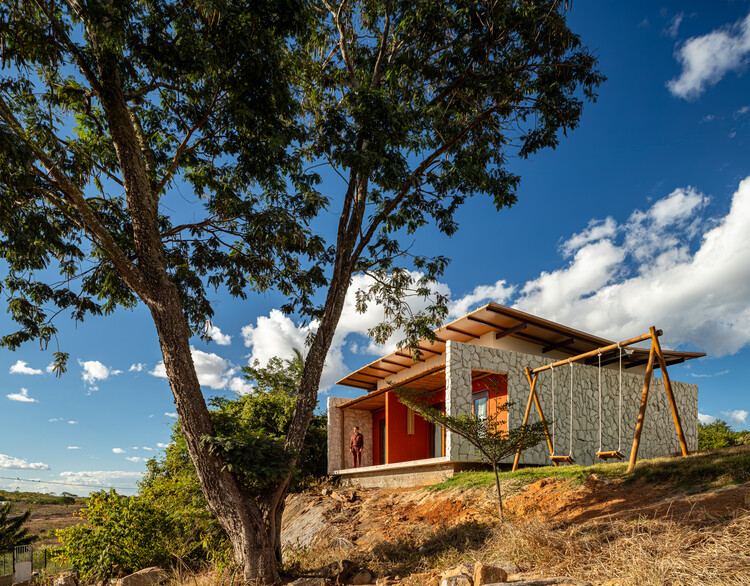
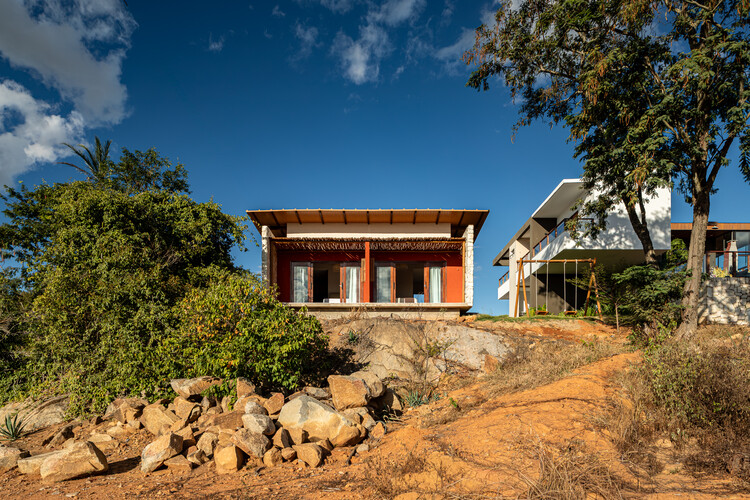
Text description provided by the architects. Located at Haras Amparo Medeiros, in the rural area of Princesa Isabel in the Paraíba hinterland (sertão), Casa Amparo was designed based on an analysis of the local natural conditions and landscape. The rugged topography, characterized by rocky outcrops, resilient vegetation, and open views of the territory, guided a layout that seeks to accommodate the architecture to the different levels, preserving the natural features of the site.