
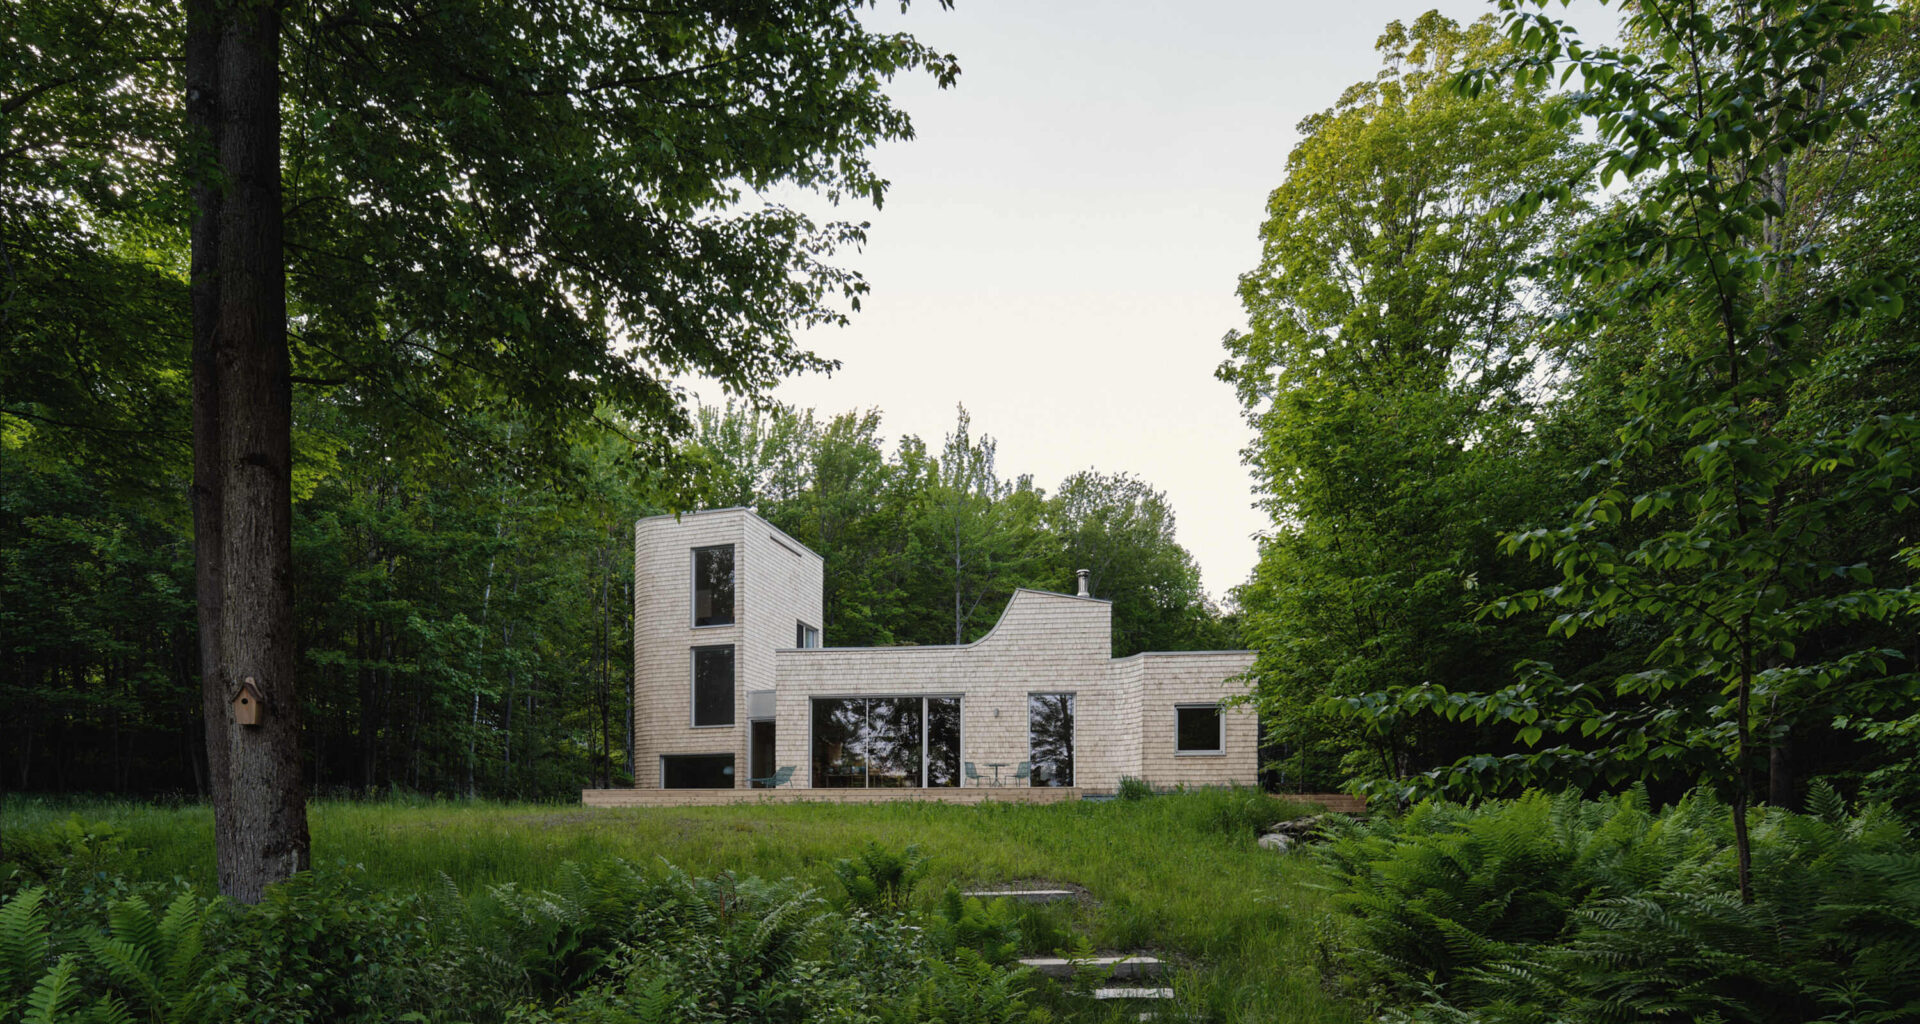
Spotlight from Quebec: A hideaway in Sutton emerges like a shingled fairy tale from the lush landscape
Sometimes, for an exceptional project, Designlines will venture beyond the GTA to showcase more of Canada’s wide range of design talent. Here, explore a cedar-clad home made up like a small village.
Wandering through the woods in Sutton, Quebec, you’ll find a verdant undergrowth exploding with growing ferns pulled from prehistoric jungles, creeping chokeberry bushes and towering canopies of maple, poplar and birch trees. In the shadow of the Green Mountains, you might also stumble across an unusually shaped structure covered in cedar shingles. Dubbed Waterhouse (as it sits on Waterhouse Farm), this single occupant home in the Canadian wilderness feels more like a grove of trees than a new-build residence. For the architects behind the project, Theodore Oyama and Julia Manaças, each founder of their own eponymous firms, that was the idea from the start: bring this lush landscape into the home itself.
“You’re kind of blown away by the surroundings,” shares Manaças. “Especially at this time of year, it’s always beautiful. You have all these ferns and this sort of dark green vegetation, these huge boulders, and the pond with the mountains behind. So, we wanted to make sure that as you move through and around the house, you’re really in contact with nature. And keeping the tones of the house more neutral creates this nice background for really colourful surroundings.”
Only 15 minutes away from town — and only 245 metres or so from the US border — Waterhouse manages to feel completely remote. “There was very little landscape intervention in order to construct this house,” explains Oyama. “So, to have this project touch down rather delicately and create these connections, both to elements really far away, like kind of mountains and the states, as well as to the closest tree that you end up seeing just outside the window, was super important.”
At 260 square metres, Waterhouse is formidable. Cloaked in cedar-wood shingles, the curving forms are both familiar and unexpected. Shingled homes are actually a local vernacular of this region of Quebec — yet Oyama and Manaças have reimagined this form in a striking new fashion.
“One thing we wanted to balance was really playing with form in a minimalist and contemporary way. Some of these forms are not typical vernacular forms for a house so we balanced that with a material that is familiar and recognizable — and played with that duality. So, it’s not a completely unfamiliar sort of object, in a way,” says Manaças.
Plus, with wood, there’s the additional dialogue between the wooden structure and the surrounding trees. In this case, the duo left the shingles unfinished to allow natural greying and encourage blending into the surroundings. And from a practical standpoint, wooden shingles are also handy for curves.
When designing the home’s unique footprint, programming was another key consideration. The challenge was to create a space that can accommodate a single occupant who likes to host, while still maintaining its liveability. The team ultimately settled on three seemingly separate volumes: the Tower, the Atelier and the Great Room. In the Tower, three storeys of bedrooms and adjoining bathrooms offer sleeping solutions, with a sunken basement office and a footbridge connecting to the Great Room’s roof terrace. The Great Room is the central living space for the occupant featuring a bedroom suite, living areas and more — all south-facing for maximum sun. The Atelier functions as a workshop and parking garage with a high, pyramidal ceiling. Together, these three volumes form a village — with an internal oak-clad courtyard, natural circulation and fluid connections between buildings and a green roof covering it all.
Inside, smooth wood walls extend the cedar cladding indoors. Minimal wood furnishings — plus an inset fireplace, firewood cubby and piles of aesthetically placed books — compliment the striking foliage visible through floor to ceiling windows. In the kitchen, oxford-blue wood counters and cabinetry add visual intrigue. The kitchen island features two curves: one provides a functional nook to drop bags and allow for circulation; the second nods to a bigger picture.
“The more important curve relates to the house’s very clear organization,” explains Manaças. “There are the three volumes, and then there’s this sort of interstitial space that connects them that acts as this open, programmed hallway and it’s really clear; the wood is on the foyer side, and then all the rooms pull out of that. So, the kitchen island was this opportunity to almost contaminate this perfect separation. So that’s why the counter is curved and sort of rounded at the end to spill out of the kitchen into the main area. Conceptually, you have this moment where the kitchen is spilling out and teasing a bit the space behind.”
Decades-old friends, but relatively new to working together, Oyama and Manaças connected during COVID to start their professional relationship. Now, their iterative process is just as important as the final design. In the case of Waterhouse, the team went through multiple digital and physical models until they ended up with their final forms.
“Parallel to the design of the project, Julia and I were also designing our approach to design,” notes Oyama. “We didn’t want to try to make an architectural form work for this particular project. So, in that sense, we started with these programmatic decisions, and then the project ended up taking on a life of its own.”
Now, as December creeps along, Waterhouse’s expansive windows will soon be filling up with snow and the life of this built form will be continuing with the seasons. But new visitors continue to wander in — from deer to chickadees to bears — and this charmingly idiosyncratic home feels like a safe spot to hibernate for the winter.