
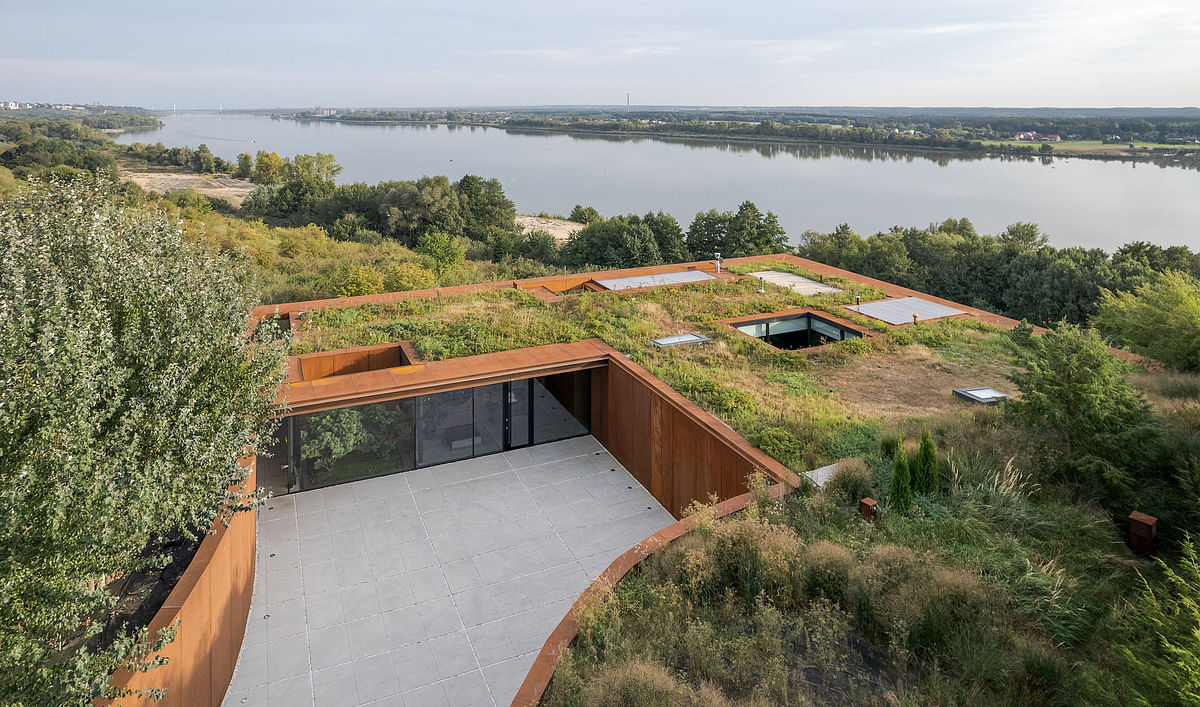
Warsaw-based architecture firm 77 Studio has designed a single-family home that is distinct through its particular sensitivity to place, views, and nature.

Image: Piotr Krajewski
Called House in the Slope, the residence is located on the bank of the Vistula River in the central region of Poland. The client carefully chose the location of the home in order to have direct access to the surrounding landscape, along with unique views of the panorama of the river, the riverside vegetation, and the silhouette of a city in the background.

Image: Piotr Krajewski
“When we started working on the design, we knew that one of the most important features of the building would be its relationship with the river,” said 77 Studio founder Paweł Naduk. “The creative interaction with the surroundings was reflected, among other things, in the unusual orientation of the building on the plot.”

Image: Piotr Krajewski
According to the architects, the most interesting landscape frames opened obliquely in relation to the river, so the structure was rotated accordingly. As a result, the house is not positioned parallel to the plot boundaries. This orientation made it possible to secure views of the full profile of the slope and the river.
“We also decided to bring the building as close as possible to the edge of the rise, framing its picturesque, undeveloped foot. What’s more, we lowered the floor level in relation to the ground level, thus embedding the building in the slope,” added Naduk.

Image: Piotr Krajewski
This decision was informed by the surroundings, in which the presence of a large, traditional neighboring house discouraged the creation of a new form that would protrude above the terrain and compete with the preexisting building.

Image: Piotr Krajewski
The entrance of the home is amidst a preserved wild meadow that gently rises along the slope. The designers cut a ravine through the meadow that features a driveway to a small patio where the house’s entrance is located.

Image: Piotr Krajewski

Image: Piotr Krajewski
The house was designed to have as little interference with the natural shape of the slope as possible. The building penetrates the earth and fits into the natural morphology of the site.

Image: Piotr Krajewski
This allows the architecture to hide in the greenery and not obstruct the view of the river for others. In order to further reduce the presence of the house in the landscape, the entire structure is covered with a green roof.

Image: Piotr Krajewski
Small patios were designed in the slope in order to ensure good daylight and introduce greenery into the interior. The intended camouflage effect was reinforced by using plant species naturally found near the river. For the same reason, the house has no fencing. Instead, this function is fulfilled through the use of wild shrubs that form a natural barrier around the property.

Image: Piotr Krajewski Image: Piotr Krajewski
The home’s façades and the edges of the driveway are clad with corten steel panels. The automatic garage doors were hidden behind the façade panels in order to maintain a unified building form. As stated by Naduk, “Because the building is sunken below ground level, we wanted to give it a natural yet somewhat muscular and strong expression. Hence, the decision to use thick corten steel plates and profiles.”

Image: Piotr Krajewski
Spanning nearly 4,844 square feet, the single-story house had a clear functional layout. Most of the living spaces were positioned to provide the best exposure to the landscape. On the southeast side, there is a large living room with direct access to a spacious terrace and a view of the river panorama. A roughly 39-foot-wide automatic sliding door allows for contact with nature while remaining indoors. A bedroom with a bathroom is located nearby.

Image: Piotr Krajewski
On the southwest side, there are two more bedrooms. The dining room with kitchen was placed on the southern side. The home’s panoramic glazing allows residents to move through the house without ever losing sight of the Vistula.

Image: Piotr Krajewski
The structure’s environmental impact is minimized through the use of renewable energy solutions, building automation, and passive measures, such as sun breakers and cornices that help limit air conditioning usage.

Image: Piotr Krajewski
House in the Slope recently received the 2025 SARP Award of the Year for Polish architects in the “Single-Family Residential Building” category.