
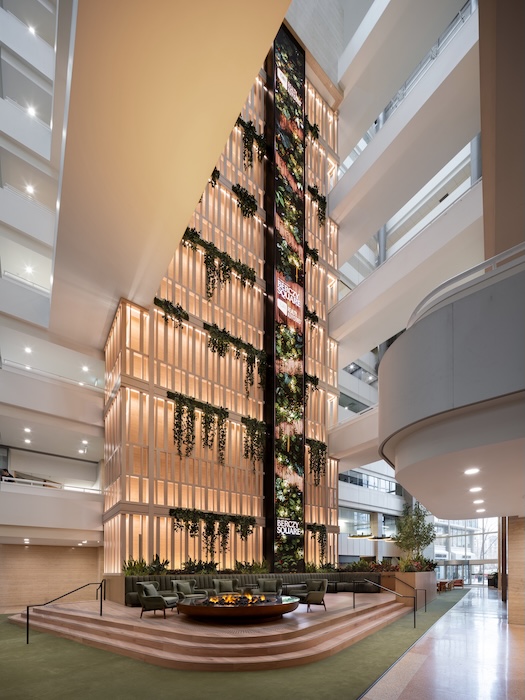
Photo by Scott Norsworthy, courtesy Dialog.
Dialog’s design teams have transformed what is reportedly Toronto’s only atrium-style lobby with a contemporary town square concept and cottage-style furniture and finishings.
The lobby at GWL Realty Advisors’ Berczy Square, located at 33 Yonge Street, now features seating around trees and a reflecting pond to encourage workers to pause, connect and take calls. One of the project’s goals was to foster collaboration in an otherwise underused space.
“Through design, we turned what was once a pass-through lobby into a destination,” says Alison McNeil, Dialog partner and principal, who leads the firm’s commercial, workplace, hospitality, retail and residential design teams. “It invites people to slow down, look up and take a moment to breathe.”
Tenants and patrons are welcomed at the building’s entrance by a host at a stone reception desk, flanked by wooden pillars. A deck with banquettes, communal tables and a bowl-shaped ‘fireplace’ is elevated on a wooden platform, surrounded by green carpeting and the lobby’s original terrazzo flooring. The elevator core is crowned with plants. The back of the space, adjacent to Berczy Park, features more tables and seating areas.
Finally, a 90-ft tall ‘art feature’ runs along the full spine of the building, displaying original digital art by Montreal-based multimedia entertainment studio Gentilhomme.