
Breadcrumb Trail Links
The best exterior features are the underground parking spaces with access directly into the unit and the maintenance-free patio.
Published Mar 26, 2026 • 2 minute read
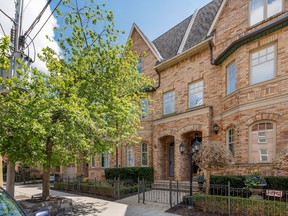 33 Webster Ave. , Toronto, underwent a top-to-bottom renovation with plenty of high-end upgrades. Photo by SuppliedArticle content
Reviews and recommendations are unbiased and products are independently selected. Postmedia may earn an affiliate commission from purchases made through links on this page.
A look at recent real estate activity in the Toronto region.
Advertisement 2
This advertisement has not loaded yet, but your article continues below.
Article content
Yorkville — 33 Webster Ave. (Avenue and Davenport roads)
Article content
Article content
Asking price: $3.795 million
Sold for: $3.75 million
Taxes: $19,056 (2025)
Monthly fee: $390
Bedrooms: 3
Bathrooms: 5
Square footage: 3,120
Garage: 2
Days on the market: 69
“You never know who you might run into in Yorkville,” says listing agent Gillian Oxley. “One day I popped into a coffee shop and (actor) Adam Sandler was in front of me … Yorkville is a who’s who of people-watching.”
When 33 Webster, a townhouse with 3,120 square feet of above-ground living space, came on the market, “showings were consistent and we had several offers but our client was consistent and unwavering in her price,” Oxley says.
“The townhouse is unique in the high-end finishes, location and parking it offers. Because it has space for a roughed-in elevator it had wide appeal from young couples wanting the location to downsizers wanting a fresh start in a hot location.”

Shopping Essentials
Article content
Advertisement 3
This advertisement has not loaded yet, but your article continues below.
Article content
It was on the market for 69 days, Oxley says. “In this market, I think 60 to 90 days can be ‘normal’. Three years ago this townhouse would have sold in the first week. We are finding that buyers are more methodical and take longer to make decisions.”
The townhouse was built in 2001 and has been totally renovated to the studs. “Everything was custom and bespoke, from the kitchen to the closets,” she says.
Features include hand-painted tiles in the foyer, wide plank hardwood floors in the living/dining space and a powder room.
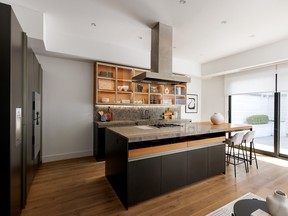 The kitchen includes top-of-the-line appliances, walnut cabinetry, stone countertops and a sitting area with sliding glass doors to the backyard. Photo by Supplied
The kitchen includes top-of-the-line appliances, walnut cabinetry, stone countertops and a sitting area with sliding glass doors to the backyard.
The primary suite offers a walk-in closet, a five-piece ensuite bathroom and a walkout to a balcony. Two bedrooms are on the third floor. Each has an ensuite bathroom and a vaulted ceiling. One has a private balcony.
Advertisement 4
This advertisement has not loaded yet, but your article continues below.
Article content
The best exterior features are the underground parking spaces with access directly into the unit and the “perfect city maintenance-free patio that New Yorkers would kill for,” she says.
The owners of the seven townhouses here look out for each other, Oxley says. “They have a shared group chat and will often pick up mail, for example, when their neighbours are away.”
The monthly fee is $390. “It’s a freehold townhouse but this covers the homeowners’ association fee, which includes snow removal, front gardening, garage door and garage maintenance.”
Listing Broker: Royal LePage Real Estate Services (Gillian Oxley)
Article content
Share this article in your social network