
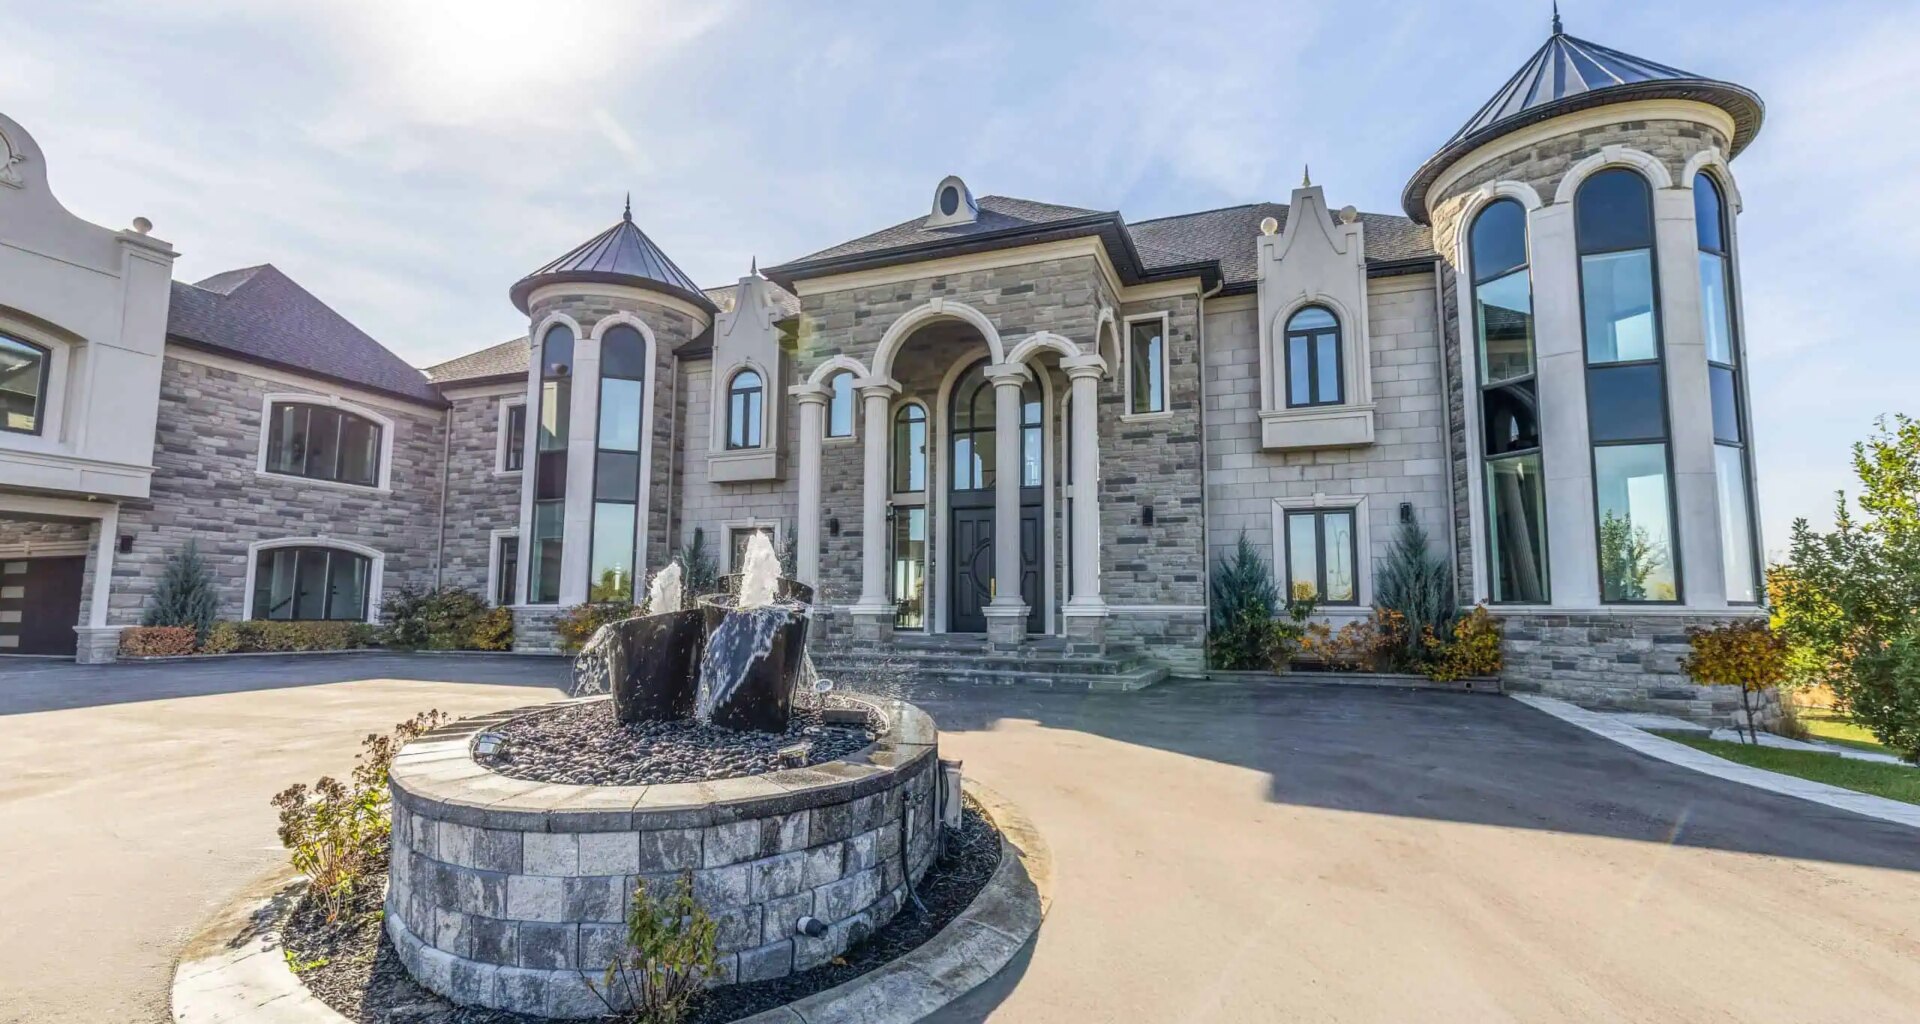
This Place: This Victorian-inspired estate sits on a two-acre lot and features over 13,000 square feet of luxury living space.
With 6+2 bedrooms and turret towers, the property is listed as a “masterpiece” and features a double staircase, 22-foot ceilings and three primary suites – each with their own spa-like en suite, private balcony and turreted lounge.
The heart of the home is a gourmet kitchen with dual waterfall islands, Wolf and Miele appliances, and a separate spice kitchen. The basement also has a legal two-bedroom in-law suite, a home theatre, gym, sauna and entertainment lounges with a full kitchen and bar.
The property is going for $9.8 million, but was listed for $10.88 million when it was featured as an INsauga.com house of the week last May.
Price: $9.8 million
Address: 4 Saint Lukes Crt.

Beds: 6+2
Baths: 9
Lot Size: 310 x 311 feet
Taxes: $50,799
Features:
Three primary suites with en suite, private balcony and turreted lounge.
Legal two-bedroom basement suite with high-end features.
High-end kitchen with Wolf And Miele appliances.
Five-car garage.
Double staircase and 21-foot ceilings.
Thanks to Sam McDadi Real Estate Inc Brokerage for all the information about the House of the Week.
INsauga’s Editorial Standards and Policies
Last 30 Days: 28,845 Votes
All Time: 1,275,889 Votes
252 VOTES
Do you think high-speed rail between Toronto and Quebec City will be built?
WIN A $100 GIFT CARD
Subscribe to INsauga’s daily email newsletter for a chance to win a $100 Amazon gift card.