
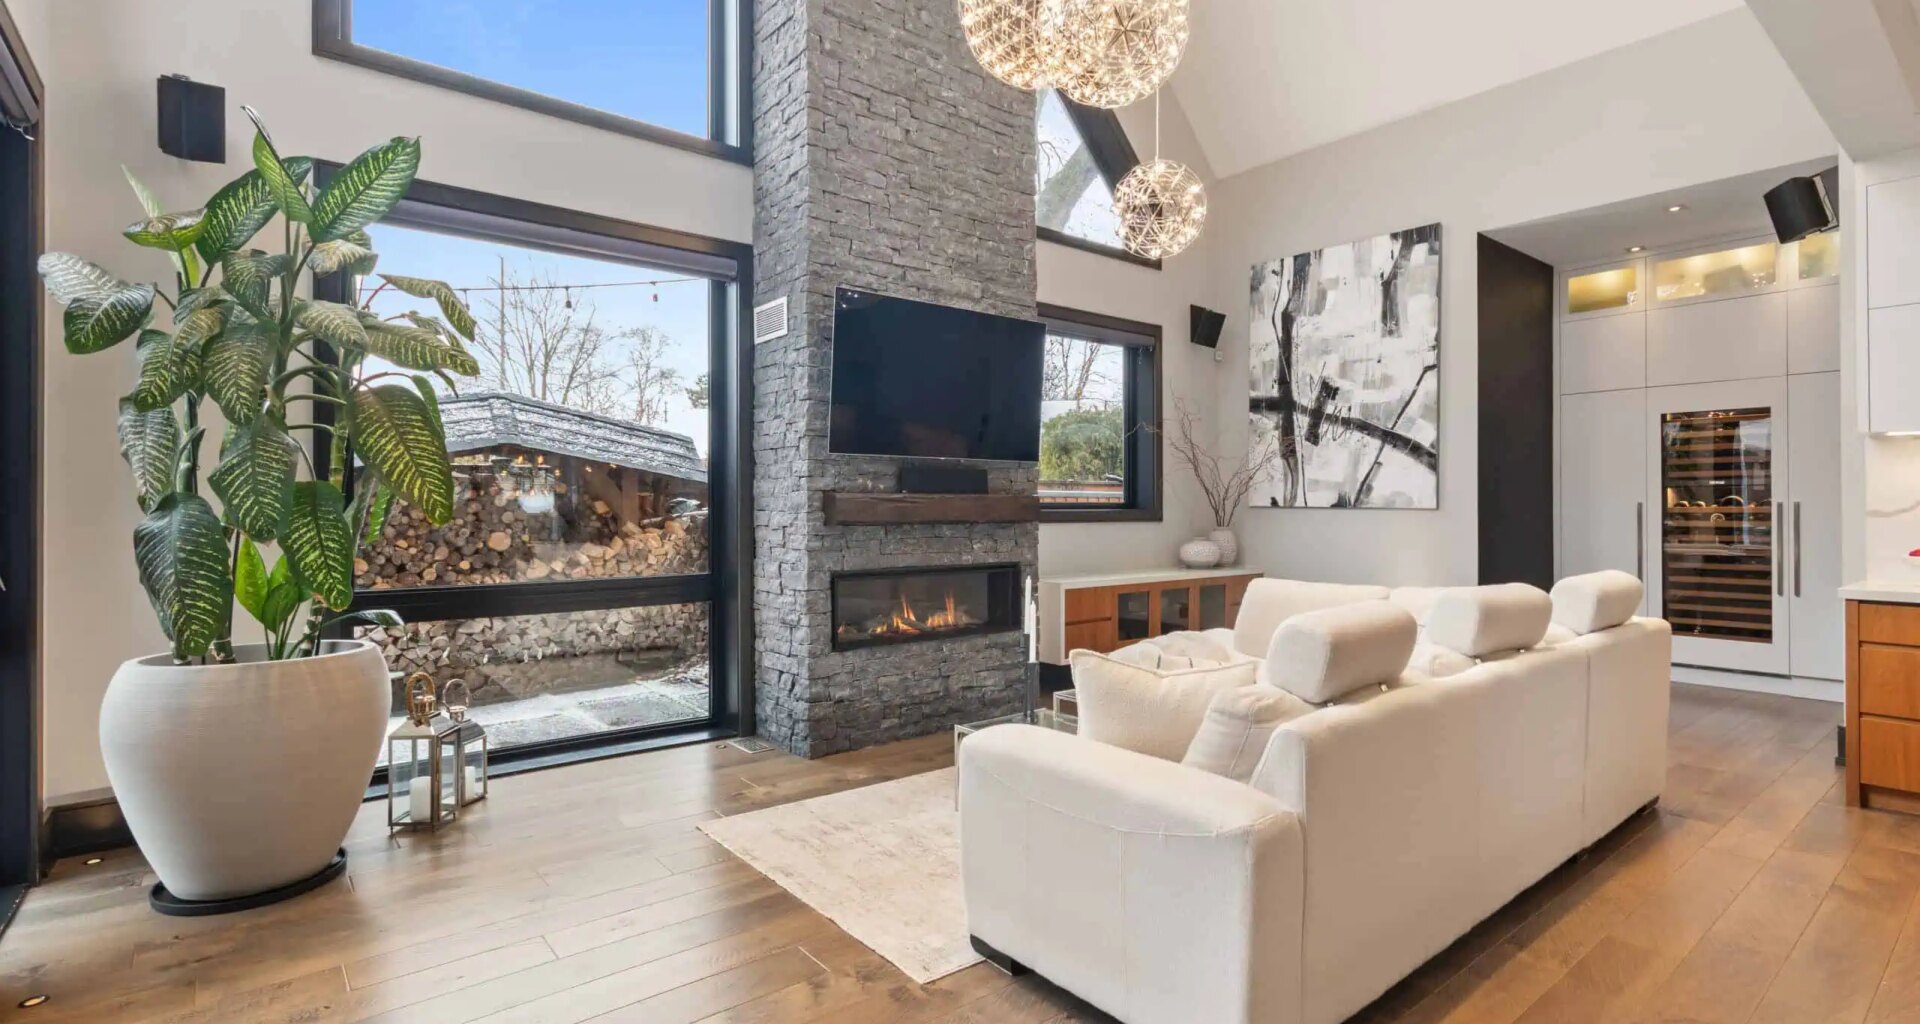
This place: A custom-built home with a stunning stone fireplace.
Price: $3,188,000
Address: 1031 Welwyn Dr.
Neighbourhood: Clarkson
Bedrooms: Four plus one in the basement
Bathrooms: Five

Lot Dimensions: 137.45 by 76.46 feet
Taxes: $19,023
Features: This custom-built home offers over 5,500 square feet of living space.
The home showcases dramatic ceiling heights, skylights, expansive windows, built-in speakers and hand-scraped maple hardwood flooring throughout. A floor-to-ceiling stone fireplace is a stunning focal point. The kitchen features a large Calacatta marble waterfall island, premium built-in appliances and a butler’s pantry with heated floors and garage access. A sunlit loft overlooks the living space below.
The primary bedroom features vaulted ceilings with exposed beams, a sitting area and a two-way fireplace shared with the ensuite bathroom, which has a freestanding tub, glass shower and walk-in dressing room. Two additional bedrooms on this level offer bright, well-proportioned spaces. A main-floor bedroom has a walk-in closet and ensuite bathroom.
The basement has a theatre lounge, games area, custom wet bar, wine cellar and full bathroom.
Outdoors, the backyard boasts a covered lounge, outdoor service bar, built-in barbecue, hot tub and deck space.
The home is minutes from Lake Ontario waterfront parks, Rattray Marsh trails, Clarkson GO, Clarkson Village shops and dining and top-ranked schools.
Thanks to Sam McDadi Real Estate Inc. Brokerage for all the information about the House of the Week. For more information about this house, please visit Sam McDadi Real Estate Inc. Brokerage.
INsauga’s Editorial Standards and Policies
Last 30 Days: 25,987 Votes
All Time: 1,278,601 Votes
1948 VOTES
Do you think high-speed rail between Toronto and Quebec City will be built?
WIN A $100 GIFT CARD
Subscribe to INsauga’s daily email newsletter for a chance to win a $100 Amazon gift card.