
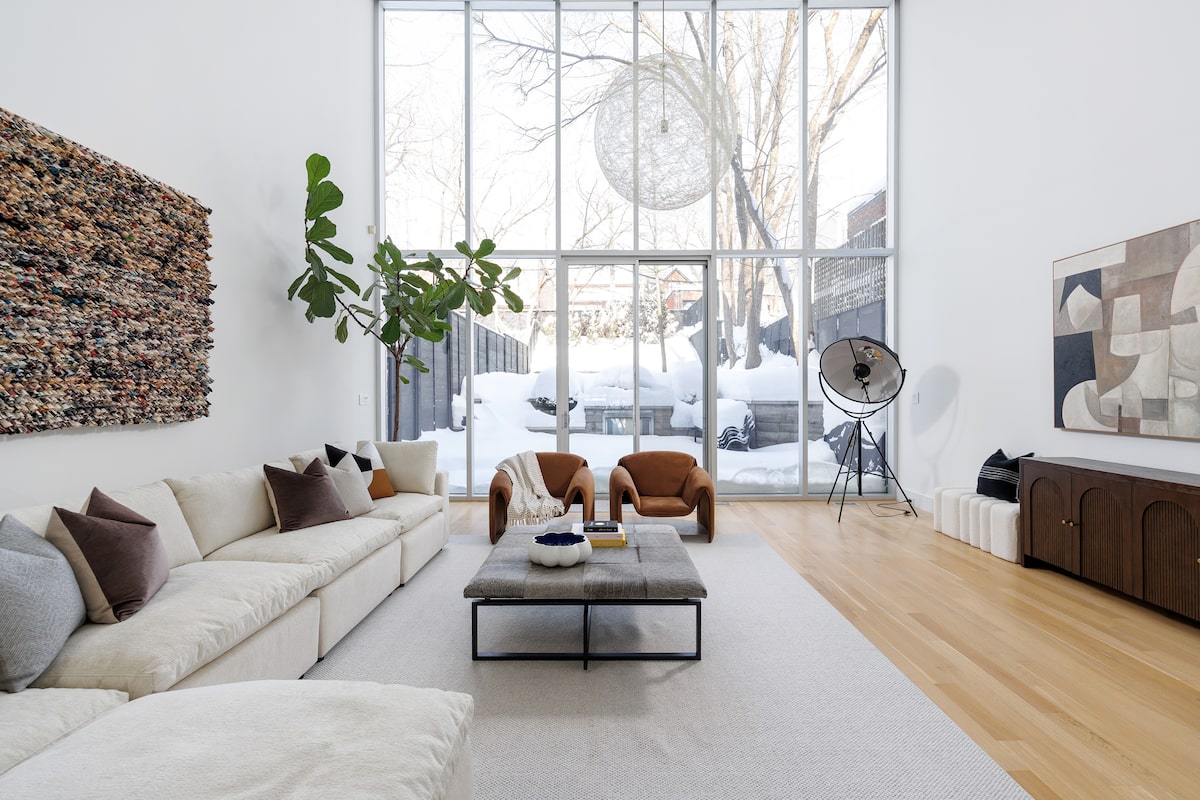
This two-bedroom house in Toronto’s Summerhill neighbourhood has a double garage and a private driveway on a 25-by-178-foot lot.Photography provided by Royal LePage Real Estate Services Ltd.
20A Woodlawn Ave. W., Toronto
Asking price: $6,795,000 (January, 2026)
Previous asking price: $7,349,000 (May, 2025)*under previous agent
Selling price: $6.55-million (March, 2026)
Previous selling price: $5.8-million (March, 2021)
Taxes: $25,955 (2025)
Property days on market: 137
Listing agent: Gillian Oxley, Royal LePage Real Estate Services Oxley Real Estate
Open this photo in gallery:The action
This three-storey house on a short street near Yonge Street just north of Summerhill came on the market last year, priced at $7,349,000, but in three months failed to sell. Another agent took on the task this year, staged the main floor and lowered the asking price to $6,795,000.
“We priced it slightly above value, knowing a buyer [shopping] at that price point and for that type of house would likely want to feel like they got a bit of a deal,” Gillian Oxley said. In the end, an offer of $245,000 below the revised asking price was accepted.
“Where it landed, everyone was really happy.”
The living room has 20-foot ceilings and full-height windows.
The sale also hinged on getting exposure before more properties were listed, specifically the one next door, constructed by the same builder 10 years ago with a more traditional design. Luckily, Ms. Oxley was hired to sell that home as well. Delaying its sale kept buyers focused on this urban model with 20-foot ceilings and full-height windows in the living room.
“I knew the neighbour wanted to sell, and I didn’t want both houses on the market at the same time,” Ms. Oxley said.
“20A Woodlawn had a really hip, cool, loft feel to it.”
What they gotOpen this photo in gallery:
A floating staircase connects each level of the home.
This two-bedroom house has a built-in, double garage and a private driveway on a 25-by-178-foot lot.
An elevator and a floating staircase connect each level, from a bedroom in the basement to a primary bedroom with a south-facing deck on the third floor.
There are four bathrooms, a kitchen and a dining area. A family room is on the second floor.
The agent’s take
“The location is centre ice,” Ms. Oxley said.
“In this area, the fact that it was detached, had a deep lot, had a garage and was newer, there was really nothing else that compared to it.”