 © Ema Peter Photography
Share
Or
https://www.archdaily.com/1041553/belfountain-house-uufie
Area
Area of this architecture project
Area:
240 m²
Year
Completion year of this architecture project
Year:
Photographs
Manufacturers
Brands with products used in this architecture project
Manufacturers: Hansgrohe, Jakob Rope Systems , Nakamoto Forestry, Toto
Lead Architects:
Irene Gardpoit, Eiri Ota
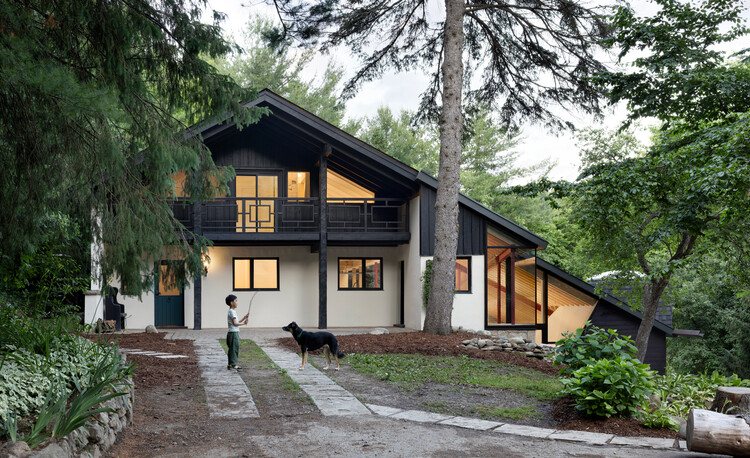 © Ema Peter Photography
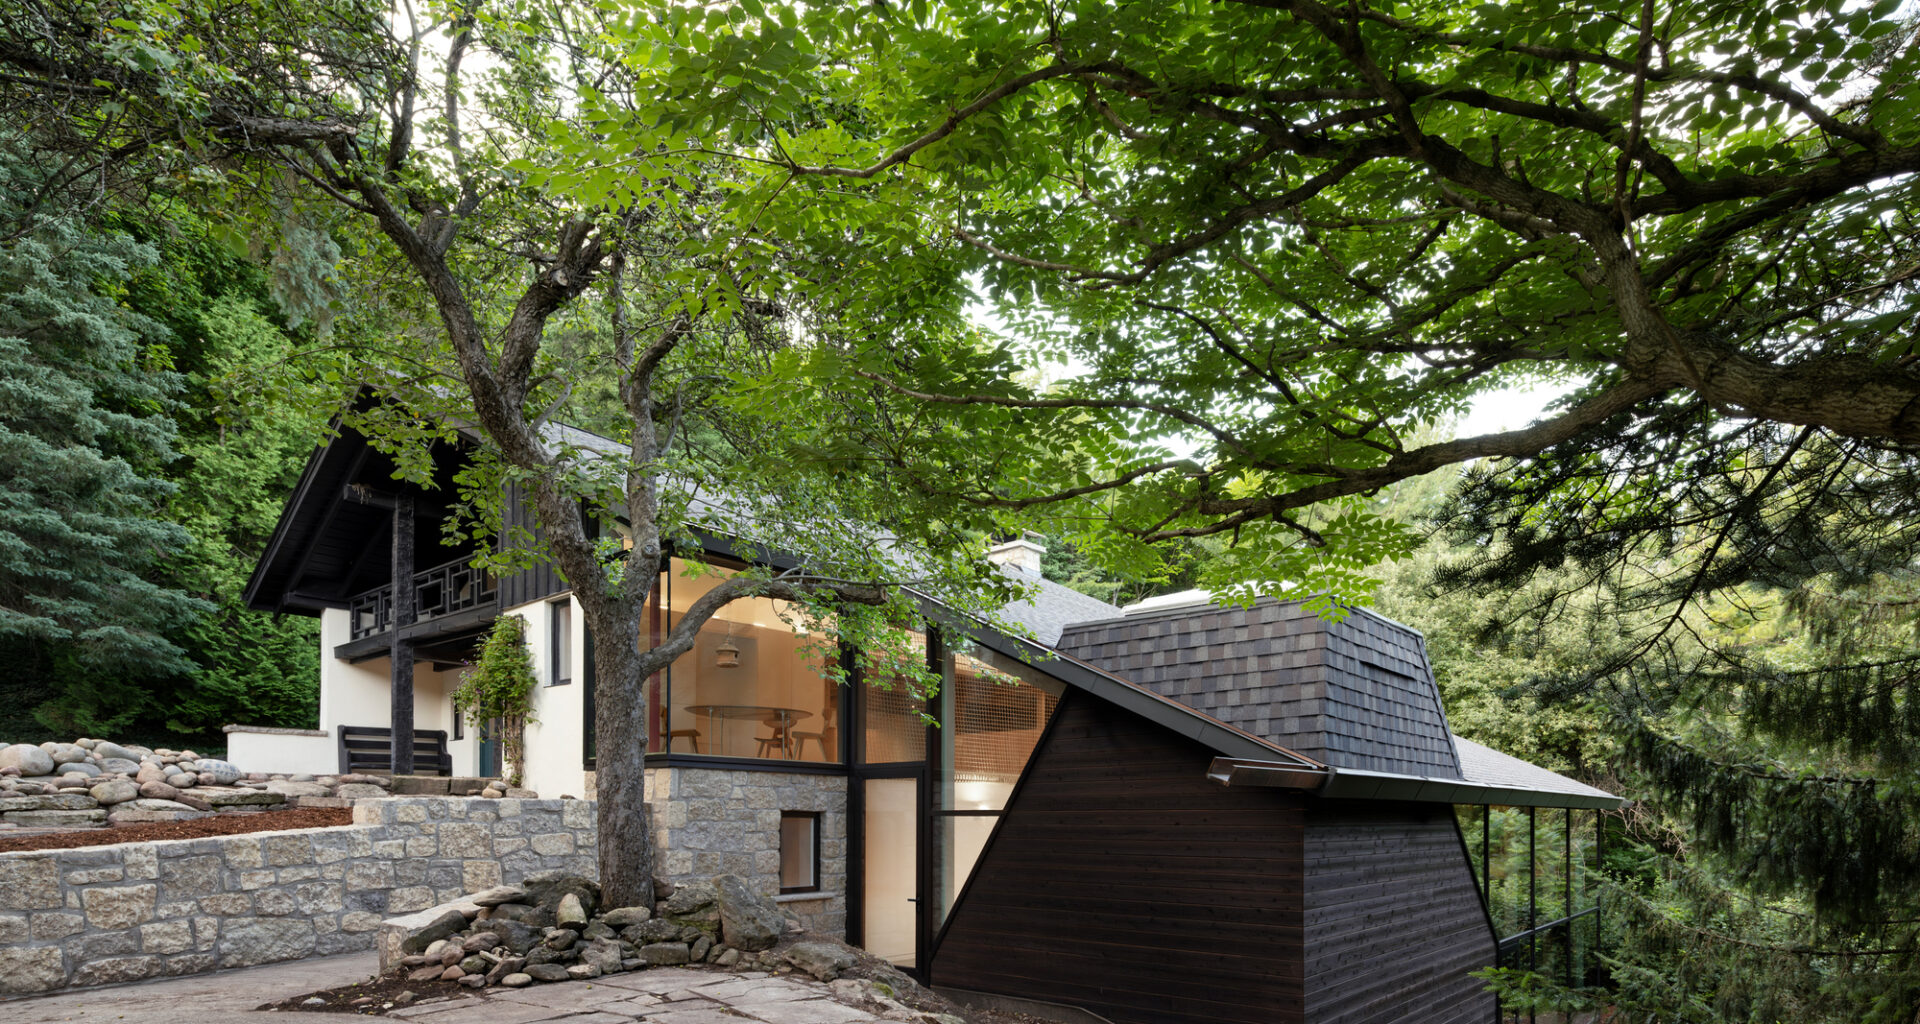
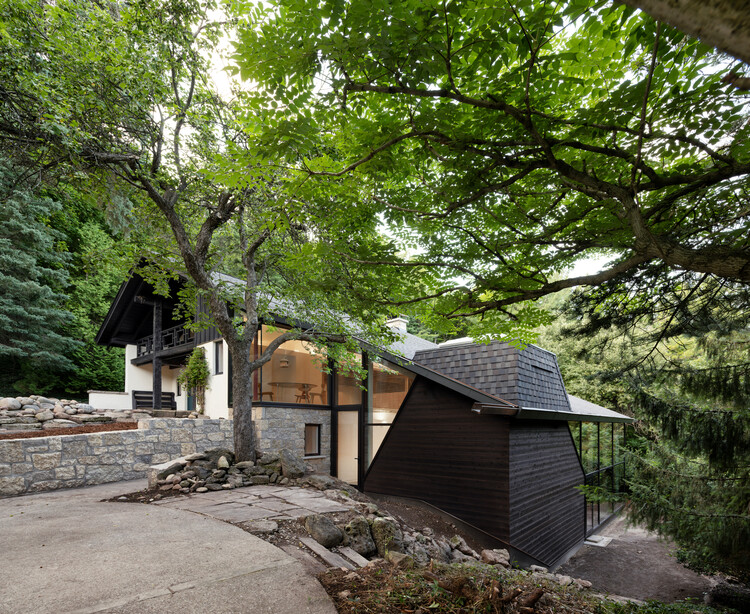
Text description provided by the architects. Set within the steep, wooded terrain of the Niagara Escarpment in Belfountain, Ontario, Belfountain House unfolds as a continuous architectural promenade shaped by topography, movement, and family life.