 © Reshma Kamat


Share
Or
https://www.archdaily.com/1041628/svatman-farmhouse-habitart-architecture-studio
Area
Area of this architecture project
Area:
2750 ft²
Year
Completion year of this architecture project
Year:
Photographs
Manufacturers
Brands with products used in this architecture project
Manufacturers: Baliapatnam Earth Hollow Block, Fenesta – Windows, Jaquar India, Vidhyasagar Stonex
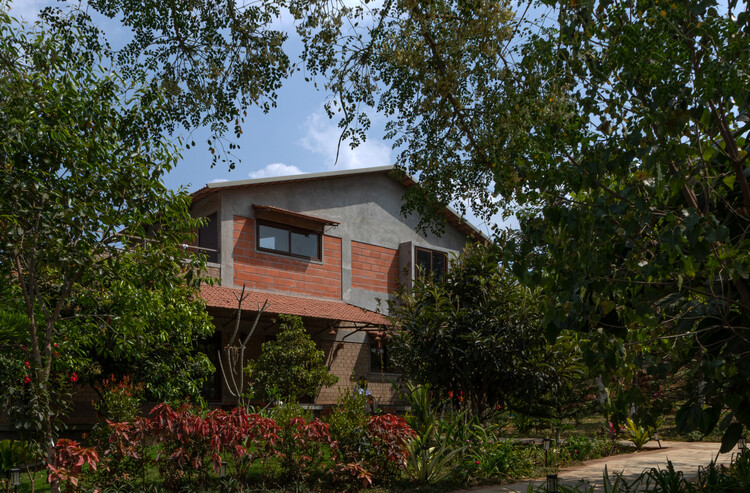 © Reshma Kamat
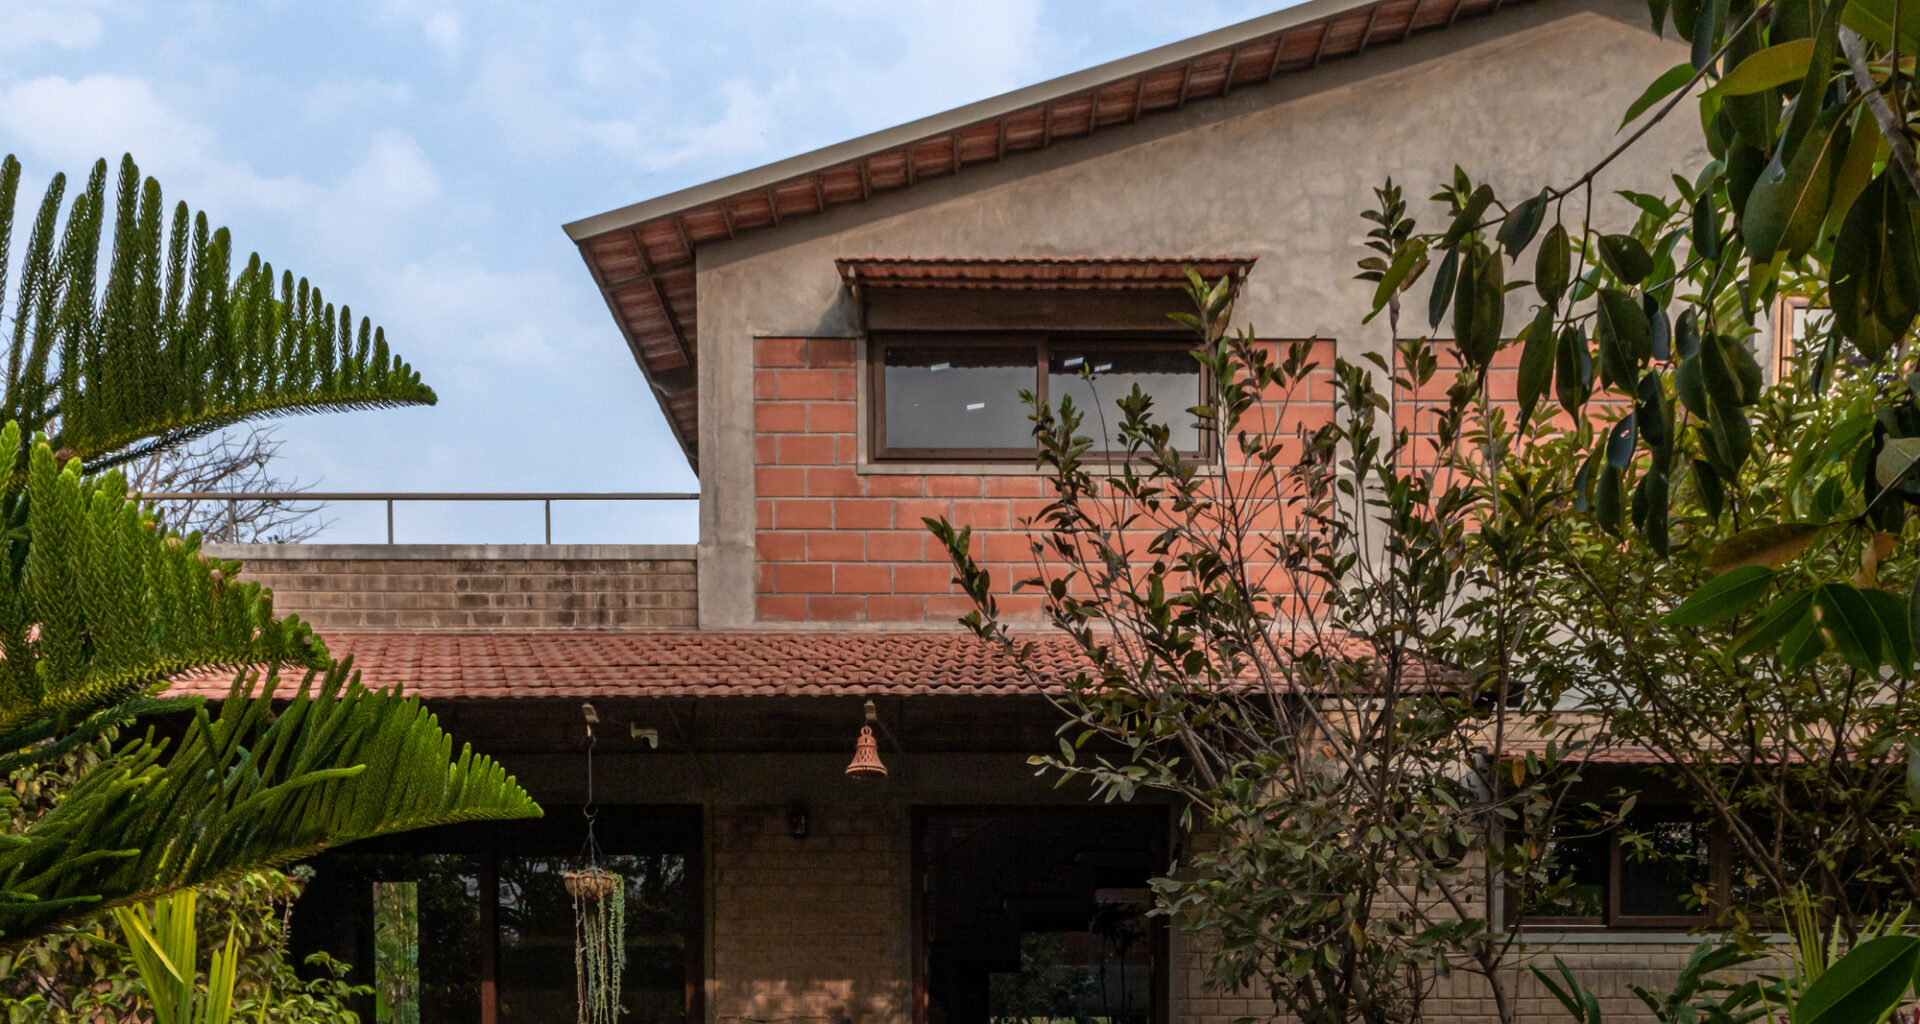
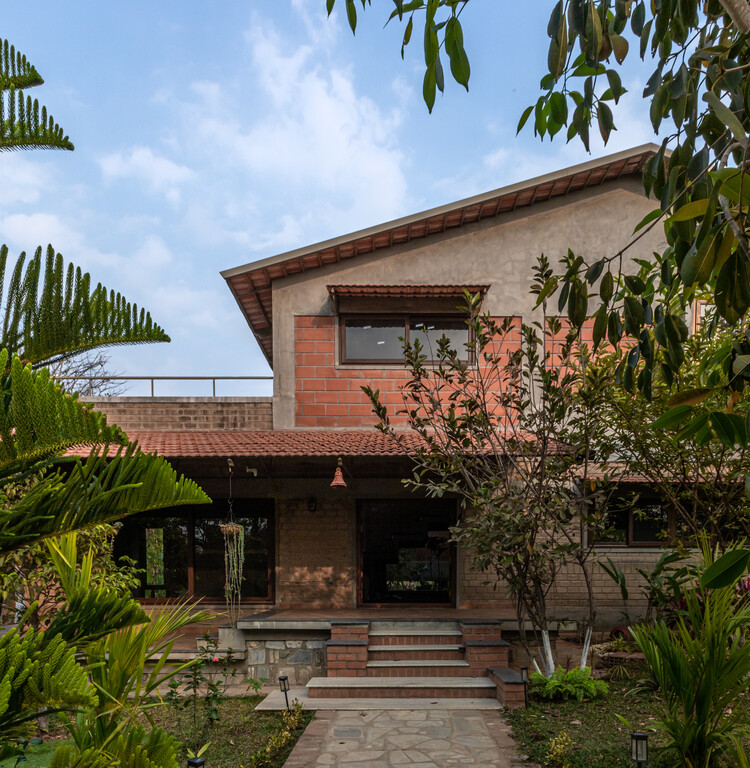
Text description provided by the architects. Svatman (स्वात्मन्)—literally, to be immersed within oneself—is conceived as a retreat that turns inward even as it remains deeply rooted in its landscape. Set within the undulating terrain of Shoolagiri, where rocky ground and dry vegetation define the horizon, the house resists the urge to announce itself. Instead, it settles quietly into a fertile mango belt, allowing the rhythms of cultivation and seasonality to shape its presence.