
 © DONG Image




Share
Or
https://www.archdaily.com/1041592/carpenters-home-primary-architects
Area
Area of this architecture project
Area:
405 m²
Year
Completion year of this architecture project
Year:
Photographs
Lead Architects:
Xiang Huang Songyan Mao
 © DONG Image
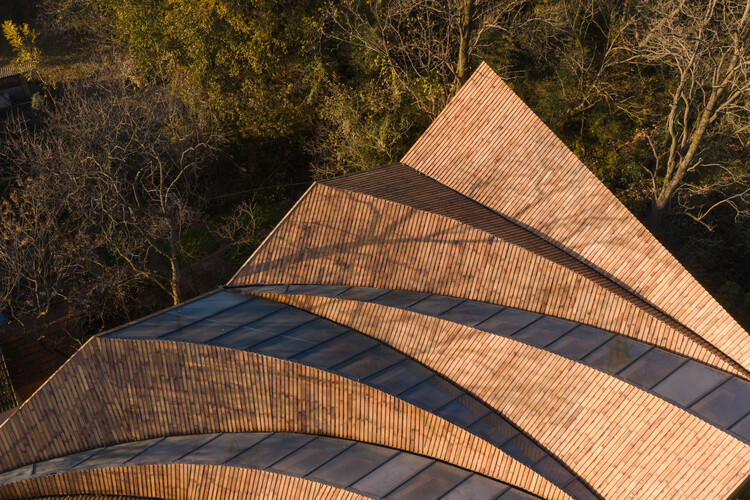
Origins – Hao Tang Village revives traditional craftsmanship through the “Eight Artisans” initiative. By renovating old residences and creating new spaces, it incubates a series of distinctive workshops, bringing rural handicrafts back into daily life. As the core project, the Carpenter’s House serves not only as a venue for craft exhibitions, cultural tourism sales, and study tours but also explores sustainable income growth for the village.