
On Thursday, June 4, the Facades+ conference series returns to Toronto. The program is co-chaired by Hariri Pontarini Architects and will feature a keynote presentation from Francine Houben of Mecanoo. The symposium will take place at the Hyatt Regency Toronto alongside the Methods + Materials gallery, which will feature 26 exhibiting building product companies.
 The project team behind KING Toronto will share technical details about its interesting glass-block facade. (Anna Kravchuk/Diamond Schmitt Architects)
KING Toronto: Expanding Envelope Boundaries
The first case study of the day highlights KING Toronto, a mixed-use development with a unique massing. Liviu Budur and Mateusz Perich, senior associate and architectural designer at Diamond Schmitt, respectively; and Oren Jourdan, director of construction and development at Allied, will discuss the construction process, and details about the project’s glass-block facade.
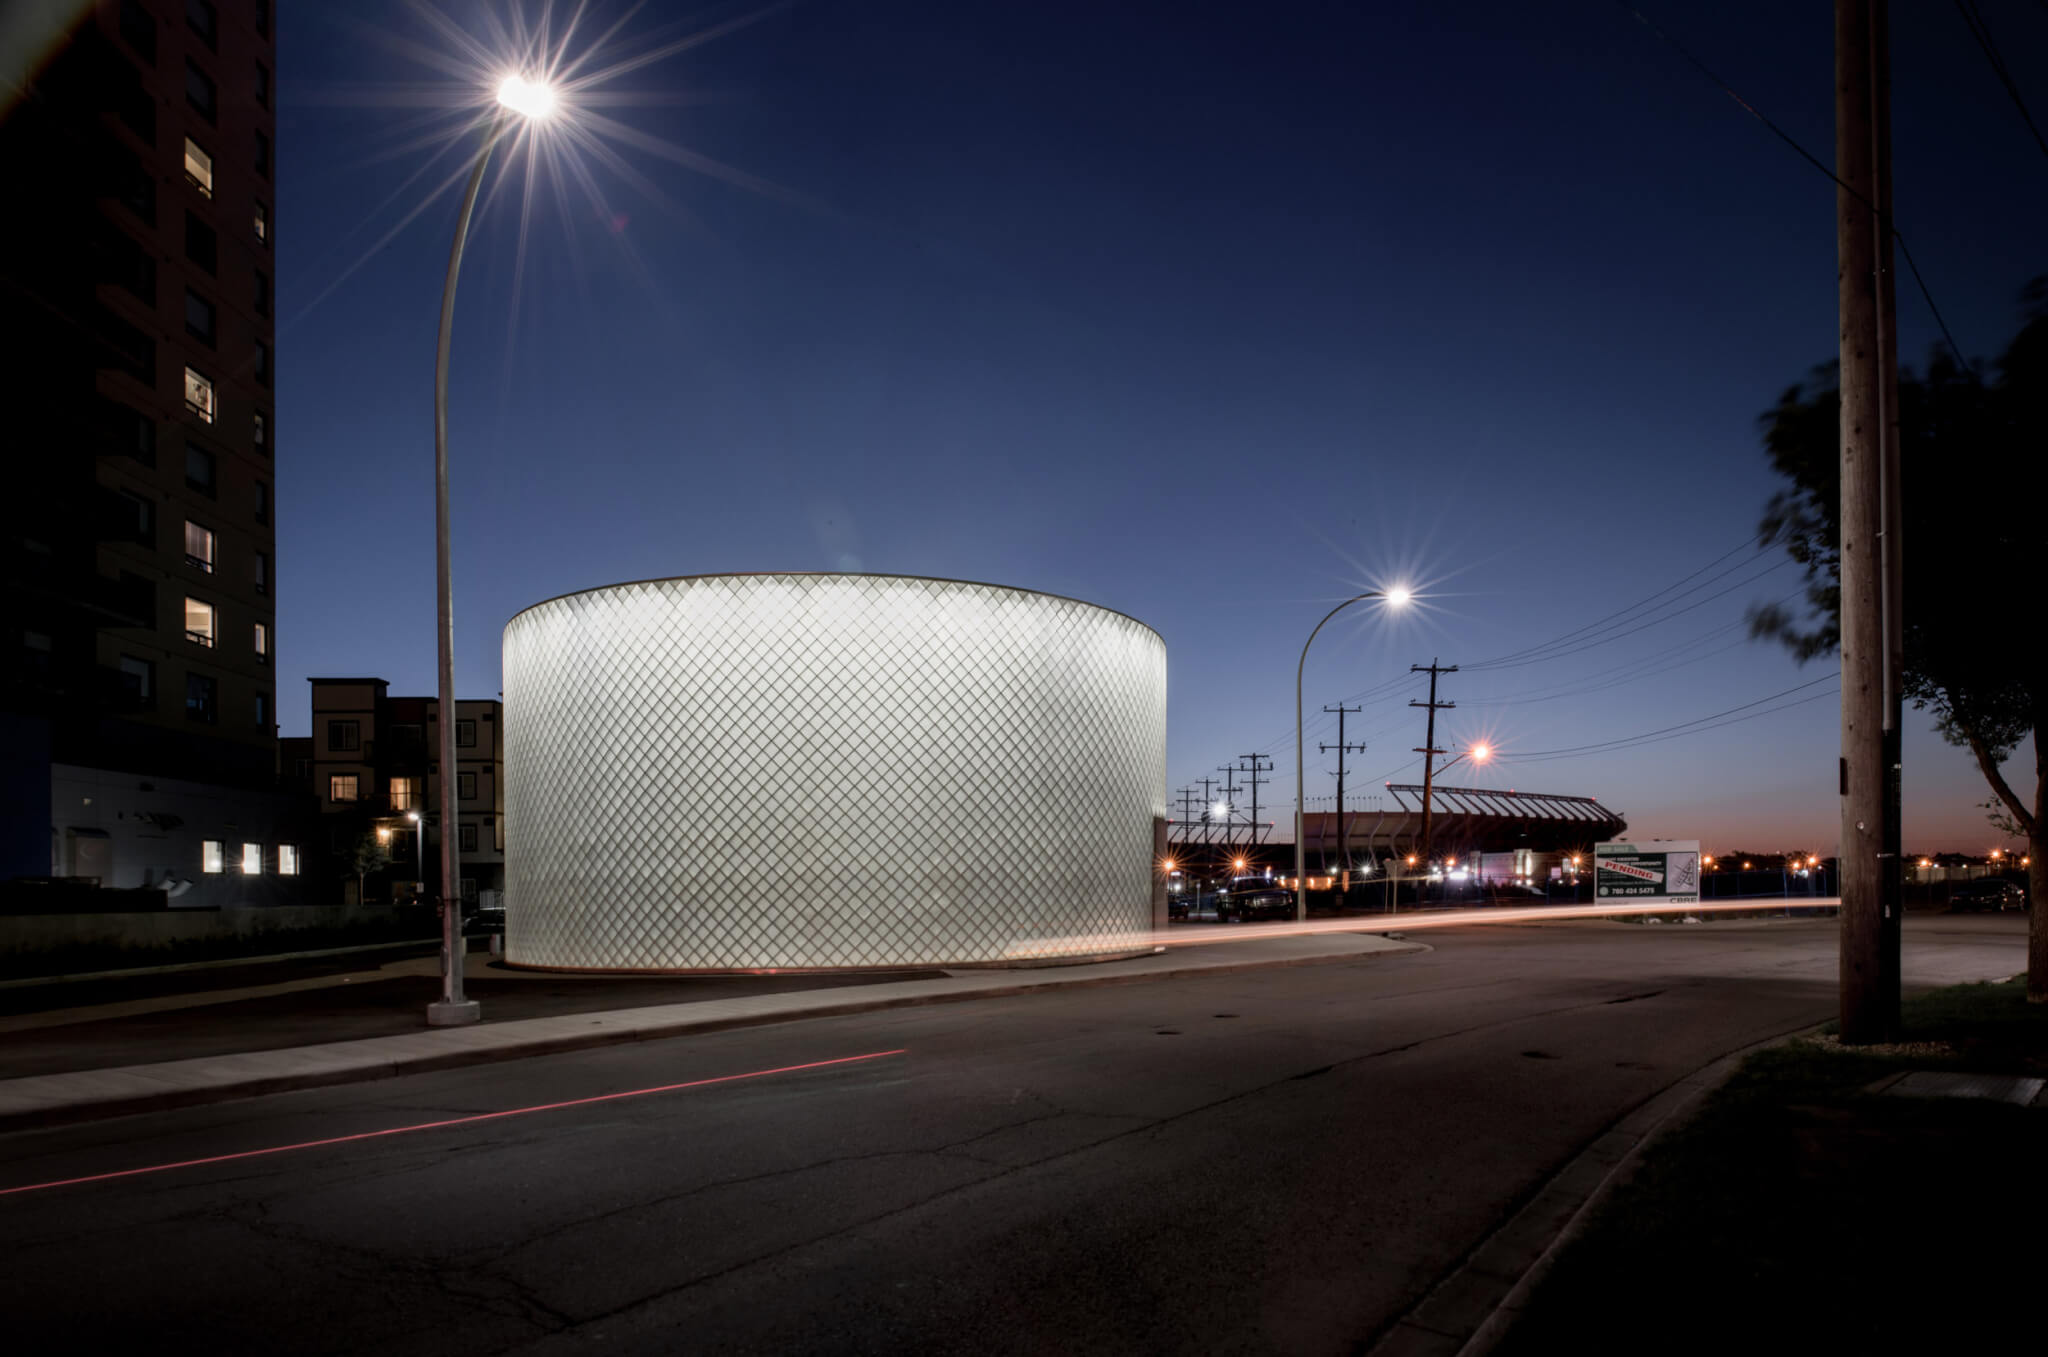 Raymond Chow, partner at gh3*, will present RTC #3 alongside another project. (Courtesy gh3*)
Infrastructural Delights: Facades for Essential Systems
After the first break, Raymond Chow, partner at gh3*, will show how elevated facade design for infrastructural systems can enhance the public realm. Two projects, RTC #3 and a stormwater facility, will be presented as case studies.
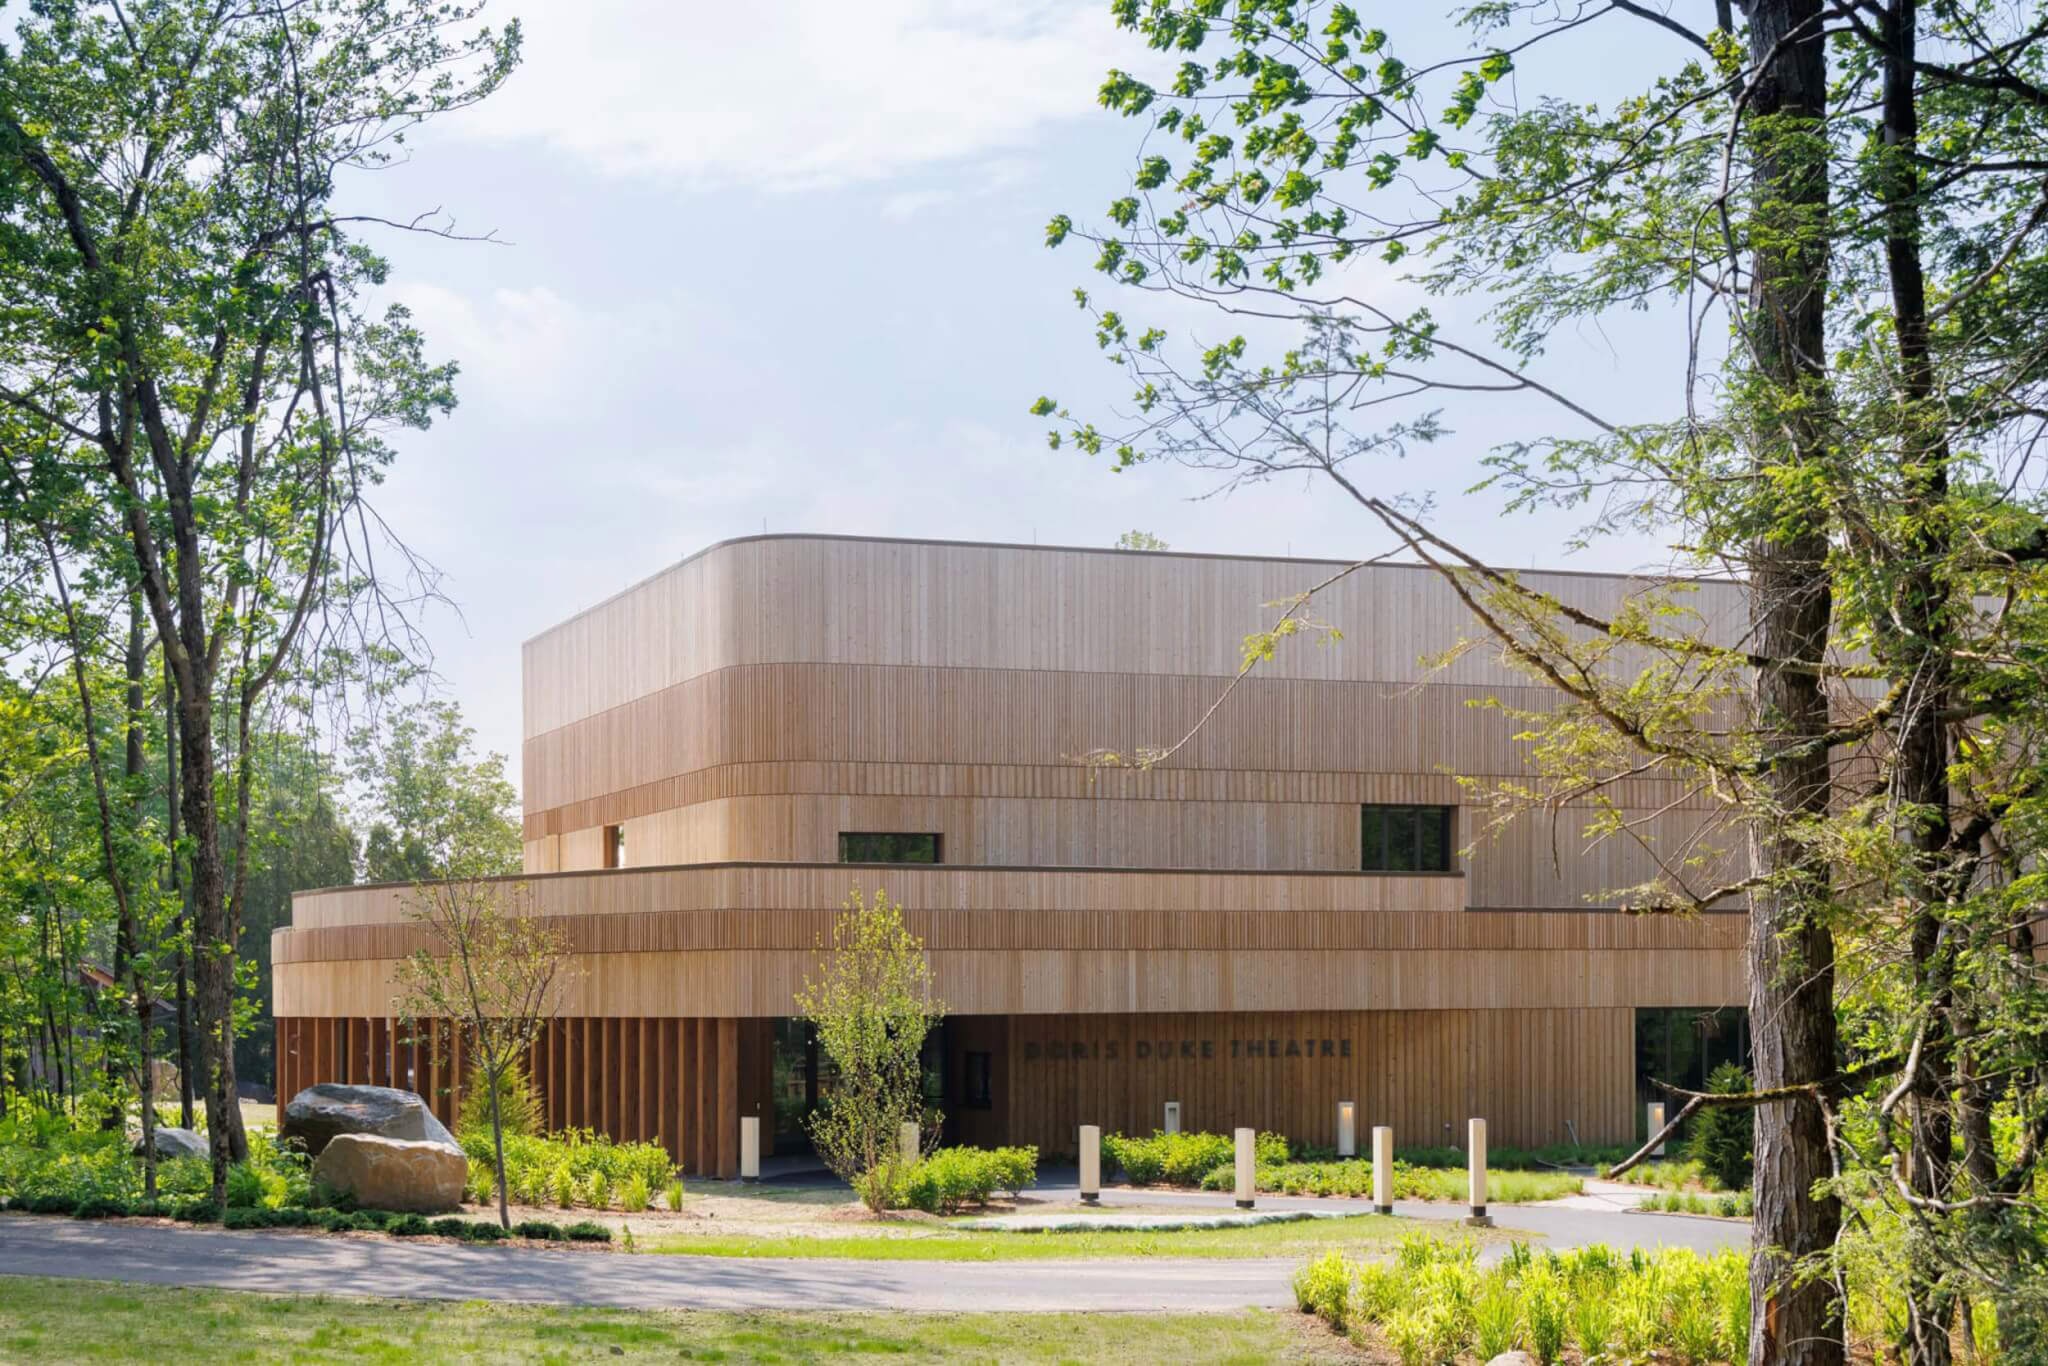 The theme of Francine Houben’s keynote speech is the future of sustainable design. (Iwan Baan)
Keynote: Forward to Basics
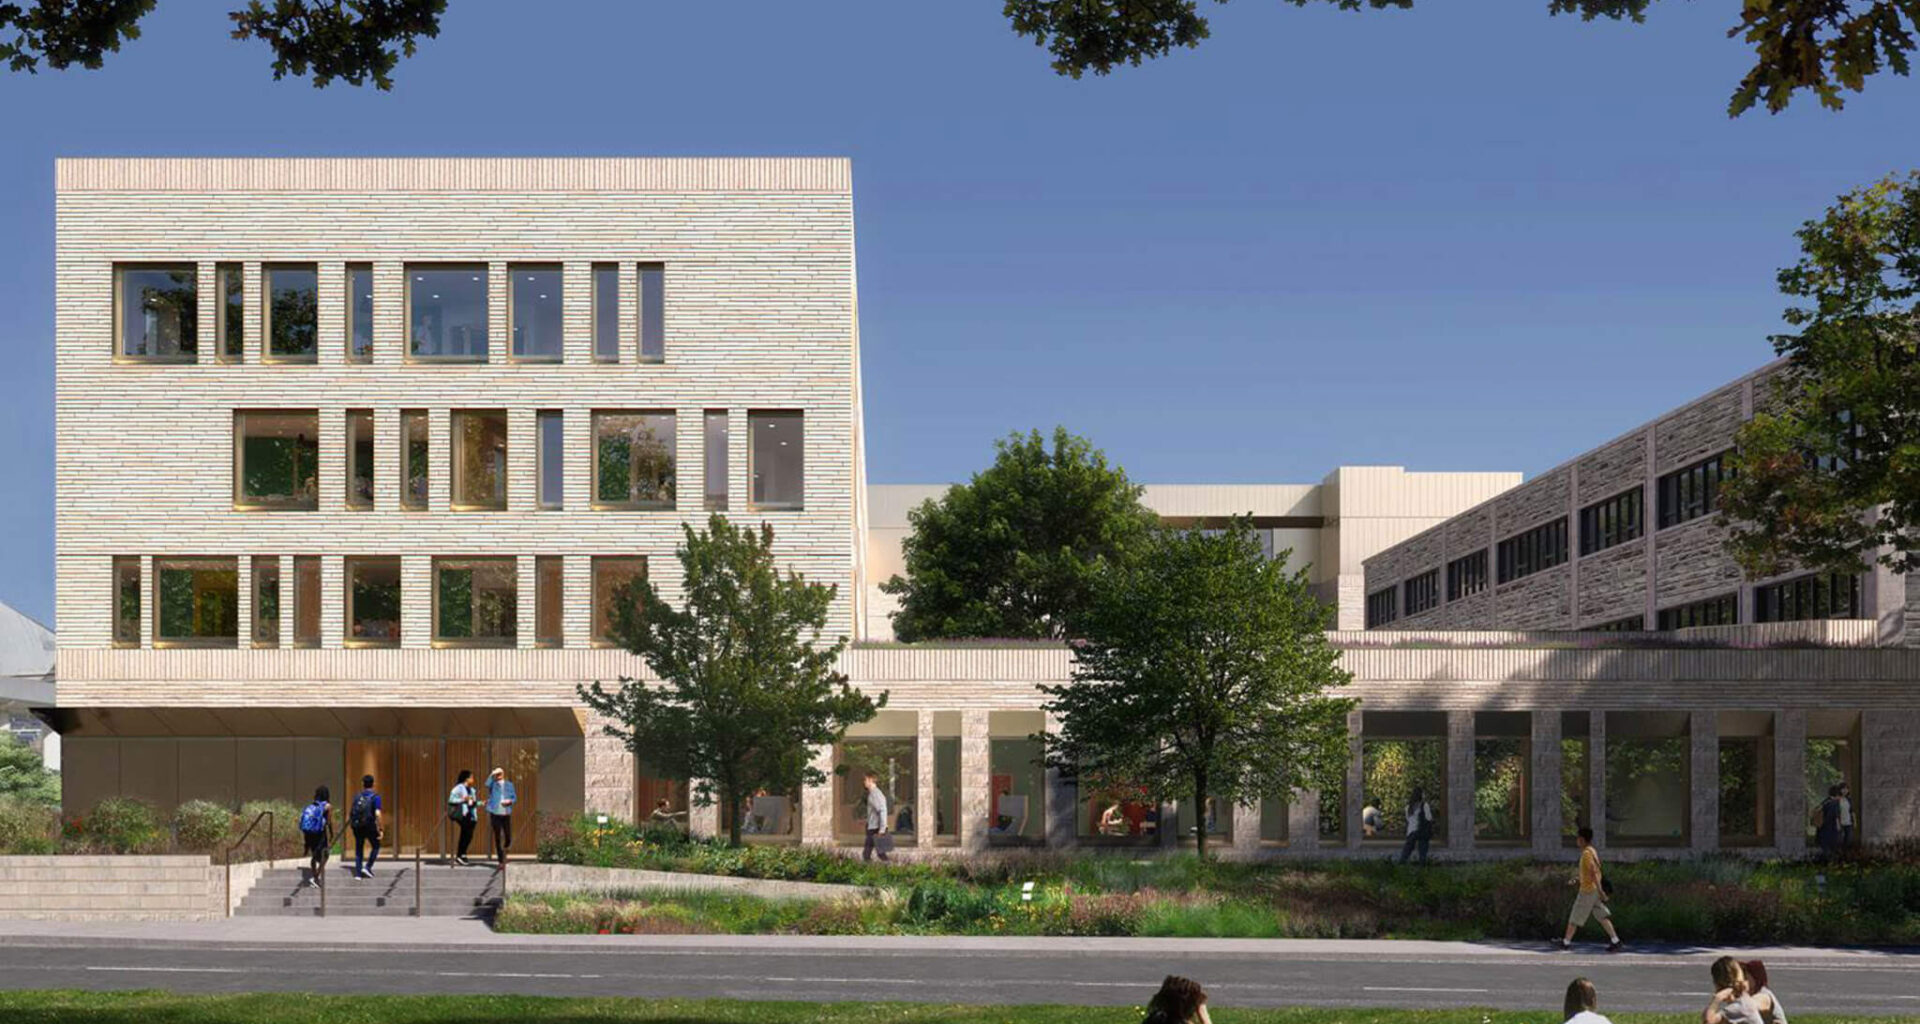
After lunch, join Francine Houben, founding partner of Mecanoo, and AN’s editor in chief Jack Murphy for a keynote focused on sustainability, the driving force behind the projects at the forefront of Mecanoo’s extensive oeuvre. The Lawson Center for Sustainability, Brink Tower, Doris Duke Theater, and House of Shift Rotterdam will be presented as examples of achieving and exceeding sustainable design standards across different building typologies.
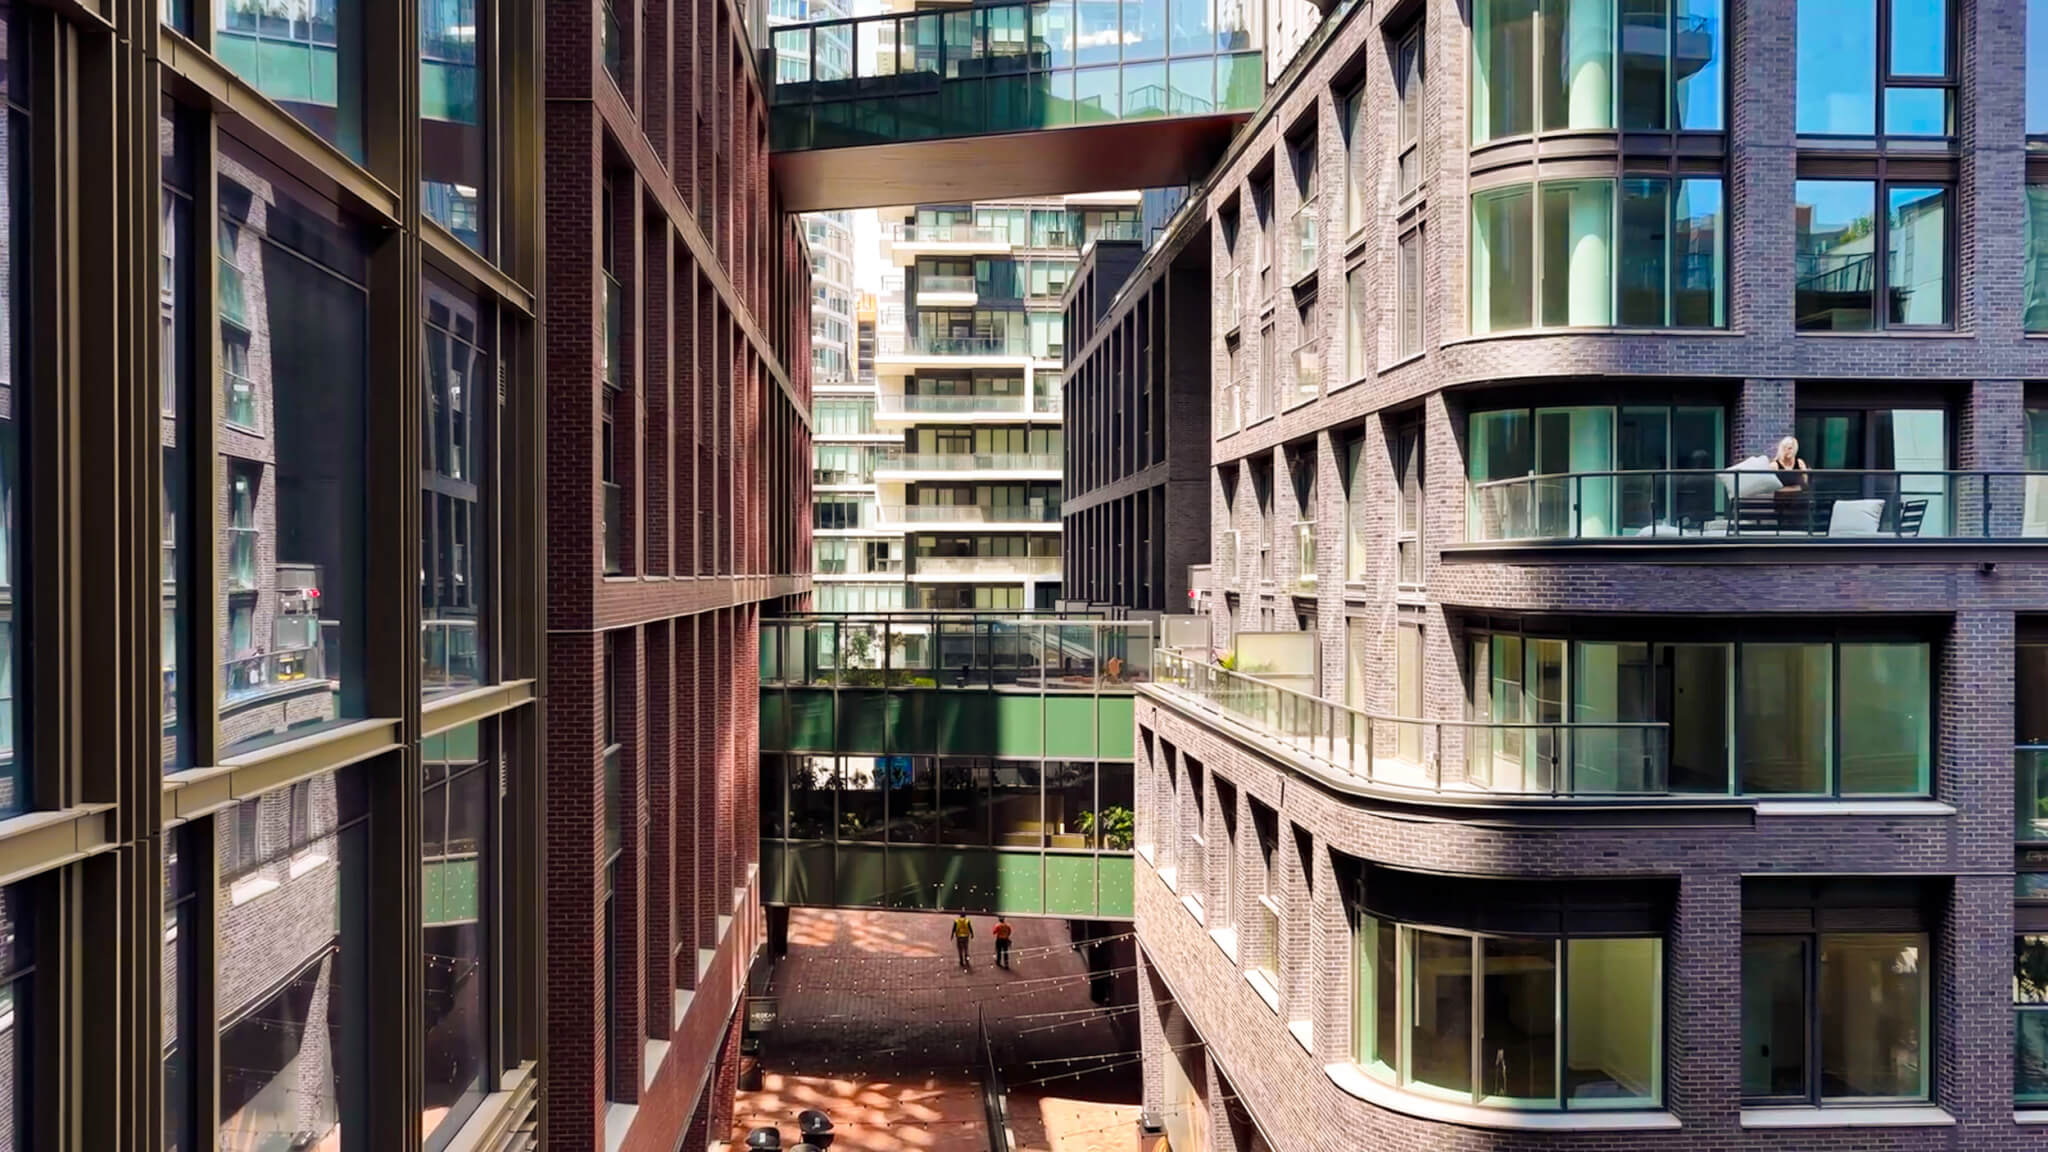 The facade design of 88 Queen and Artist’s Alley considers the public realm. (Doublespace Photography)
Public Interfaces: Between the Building and the City
Two co-chairs from Hariri Pontarini Architects—associate partner Michael Conway and associate Dorna Ghorashi—will use Artist’s Alley and 88 Queen as examples of how the facade design of large urban sites can redefine the public realm. The careful design of these mixed-use developments creates public space and encourages its use while contributing to the streetscape.
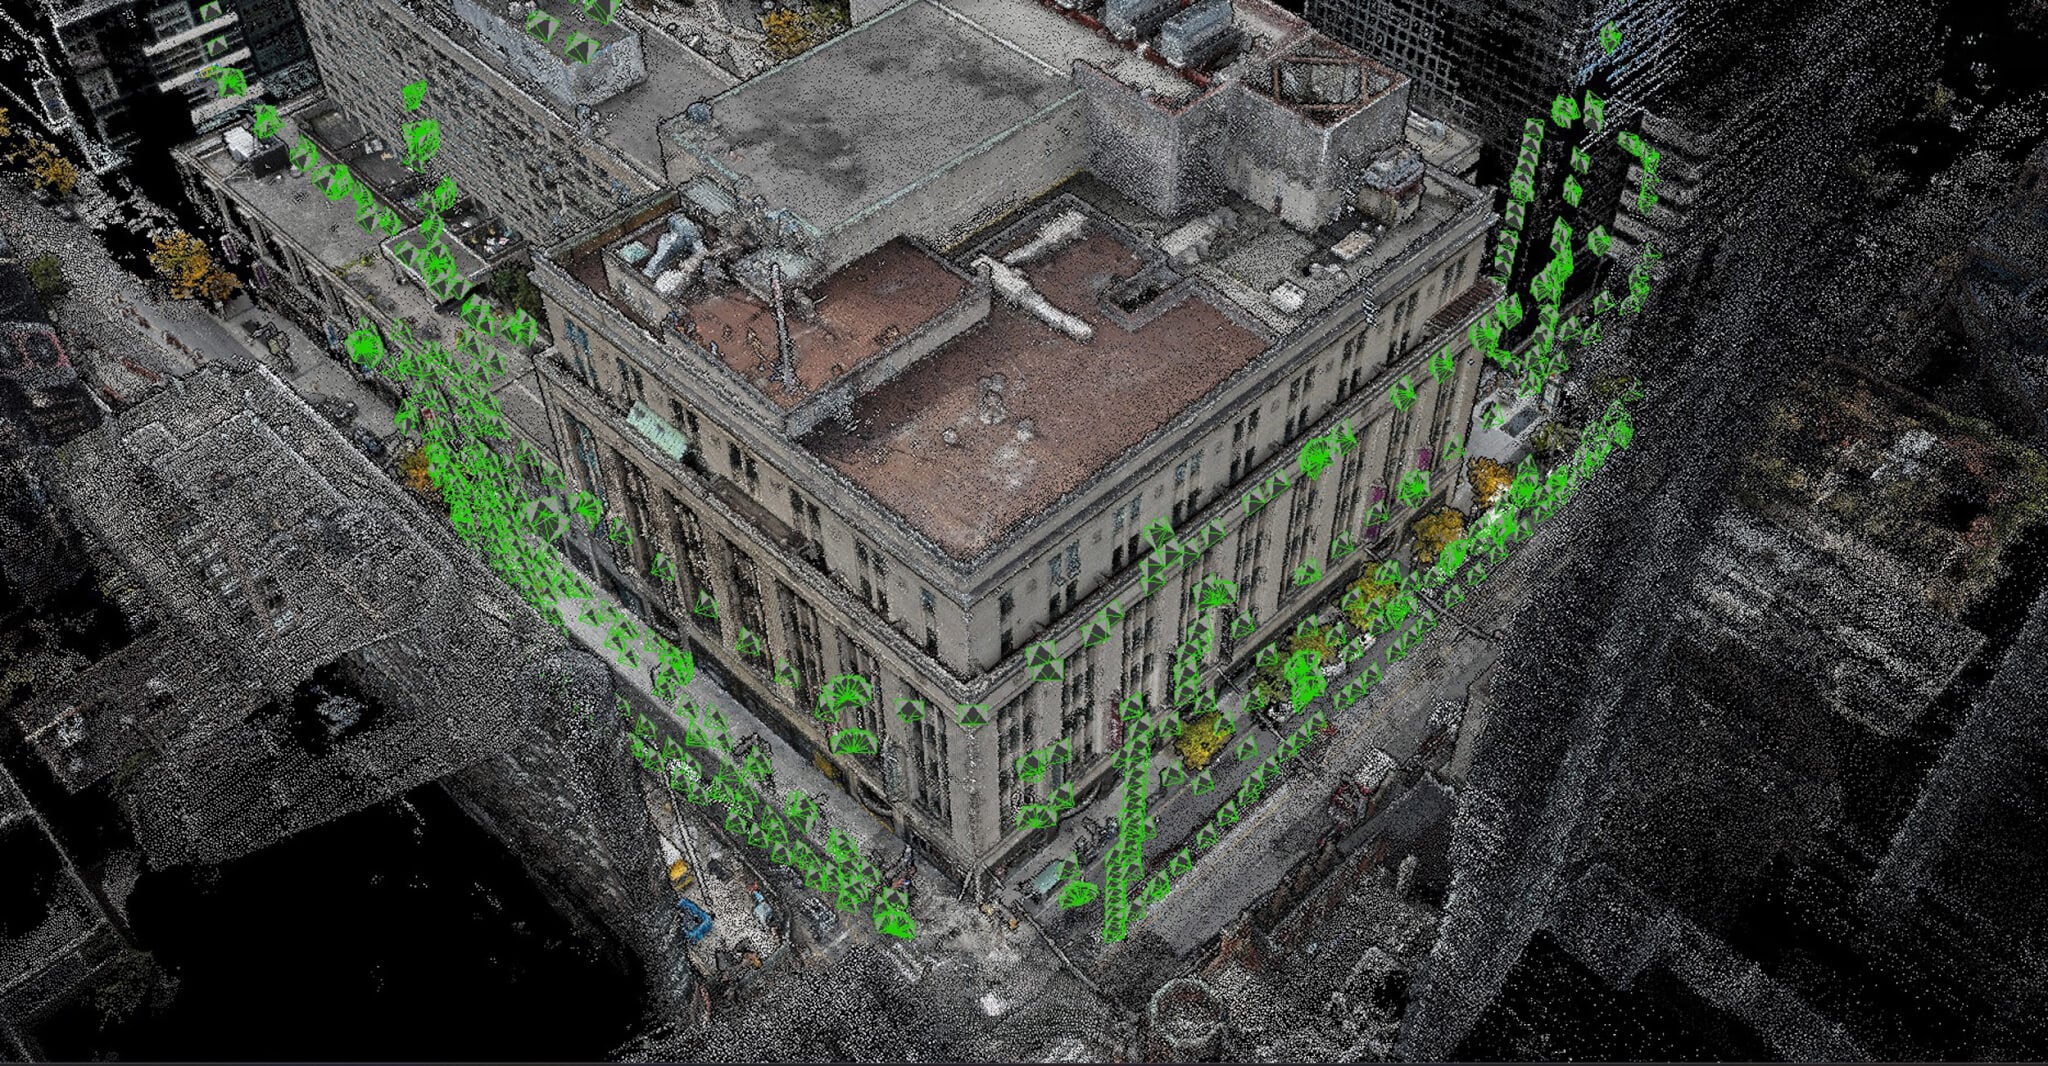 The final session of the day will focus on how advancements in imaging technology could benefit the future of facade design. (Courtesy ERA Architects)
New Technologies for Facade Design and Digital Heritage
The final session of the day assembles a roundtable discussion with Stephen Fai, director of the Carleton Immersive Media Studio at Carleton University; Zak Fish, senior project manager at ERA Architects; and Kimberley Adamek, research architect at WindEEE Dome. The conversation will touch on advances in image capture, scan-to-BIM, digital twins, facade optimization, wind and thermal modeling, and capturing digital heritage.
Click here for more information on Facades+ Toronto, and to register.