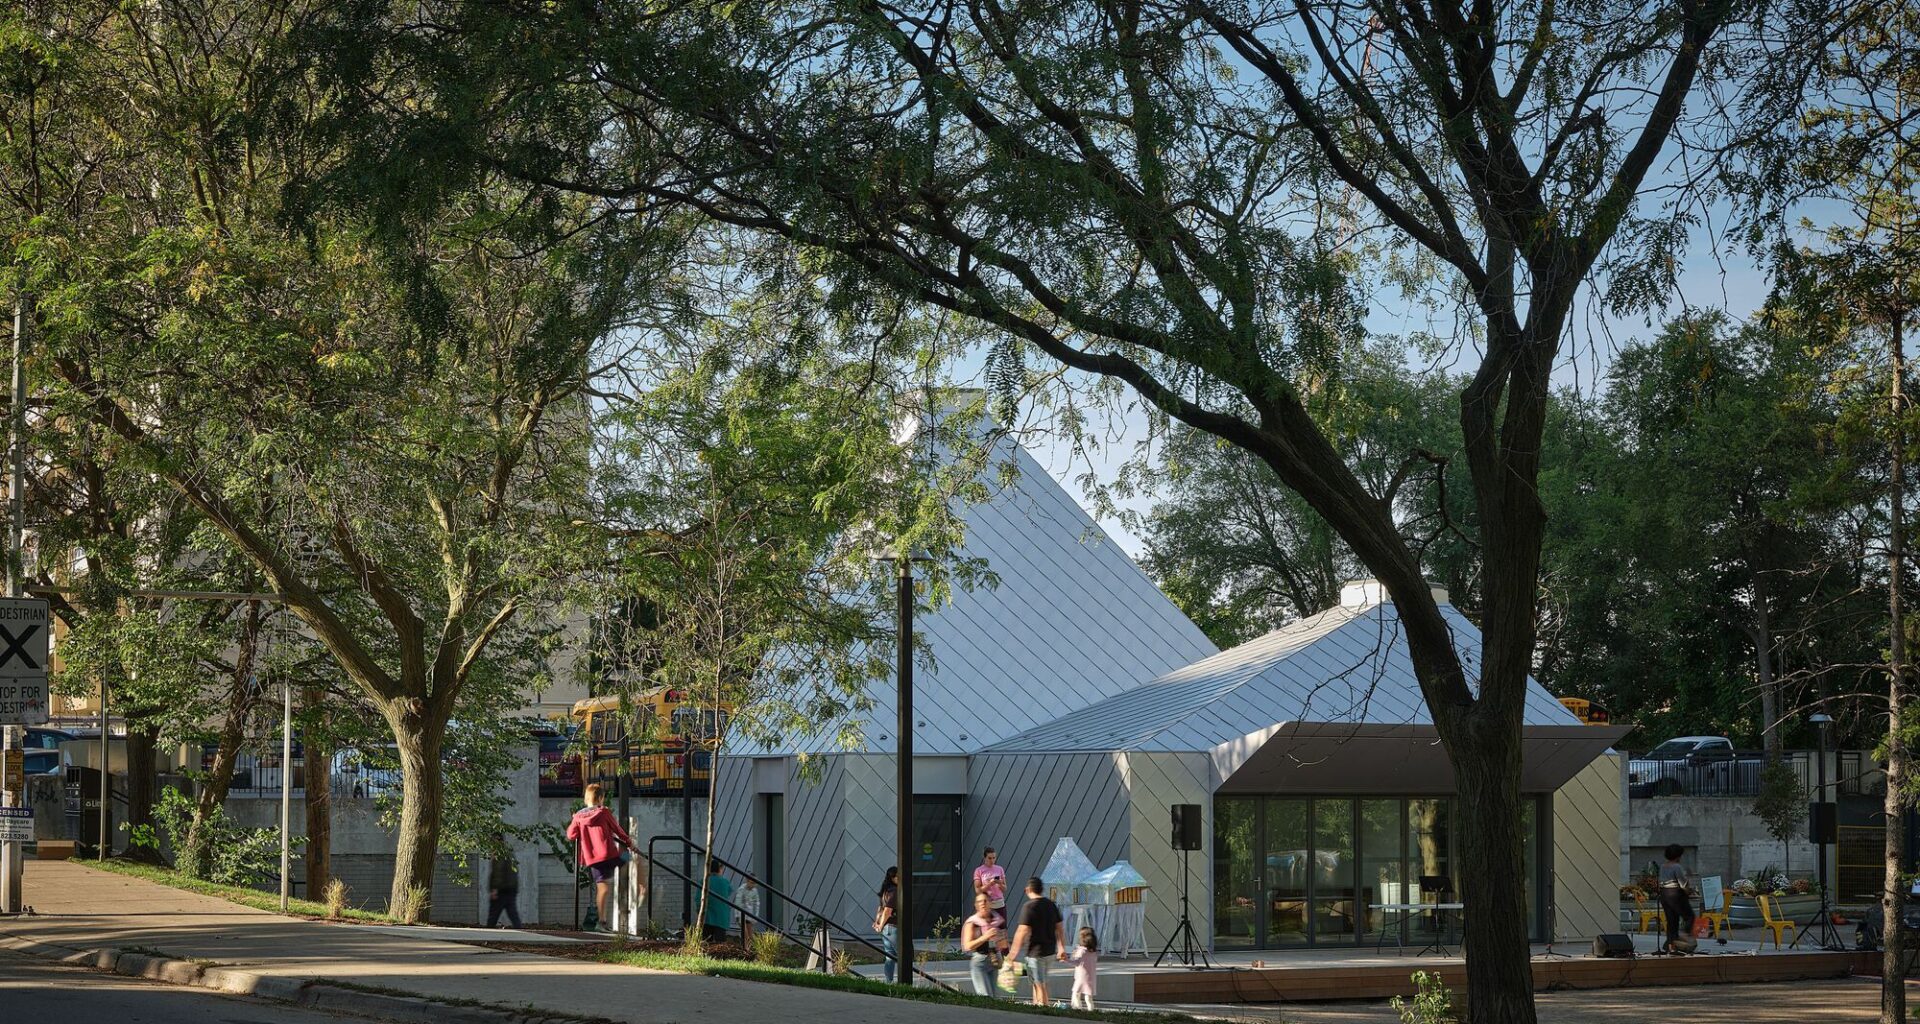
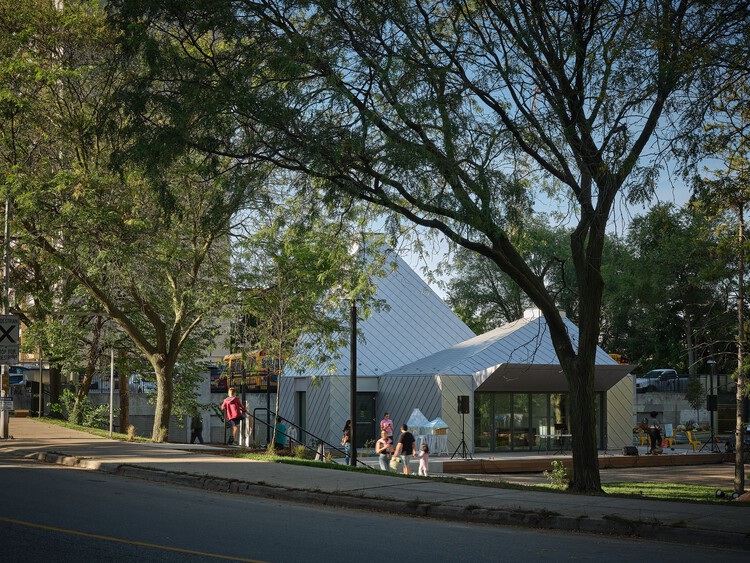
 © doublespace photography
Share
Or
https://www.archdaily.com/1040706/mabelle-park-lga-architectural-partners
 © doublespace photography
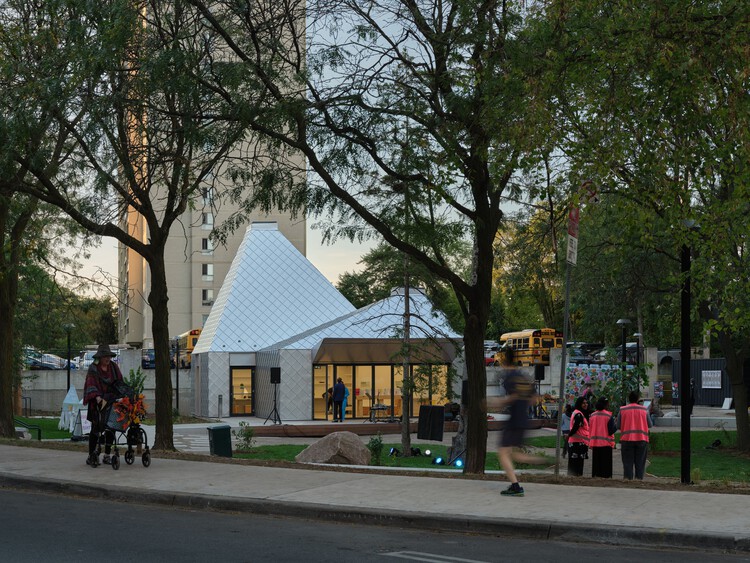
Text description provided by the architects. Mabelle Park stands as a model for social and cultural innovation in a Toronto neighbourhood of dense vertical housing, home to a highly diverse community of newcomers. Its completion crowns a seven year collaboration between LGA Architectural Partners and the non-profit Mabelle Arts to transform an overlooked half-acre of land owned by Toronto Community Housing, (TCH) the city’s largest social housing provider, into a vital public space. Surrounded by seven residential towers, and in an area long without community amenities, the site now anchors warmth, creativity, education, and connection. It is a reflection of its community, filled with joy, care, resilience, and a quiet insistence that everyone deserves beauty and a place to belong.