
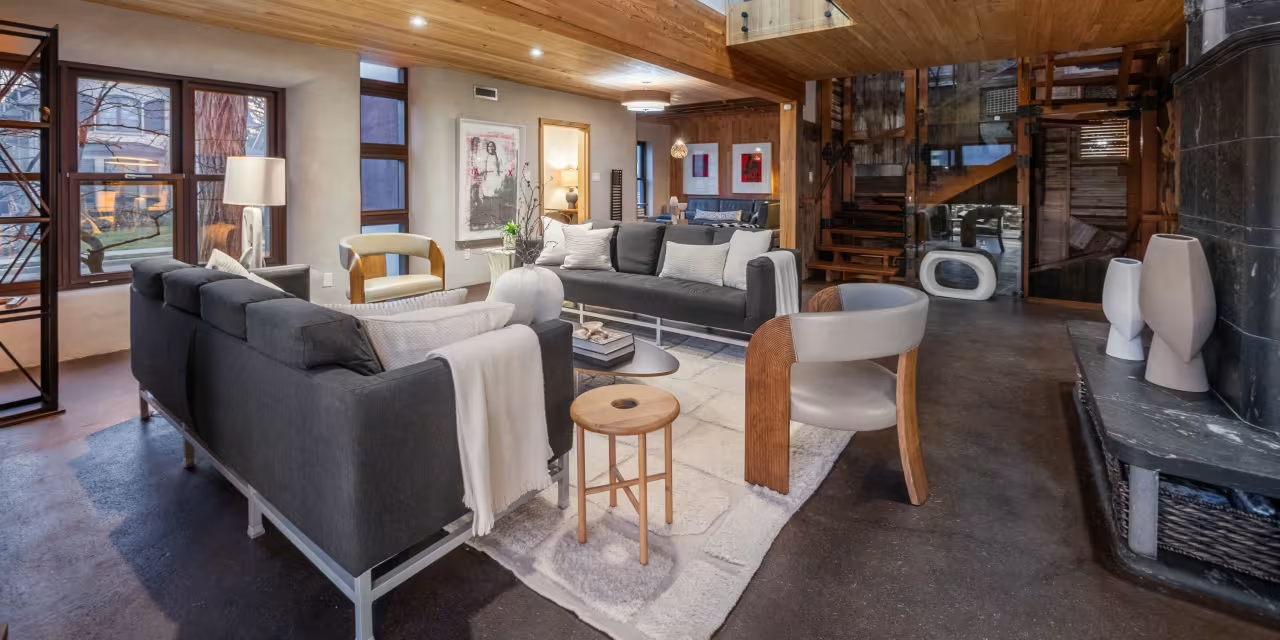
When the son of a billionaire Canadian homebuilder expanded a tiny 1870 worker’s cottage into a cutting-edge sustainable home, it made headlines.
Now, a dozen years later, the 3,000-square-foot house built by Mattamy Homes scion Matt Gilgan is on the market for C$3.85 million.
“This is a highly distinctive residence that blends traditional construction methods with advanced environmental systems,” said Petrus Engelbrecht of Engelbrecht Associates Sotheby’s International Realty Canada, the listing agent. “It’s a world-class ‘green’ masterpiece.”
The four-bedroom, four-bathroom house integrates the diminutive original house and a sleek, airy addition that Gilgan conceived with local contractors. “It’s a house that breathes,” Engelbrecht said. “Walls are composed of straw bale insulation within a timber frame, finished in natural lime-based plaster. There are no paints, plastics or VOC-emitting materials, contributing to very clean indoor air quality.”
The floor at the home’s entry foyer is rammed earth—a mixture of sand, soil and clay sealed with natural oils.
“I’ve never seen that in another home,” Engelbrecht said. “It feels warm, calming and grounding to walk on.” Hardwood floors and doors throughout the house are reclaimed beechwood, which repeats along ceilings in several rooms. Geothermal heating, energy-recovery ventilation and rainwater harvesting supports the home’s “high level of performance without compromising design integrity,” Engelbrecht said.
Gilgan didn’t sacrifice luxury to go green. The living room’s centerpiece is a custom soapstone fireplace and integrated pizza oven that was hand-assembled on-site. The custom Scavolini kitchen, with glossy blue cabinetry and Miele appliances, features countertops in concrete-like reconstituted granite. Custom ironwork accents much of the home.
The seller, who is downsizing, bought the home from Gilgan a decade ago. Furniture is available by separate negotiation. Because it’s in an urban area known as a CMA (census metropolitan area), the property is subject to Canada’s foreign-buyer ban.
Stats
With four bedrooms and four bathrooms, this 5,129-square-foot home is set on 0.16 acres. There is a standalone, one-car garage, clad in ipe wood.
Amenities
The primary suite opens to a private terrace, and includes a glassed-in perch with treetop views. The lower level includes a gym, a cedar-lined wine cellar and a guest suite. Outside, the grounds feature a cedar sauna, an outdoor shower, a fire pit and a full outdoor kitchen. “There are nine distinct seating areas outside where you can entertain or relax,” Engelbrecht said.
Talking Points
When Gilgan bought the home in 2014, the 1870 stucco-clad worker’s cottage was a designated heritage building associated with a tannery that was once the town’s largest employer, according to The Globe and Mail. The area’s industrial legacy is memorialized in the name of Tannery Park, steps from the home, which overlooks Lake Ontario.
Neighborhood Notes
Oakville is an affluent suburb of Toronto sought-after for its proximity to both the city and Lake Ontario. The home is in the West Harbour neighborhood, a short walk east to downtown Oakville, “with its upscale shops, dining, and galleries,” Engelbrecht said. “It’s a very special location.”
According to the Canadian Real Estate Association, the median sale price for single detached homes in Oakville was C$1.3 million in the first quarter of 2026, down 4.8% year-over-year. The highest-priced sale of 2025 was a 10,000-square-foot waterfront mansion for C$10.1 million.
Toronto Pearson International Airport is about 21 miles north. Downtown Toronto is about 32 miles northeast.
Agent: Petrus Engelbrecht, Engelbrecht Associates | Sotheby’s International Realty Canada