
The irony that his home was built from plans published in a Popular Mechanics magazine is not lost on Sid Johnson, a retired architect.
Johnson and his wife, Sue, acquired the white, Mid-Century bungalow in New Westminster’s Massey Victory Heights neighbourhood in 2003 from its original owner/builder. He only revealed its origins after the sale had been completed, presenting the new owners with a tattered copy of the magazine.
“I find it quite hilarious,” said Sid Johnson of the revelation.
The 1957 home is one of 10 being featured in Heritage New West’s 44th annual heritage homes tour which takes place on Sunday, May 31, from 10 a.m. to 5 p.m. The homes range from historical gems like Irving House, which is now a museum, to homes with impeccable architectural pedigrees and ones with unique backstories within their walls.
The Johnsons said they were just looking for a place with more space when they made their successful purchase offer 23 years ago. They also vowed to “take good care of it,” which sealed the deal, added Sid.
A series of renovation projects conducted over seven or eight years updated components of the home — like its windows, kitchen, bedroom and downstairs spaces — to more contemporary standards and sensibilities, while still staying true to its mid-century ideals as a family dwelling.
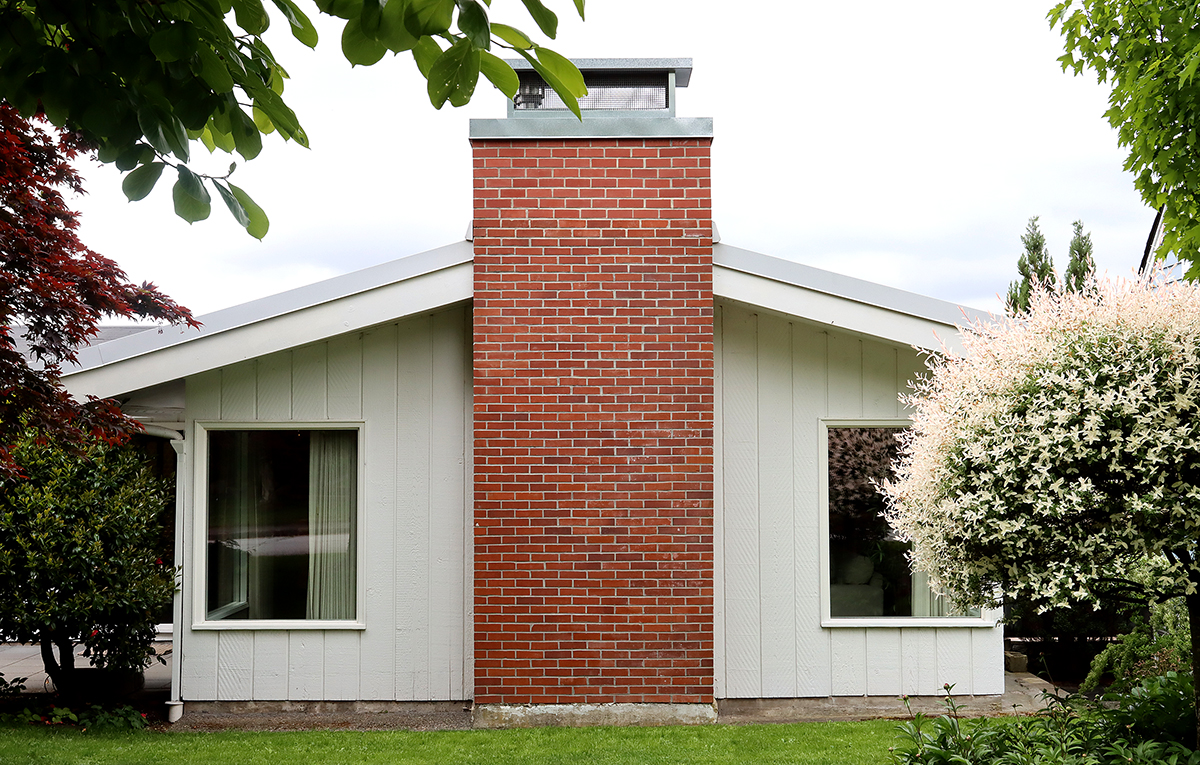 MARIO BARTEL/FRESHET NEWS The large corner windows are an enduring feature of mid-century architecture that reinforce the connection between the family home and its immediate outdoor environs.
The “Big-Family House” as Popular Mechanics called it, was designed by “a young designer and professional engineer” named William H. Weist, read the article in the issue that touted its blueprints, which could be purchased for $12.50.
It added Weist is “well-known for the clean design of his contemporary homes” and had won “numerous national awards for his houses.”
And while Sid Johnson said he couldn’t find a record of Weist in any of the architect registries he scoured for more information about his home’s designer, there’s little doubt its builder had some ingenious ideas of his own that still endure.
“You keep finding little things,” said Sue Johnson, referring to features like the binding around a pear tree in the backyard that has kept it thriving since it was first planted, or the hidden compost bin that would have been ahead of its time, and even the sparkles embedded in the textured ceiling of the living and dining rooms.
“You appreciate what was here and try to enhance it,” said Sid Johnson of their subsequent modifications while preserving and even showcasing the home’s original essence.
The white brick fireplace that dominates the living room is as it was, albeit with a modern gas insert.
The wood panelling along some of the walls is original as are several reeded glass panels and a number of chandeliers.
The Johnsons even moved the old kitchen counter to create a secondary kitchen downstairs while work was going on upstairs.
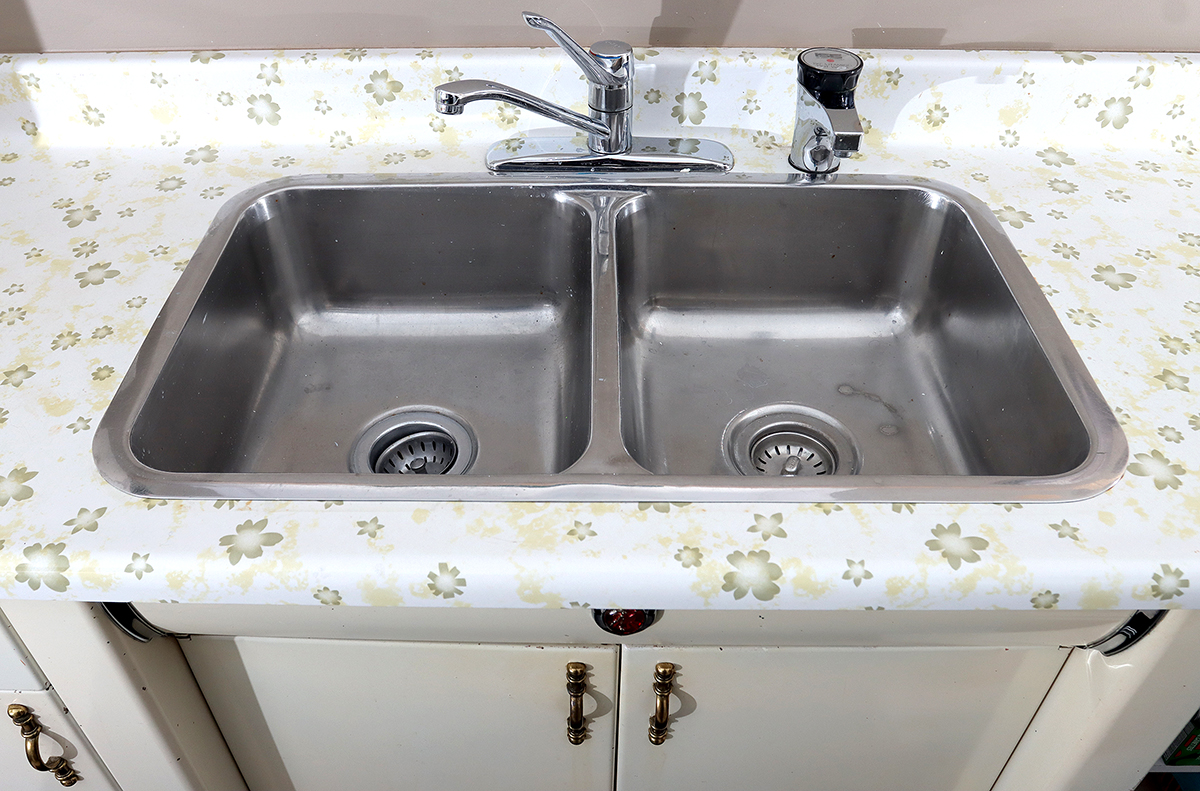 MARIO BARTEL/FRESHET NEWS The original kitchen counter and cabinet were moved to the basement as a secondary kitchen while the upstairs underwent renovations.
The result, said Sid Johnson, is a modern home that’s easy for them to live in but continues to fit right in with the neighbourhood’s origins as a destination for baby boomers moving up in the world and looking for space to raise their young families.
“It’s of a different era,” he said. “It was important back then for families to have an independent home” and using plans from a magazine made that dream “accessible.”
• Tickets for the heritage homes tour can be purchased online. They’re also available on the day of, at 218 Queens Ave.
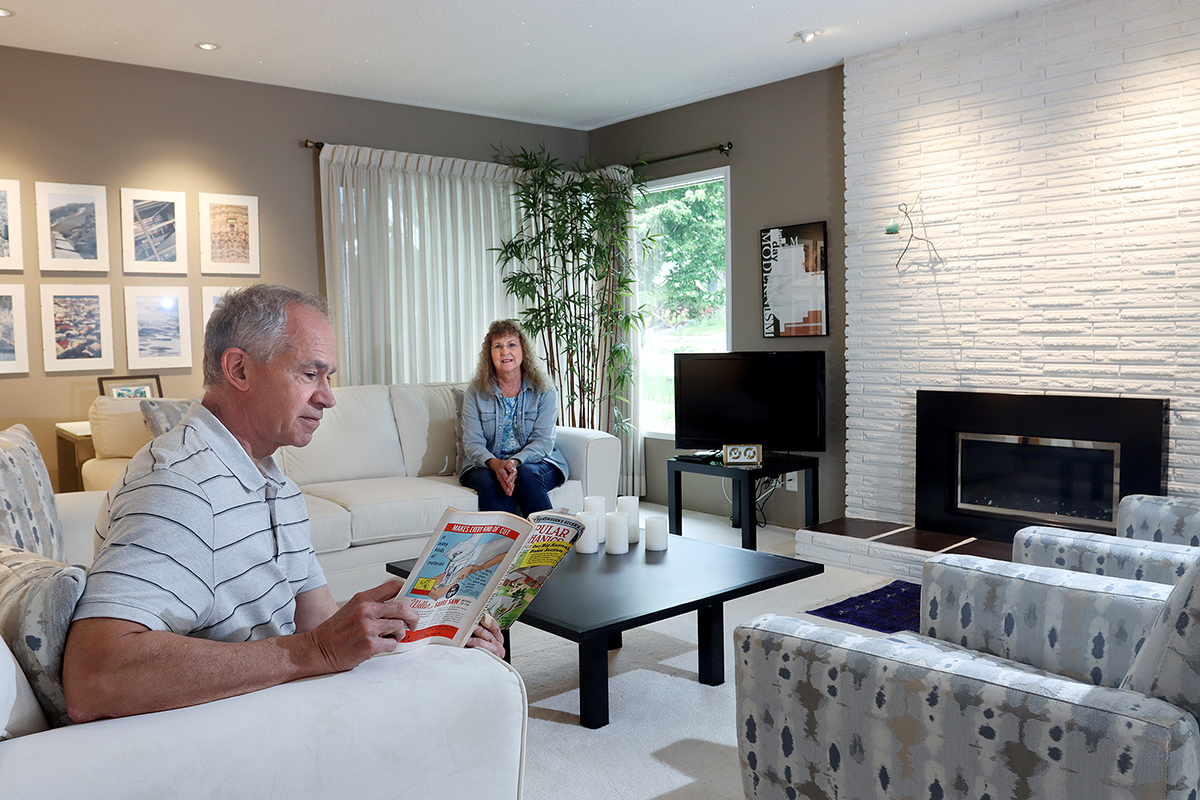 MARIO BARTEL/FRESHET NEWS Sid and Sue Johnson relax in the living room of their mid-Century home in New Westminster’s Massey Victory Heights neighbourhood, which was originally built using plans from Popular Mechanics magazine. The home is one of 10 featured in this year’s New West heritage homes tour that takes place on Sunday, May 31.
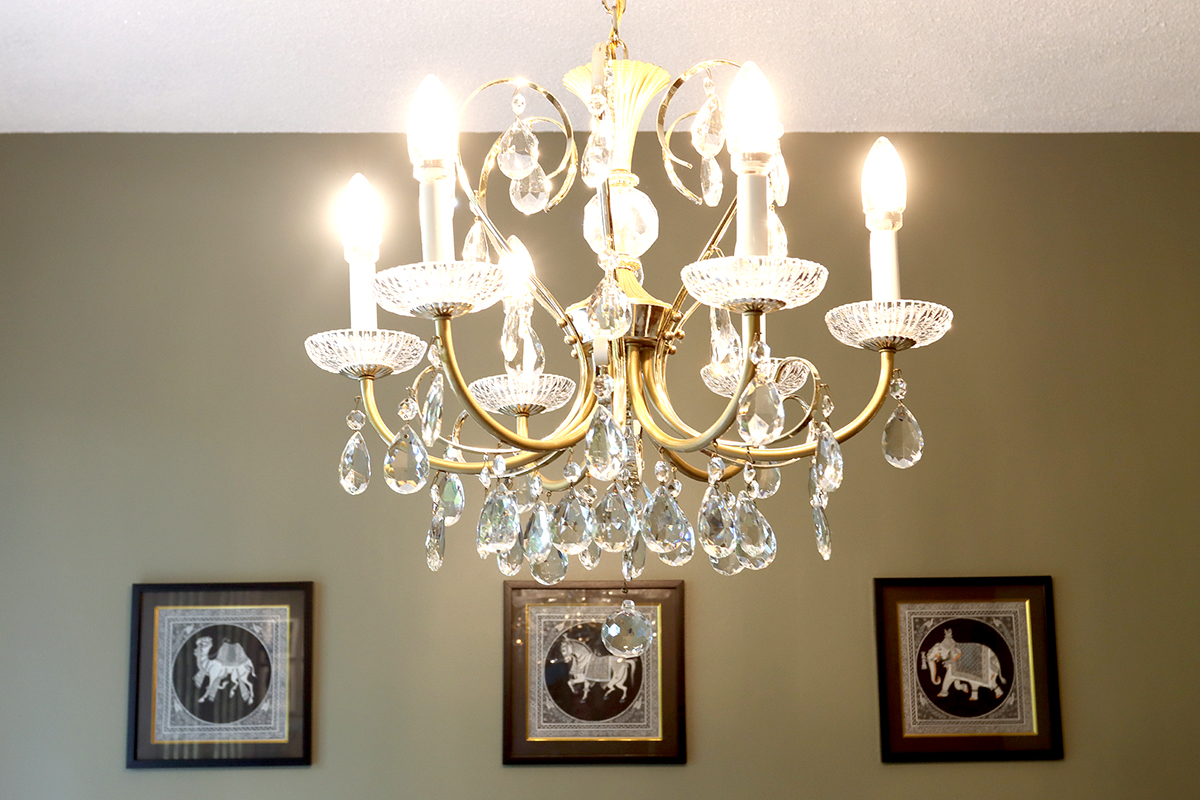 MARIO BARTEL/FRESHET NEWS The chandelier in the dining room is one of three originals still in the home.
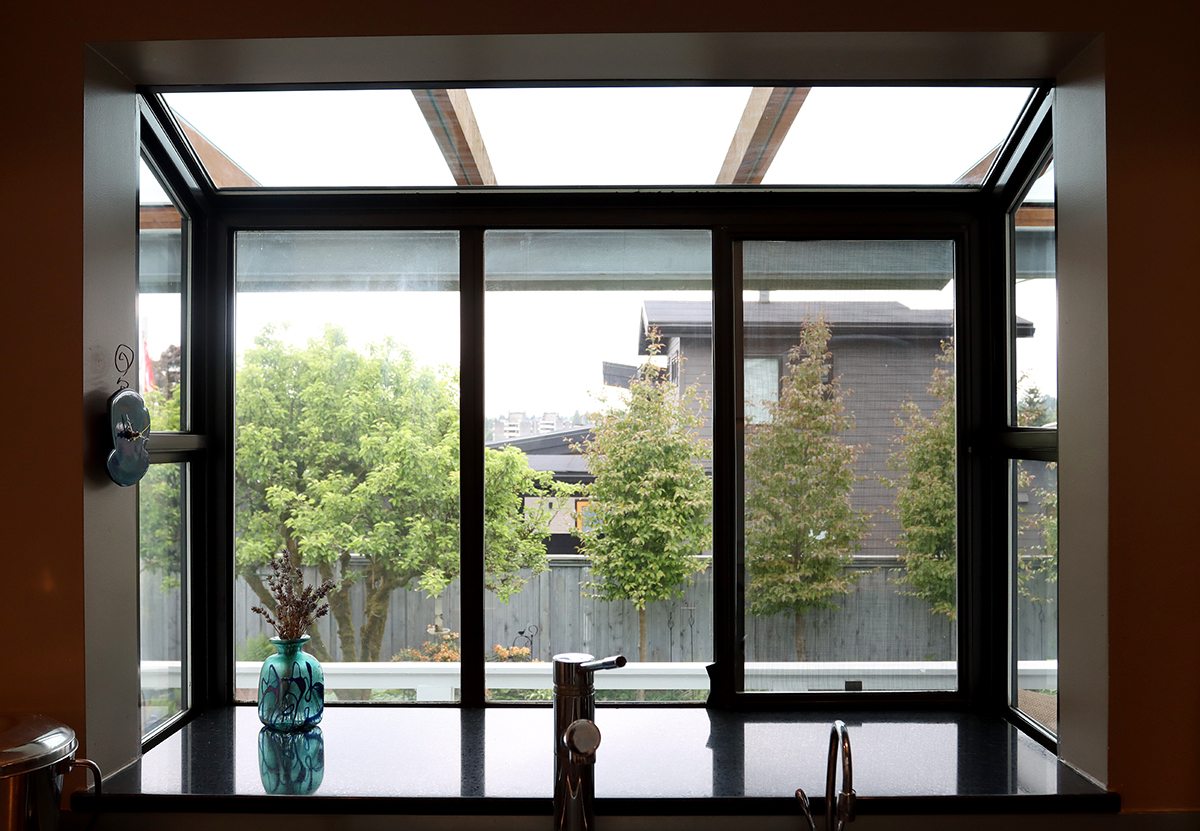 MARIO BARTEL/FRESHET NEWS A kitchen windowbox is original.
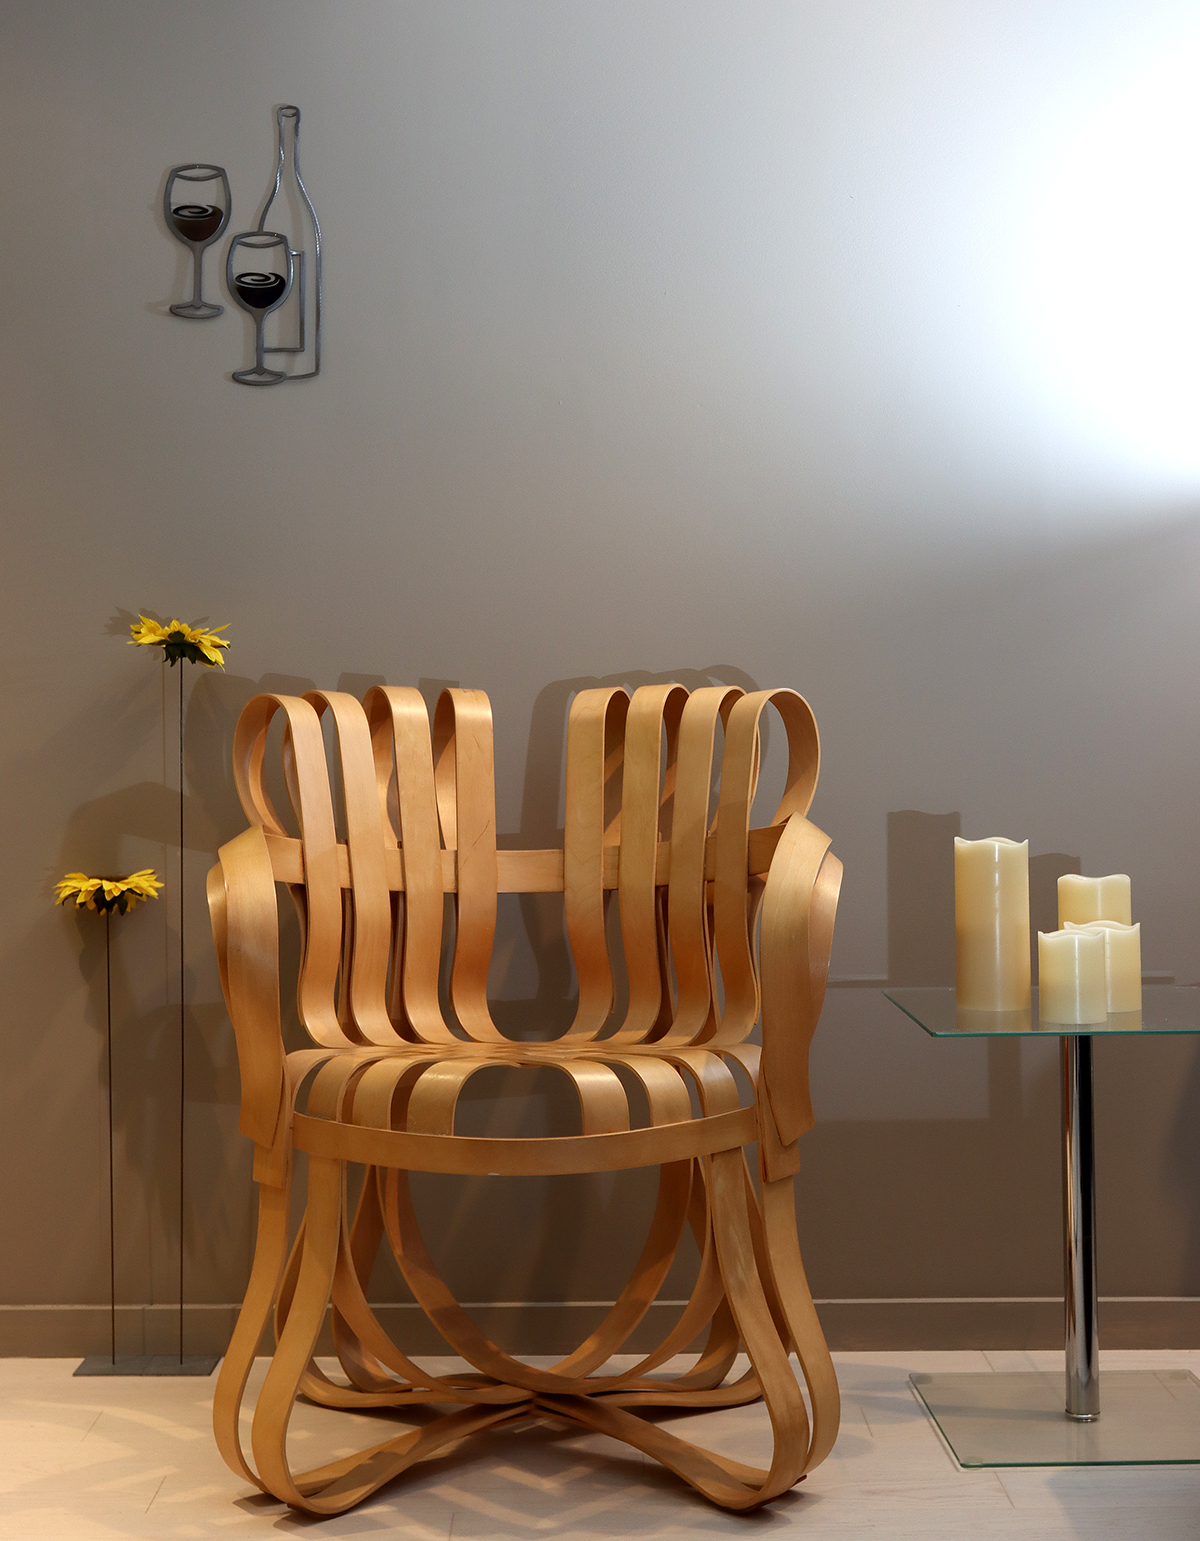 MARIO BARTEL/FRESHET NEWS One of two Frank Gehry chairs gifted to the Johnson’s by a former colleague in Sid’s architecture firm who was moving and couldn’t bring them with her.
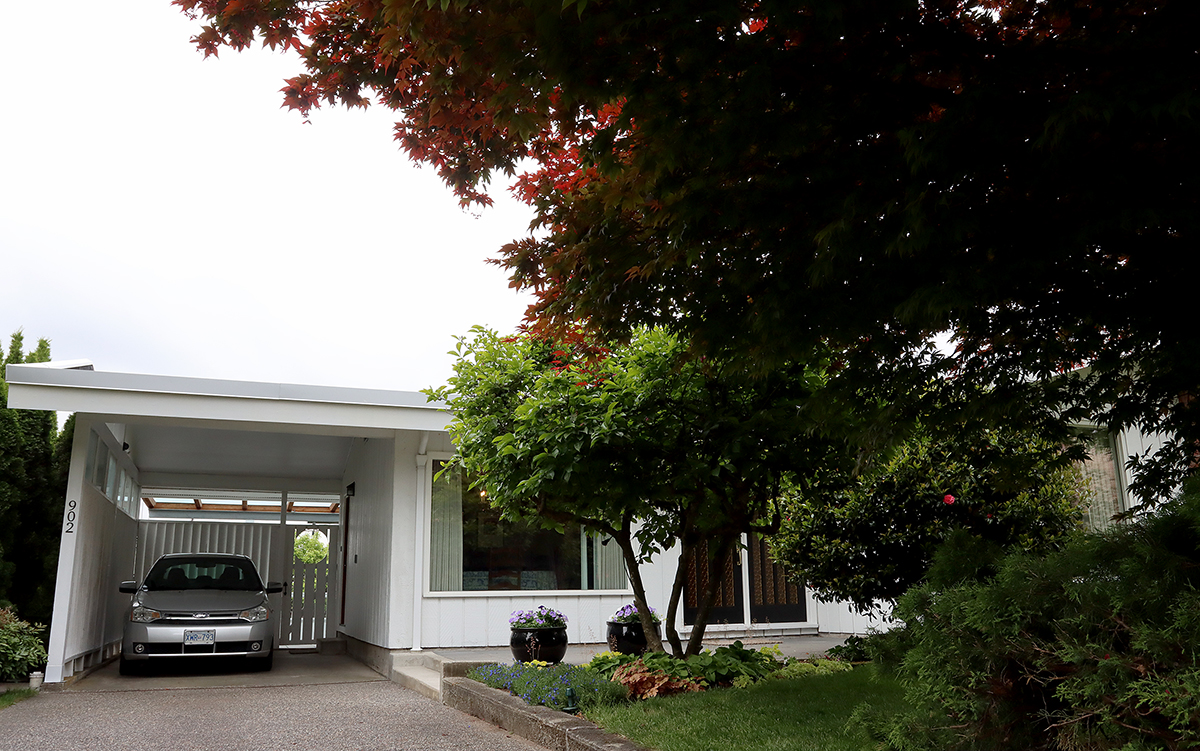 MARIO BARTEL/FRESHET NEWS The Johnson’s mid-century home is one of the few in New Westminster’s Massey Victory Heights neighourhood that has a driveway and carport, a testament to the era’s importance of the family car as a showpiece as well.
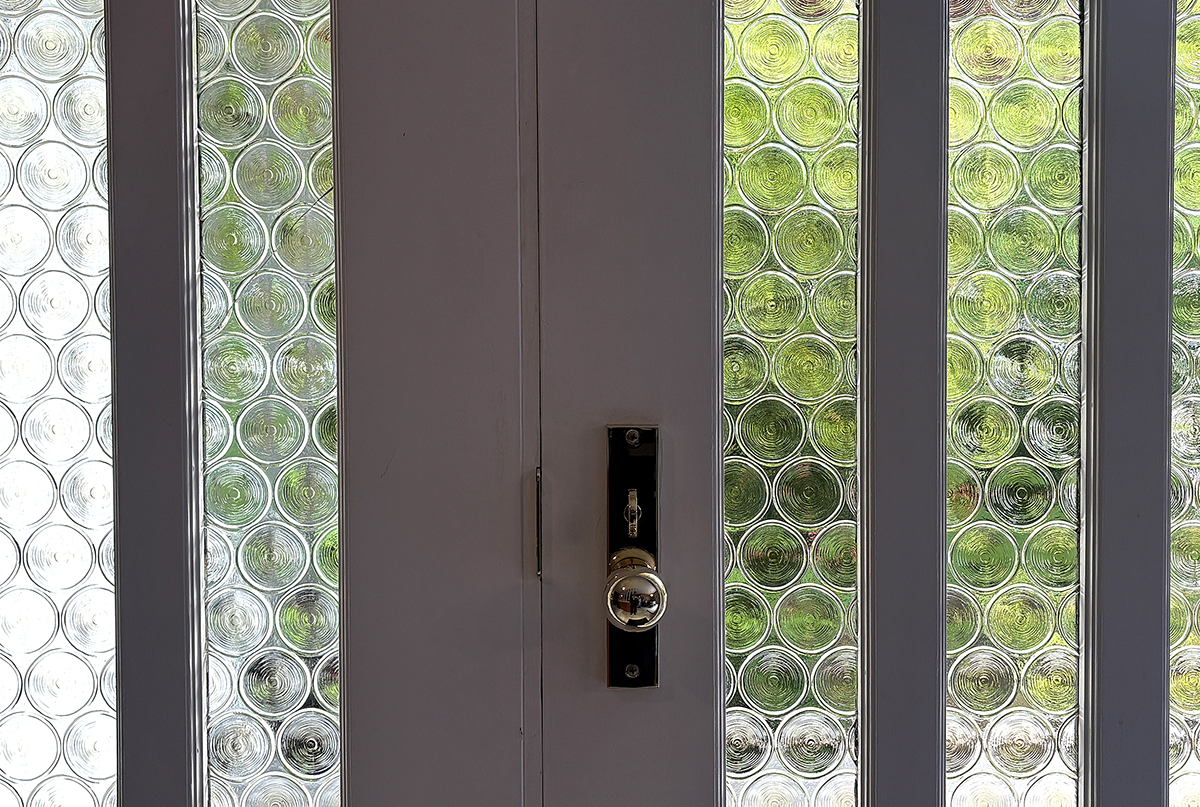 MARIO BARTEL/FRESHET NEWS The front door to the Johnson’s home, with its textured glass panels, is original.
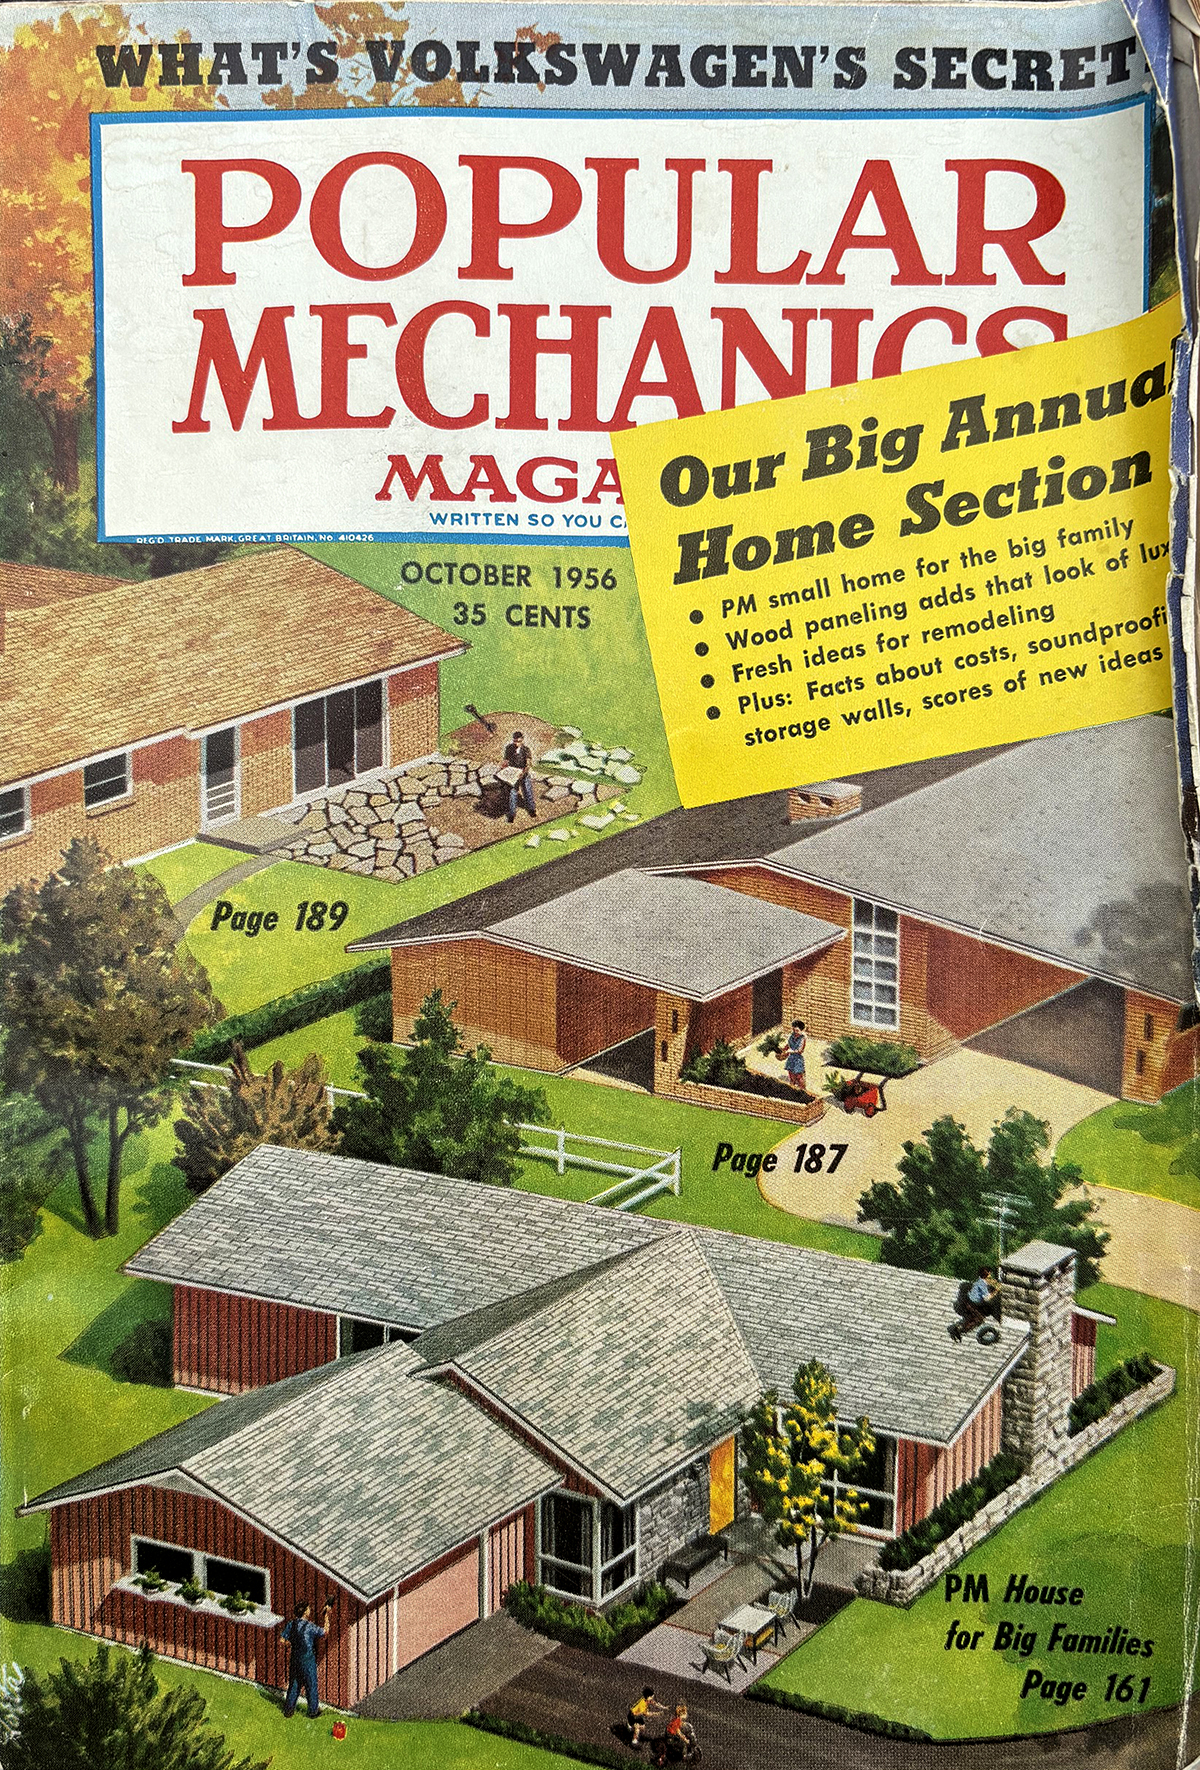 MARIO BARTEL/FRESHET NEW A copy of the original issue of Popular Mechanics magazine that featured the plans for the Johnsons’ mid-century home in New Westminster’s Massey Victory Heights neighbourhood.