
DEVELOPMENT PLANNING
June 04, 2026 by Anthony Teles  4.5K
Fengate, LiUNA Unveil ‘Toronto Rail Yards’ Reworking of ‘Rail Deck’ Plans
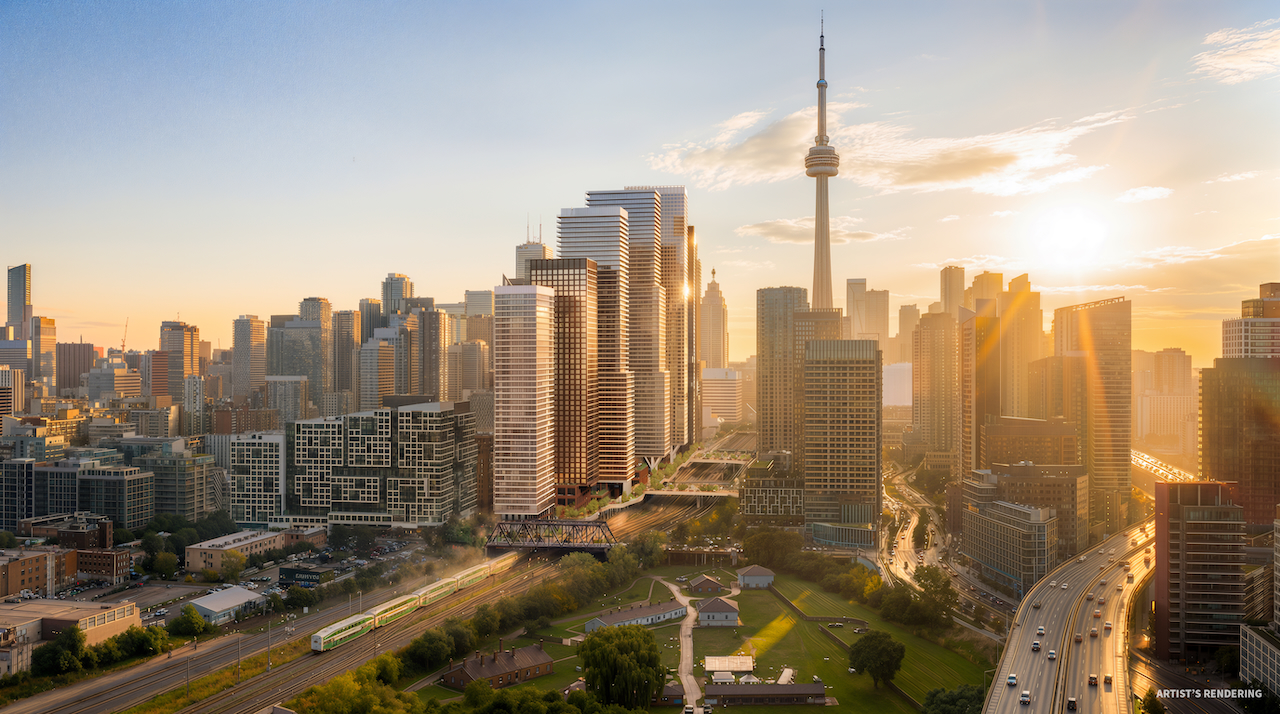
Reworked plans have been unveiled for what is now called the Toronto Rail Yards, (most previously the ‘Rail Deck Development’), a major mixed-use community proposed above the north side of the rail corridor between Bathurst Street and Spadina Avenue. Announced by Fengate Asset Management and LiUNA, the project would span approximately 14 acres, transforming air rights above the active rail corridor into a new downtown district combining housing, employment space, retail, child-care facilities, and public amenities.
Looking east to Toronto Rail Yards, designed by Henning Larsen Architects and WW+P for LIUNA and Fengate Asset Management
With the future Spadina-Front GO station to be located below its east end, the development would ultimately deliver nearly 4,000 homes, 85,000m² of office space, approximately 4,700m² of retail space, two childcare centres, and more than two acres of elevated green-space. Central to the proposal is the construction of a 6.3-acre deck above the Bathurst North Rail Yard, creating a new platform for development. The project team includes international design firm Henning Larsen Architects alongside Hines, PCL Construction, RJC Engineers, and WW+P (previously Weston Williamson + Partners) through their Toronto office, formed via a January, 2026 merger with SvN.
Looking south to Toronto Rail Yards, designed by Henning Larsen Architects and WW+P for LIUNA and Fengate Asset Management
While the long-term vision encompasses multiple buildings and public spaces across the 14-acre site, the first phase centres on creating a 6.3-acre deck above the Bathurst North Rail Yard, an active GO Transit storage facility, that would provide a new development parcel above the tracks. LiUNA and Fengate are advancing the project as master developers for the deck and enabling infrastructure, which would establish the foundation for the site’s future buildings and public spaces.
Constructing new land above the corridor presents a significant engineering undertaking. The design has been refined from earlier concepts to concentrate development within the Bathurst North Rail Yard footprint, reducing conflicts with planned rail infrastructure improvements associated with Metrolinx’s GO Expansion program. The proposal is the result of several years of planning and coordination as the concept evolved, involving City staff, Metrolinx, and community stakeholders. The press release notes ongoing coordination of logistics and timing with Metrolinx.
Toronto Rail Yards, designed by Henning Larsen Architects and WW+P for LIUNA and Fengate Asset Management
Plans call for more than two acres of public green space incorporating landscaped gardens, shaded seating areas, playgrounds, public art, and flexible gathering spaces. The design would accommodate both everyday use and larger community events, with areas envisioned for markets, festivals, outdoor performances, and café activity. Pedestrian and cycling routes would weave through the site.
Garden space at Toronto Rail Yards, designed by Henning Larsen Architects and WW+P for LIUNA and Fengate Asset Management
Copenhagen-based Henning Larsen is serving as the project’s lead design firm. “The design of Toronto Rail Yards is rooted in the neighbourhood — creating a new urban environment for daily community life, shaped around how people will arrive, gather and feel connected to the city and to one another,” said Michael Sørensen, Global Market Director at Henning Larsen.
Open-air theatre at the eastern edge of Toronto Rail Yards, designed by Henning Larsen Architects and WW+P for LIUNA and Fengate Asset Management
With the future Spadina-Front GO station to be built below, Toronto Rail Yards would provide direct access to the station. The development is positioned as a transit-oriented community, one stop west of Union Station, intended to support the City’s goal of reaching net-zero emissions by 2040. The community would also include a range of unit sizes and housing types, including family-oriented accommodations.
The plan is immediately adjacent to Metrolinx’s redevelopment plan for 433 Front Street West at Spadina, where in 2022 it was announced that Metrolinx was partnering with Dream Unlimited and Kilmer Group to build the new Front-Spadina GO station with two towers above it.
Western edge of the deck, designed by Henning Larsen Architects and WW+P for LIUNA and Fengate Asset Management
Fengate Real Estate President Jaime McKenna described the proposal as an opportunity to combine housing delivery with new public amenities and employment space on a site that presents unusual technical challenges. “Toronto Rail Yards will deliver the homes, public space and amenities the city needs through a project of exceptional scale, complexity and ambition,” McKenna said.
The scale of the deck construction is expected to generate substantial economic activity before any of the future buildings rise above the rail corridor. Project estimates indicate that construction of the deck alone would support more than 4,600 jobs, generate approximately $650 million in labour income, and account for more than nine million union construction hours. According to the project team, that level of effort is comparable to the construction of roughly 10 conventional residential high-rise buildings.
Front Street frontage, Toronto Rail Yards, designed by Henning Larsen Architects and WW+P for LIUNA and Fengate Asset Management
Highlighting the significance of the undertaking, Joseph Mancinelli, Chair of the LiUNA Pension Fund of Central and Eastern Canada and LiUNA International Vice President and Regional Manager for Central and Eastern Canada, described Toronto Rail Yards as an investment in both housing and employment. “Great cities are built with ambition, and with a responsibility to leave something meaningful behind,” Mancinelli said.
The project is planned in phases, beginning with site preparation work anticipated in early 2028 and construction of the deck later that year. The deck is expected to take approximately three to three-and-a-half years to complete, after which the buildings, public spaces, and community amenities would be delivered in stages.
UrbanToronto will continue to follow progress on this development, but in the meantime, you can learn more about it from our Database file, linked below. If you’d like, you can join in on the conversation in the associated Project Forum thread or leave a comment in the space provided on this page.
* * *
UrbanToronto’s research and data service, UTPro, provides comprehensive data on construction projects in the Greater Golden Horseshoe—from proposal through to completion. Other services include Instant Reports, downloadable snapshots based on location, and a daily subscription newsletter, New Development Insider, that tracks projects from initial application.
