
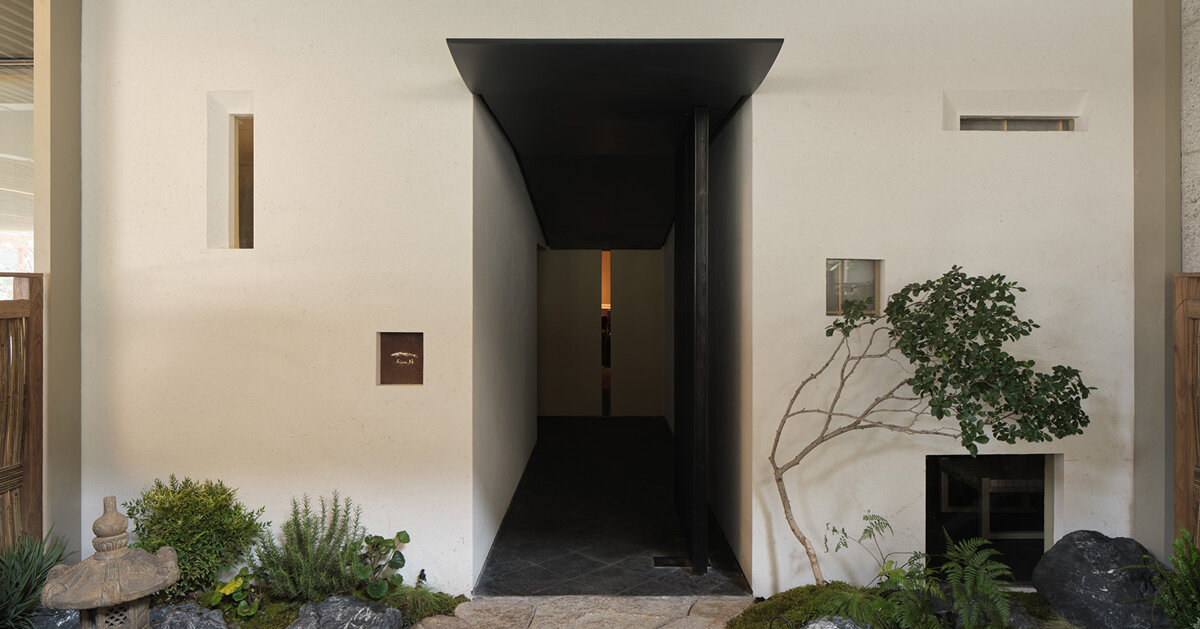
Kisu reinterprets Kyoto’s architectural Aesthetics in Hangzhou
Designed by Uchida Shanghai / Mitsuhiro Shoji, Kisu is a tempura restaurant in Hangzhou that reinterprets the architectural vocabulary of traditional Kyoto architecture through a contemporary lens. The project integrates local materials and craftsmanship to form a restrained and atmospheric dining environment.
Rather than reproducing a stylistic version of ‘Japanese design,’ the project draws from the principles of Sukiya architecture, including restraint, asymmetry, material authenticity, and the calibrated use of light and shadow. These elements are reassembled within the context of Hangzhou, where tradition is expressed as a spatial logic rather than a visual reference. Locally sourced materials from the Hangzhou region are incorporated into the architecture, establishing continuity between the building and its surroundings. Weathered stone surfaces and existing material fragments are integrated into the composition, allowing traces of time to remain present within the spatial framework. Rather than contrasting old and new, the design positions them in coexistence.
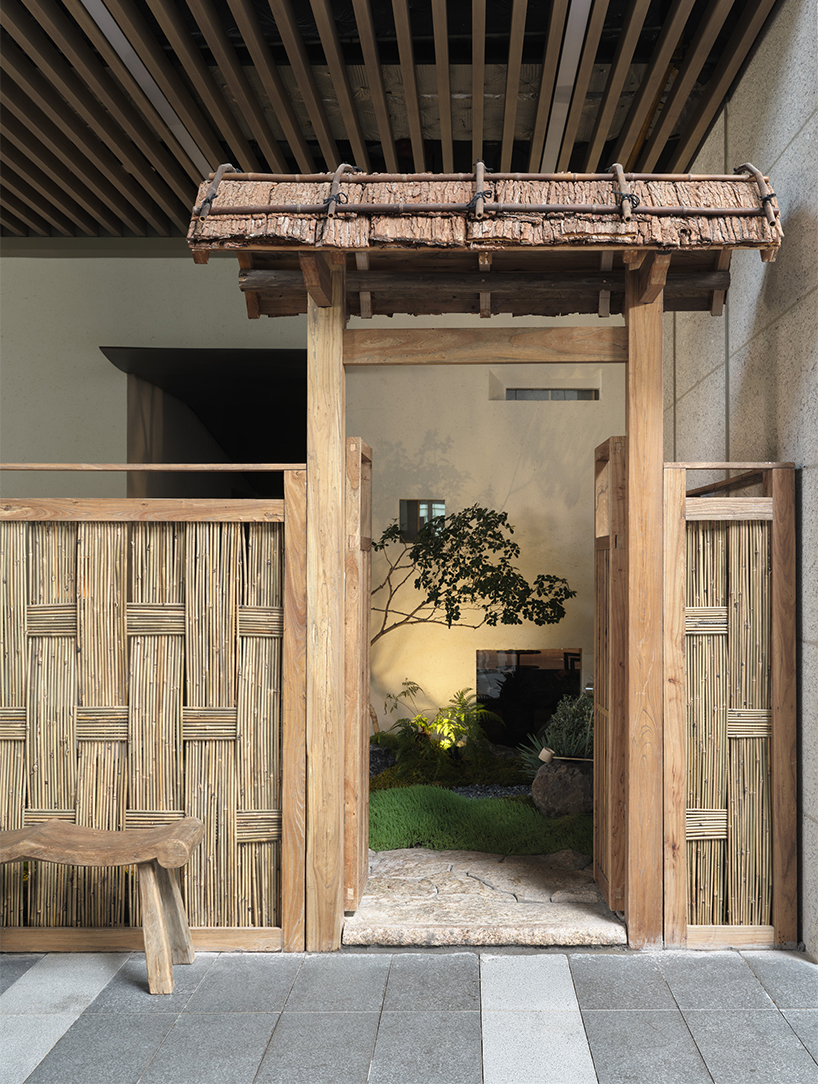
the entrance gate establishes a threshold between the city and the dining experience | all images by Qingyan Zhu
architecture unfolds through compression, release, and light
The facade is composed of irregular openings that modulate daylight and frame changing atmospheric conditions. During the day, filtered light enters the interior; at night, the building emits a soft glow outward, shifting its expression over time. A large entrance door clad in yakisugi (charred cedar) marks the transition into the interior. Beyond this threshold, a narrow approach sequence unfolds under a blackened steel canopy. Gradual changes in ceiling height and a distant light source guide movement through a progression of compression and release, shaping spatial perception before entering the main dining area.
The main dining space is organized around an irregular L-shaped Japanese cypress counter, which functions as both social and visual focal point. Above it, a segmented ceiling composed of bamboo elements introduces a layered sense of lightness and enclosure. Walls finished in hand-applied plaster allow soft light to pass through facade openings, reinforcing continuity between interior and exterior conditions. Uchida Shanghai, led by architect Mitsuhiro Shoji, achieves the overall spatial atmosphere by reducing contrast and controlled illumination.
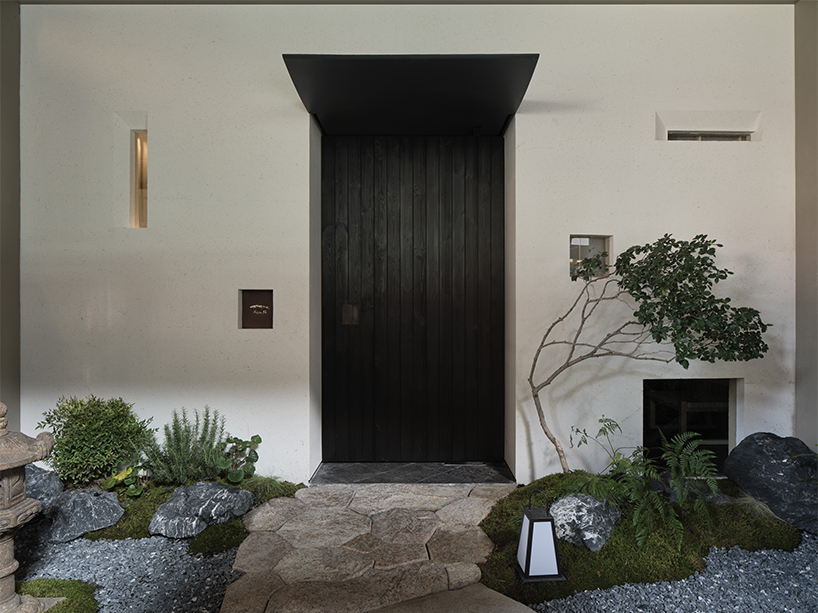
the main facade features a large central canopy, entrance door, and randomly arranged openings on both wall sides
Kisu’s layered interiors connect dining, craft, and materiality
Private dining rooms are connected to the main space through full-height lattice screens, balancing visual separation with spatial continuity. Lowered floor levels and adjusted sightlines toward the garden introduce subtle shifts in spatial hierarchy. Curved ceilings and shoji-inspired partitions further modulate light, producing layered atmospheric conditions throughout the interiors. Custom tableware was produced in Jingdezhen, China, and developed as an extension of the architectural concept. Each piece considers texture, color, and tactility, establishing a relationship between dining objects and spatial design.
In parallel to the precision of tempura preparation, the spatial composition is based on restrained materials and careful proportional systems. Attention to detail defines both culinary and architectural processes, resulting in a consistent material language across disciplines. The project does not reproduce traditional forms but reinterprets their underlying principles. Within the urban context of Hangzhou, references to Kyoto architecture are translated into spatial structures that balance restraint and precision. The result is a contemporary dining environment shaped by material continuity, controlled light, and calibrated spatial transitions.
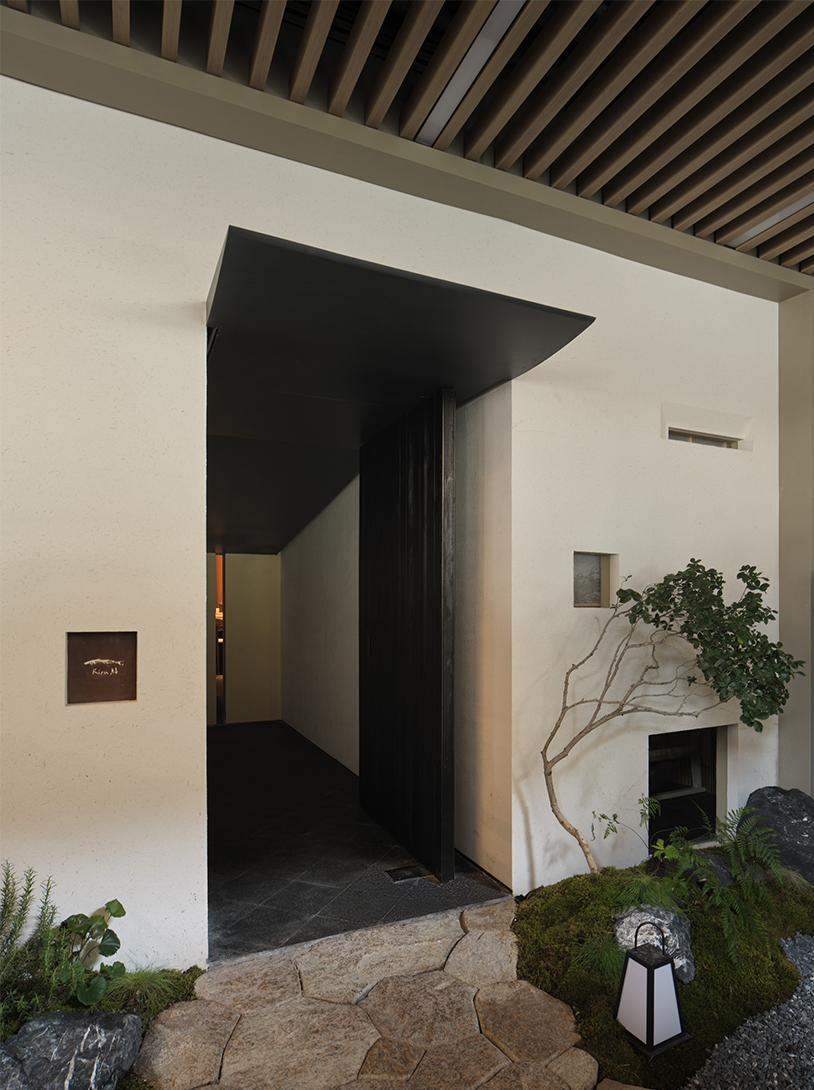
upon passing through the entrance, visitors are welcomed by an approach that extends from the canopy
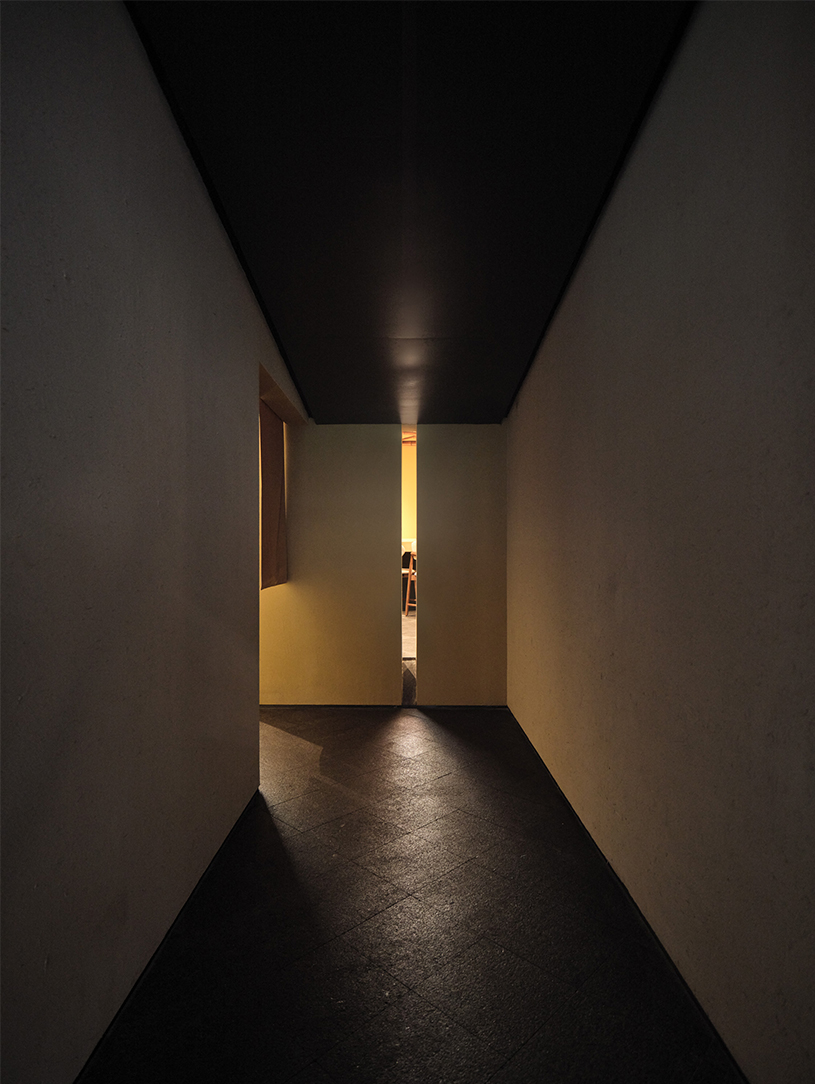
guided by light spilling through narrow slits in the facade, guests are led toward the dining area
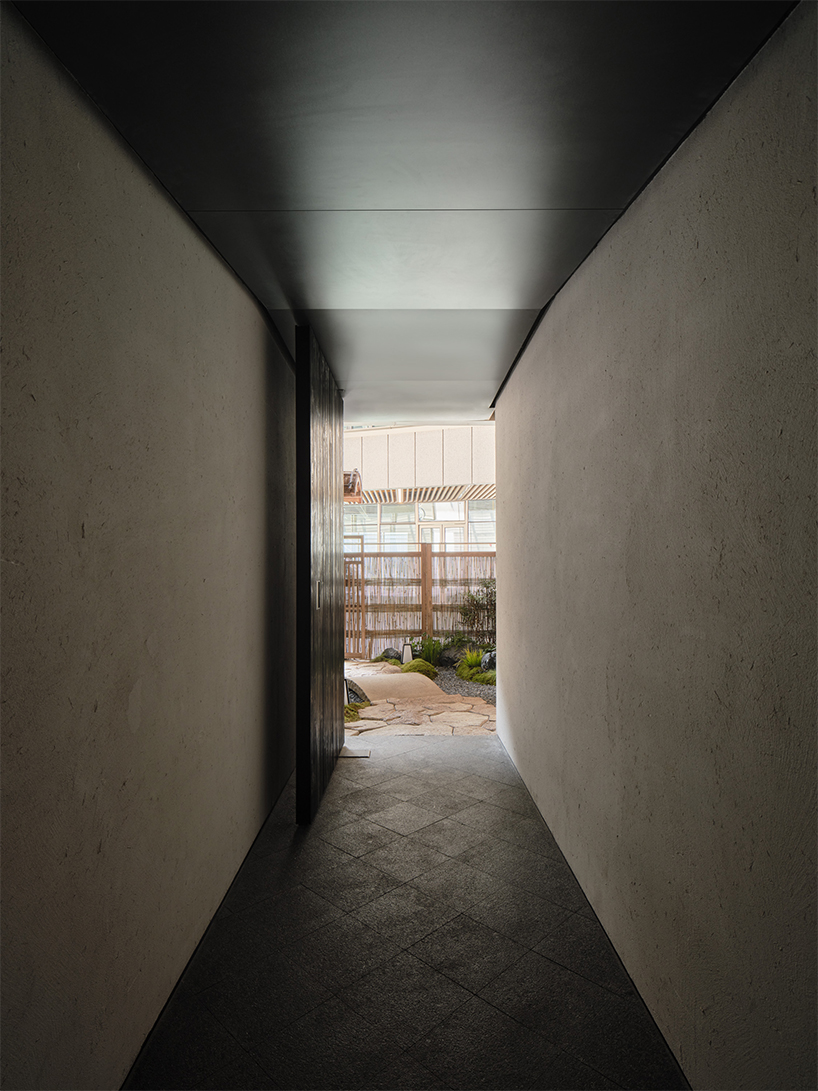
the approach continues toward the Japanese garden, reinforcing the connection between architecture and nature