
DEVELOPMENT PLANNING
June 12, 2026 by Anthony Teles  647
647
35-Storey Rentals Planned on Hurontario Across from Mississauga Hospital
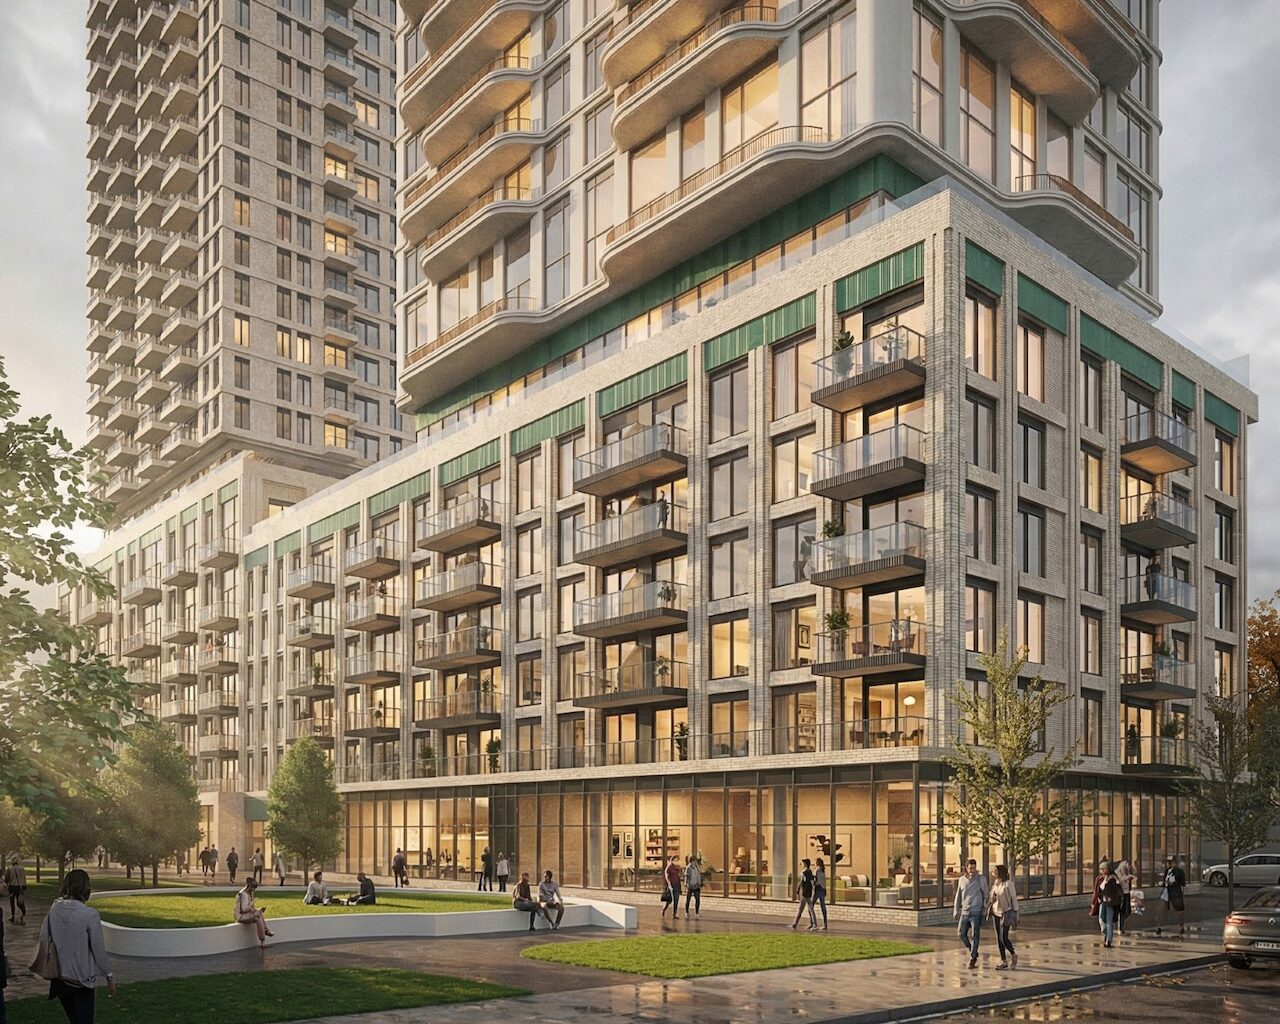
An infill proposal has been submitted for 2233 and 2235 Hurontario Street in Mississauga’s Downtown Hospital Growth Centre, where plans call for a pair of 35-storey purpose-built rental towers rising along the future Hurontario-Main Line 10 LRT. Designed by BDP Quadrangle for Starlight Investments, the development would be constructed on underused area while retaining the site’s existing rental apartment buildings.
Looking west to 2233-2235 Hurontario Street, designed by BDP Quadrangle for Starlight Investments
The proposal applies to the 2.19-hectare property located within the Queensway Protected Major Transit Station Area on the east side of Hurontario Street, one building south of The Queensway, and directly across from Mississauga Hospital. The site is currently occupied by two rental apartment buildings rising 12 and 13 storeys, a one-storey retail pavilion, surface parking areas, and associated underground parking facilities. The surrounding area is characterized by a mix of residential, commercial, institutional, and open space uses, including high-rise apartment buildings along the Hurontario corridor and commercial plazas clustered around the Hurontario-Queensway intersection.
Looking northeast to the current site from Hurontario Street, image retrieved from Google Maps
Sajecki Planning has submitted a Zoning By-law Amendment application to the City of Mississauga on behalf of the developer. The redevelopment would be concentrated on a 5,659m² parcel occupying the southwest corner of the larger property, replacing the existing retail pavilion and a portion of the surface parking areas. Rising from a shared podium ranging from six storeys along the west side to seven storeys toward the east, the proposed towers would each reach 35 storeys and a height of 123.84m. Together, the buildings would contain 52,433m² of Gross Floor Area, including 52,008m² devoted to residential uses and 425m² of ground-floor commercial space, resulting in a Floor Space Index of 9.3 times coverage of the parcel.
Site plan, designed by BDP Quadrangle for Starlight Investments
The development would introduce 698 rental apartments, comprising 78 studio units, 347 one-bedroom units, 203 two-bedroom units, and 70 three-bedroom units. Retail space would line portions of the Hurontario Street frontage. The overall layout is designed to accommodate a future severance of the redevelopment parcel if pursued.
Looking northwest to the massing for 2233-2235 Hurontario Street, designed by BDP Quadrangle for Starlight Investments
The two towers would each have floor-plates of approximately 750m². A minimum 25m separation would be provided between the new towers, while approximately 25m and 26.6m would separate them from the existing 13- and 12-storey apartment buildings, respectively. Vertical circulation would be supported by eight residential elevators, four per tower, along with a dedicated retail elevator, equating to roughly one residential elevator for every 87 units across the development, indicating reasonable response times.
Ground floor plan, designed by BDP Quadrangle for Starlight Investments
Residents would have access to 1,432m² of indoor and 671m² of outdoor amenity areas distributed between the ground floor, podium rooftops, upper levels, and tower crowns. At the heart of the site, a landscaped courtyard would replace existing asphalt surfaces. Three levels of underground parking would accommodate 347 vehicle spaces, including 300 resident spaces, 43 visitor spaces, and four retail spaces. Bicycle facilities would total 246 spaces, comprising 35 short-term spaces at grade and 211 long-term spaces located within the building.
An aerial view of the site and surrounding area, image from submission to City of Mississauga
The future Queensway stop on the LRT is approximately 200m north of the property. MiWay bus routes operate nearby, with stops located within a short walk of the site and connections to both Port Credit and Cooksville GO stations. The area is served by cycling infrastructure along Queensway and Camilla Road, while the ongoing Hurontario reconstruction associated with the LRT will introduce new boulevard cycling facilities along the site’s frontage.
The proposal joins a growing pipeline of development activity surrounding the Queensway-Hurontario area. To the northwest, a 26-storey tower is proposed at 2444 Hurontario Street. To the southeast, 49 South Service Road is proposed at 26 storeys, and the Gordon Woods Condominiums would add 26- and 29-storey towers. To the west, construction is advancing on the Peter Gilgan Mississauga Hospital expansion, which will introduce new 8- and 22-storey towers, while a 40-storey mixed-use tower has been proposed at 2300 Confederation Parkway.
UrbanToronto will continue to follow progress on this development, but in the meantime, you can learn more about it from our Database file, linked below. If you’d like, you can join in on the conversation in the associated Project Forum thread or leave a comment in the space provided on this page.
* * *
UrbanToronto’s research and data service, UTPro, provides comprehensive data on construction projects in the Greater Golden Horseshoe—from proposal through to completion. Other services include Instant Reports, downloadable snapshots based on location, and a daily subscription newsletter, New Development Insider, that tracks projects from initial application.