 © Del Rio Bani
Share
Or
https://www.archdaily.com/1042407/casa-144o-jaime-prous-architects
Area
Area of this architecture project
Area:
150 m²
Year
Completion year of this architecture project
Year:
Photographs
Manufacturers
Brands with products used in this architecture project
Manufacturers: Guix Laminat Blanes, OtherStructures
Lead Architect:
Jaime Prous
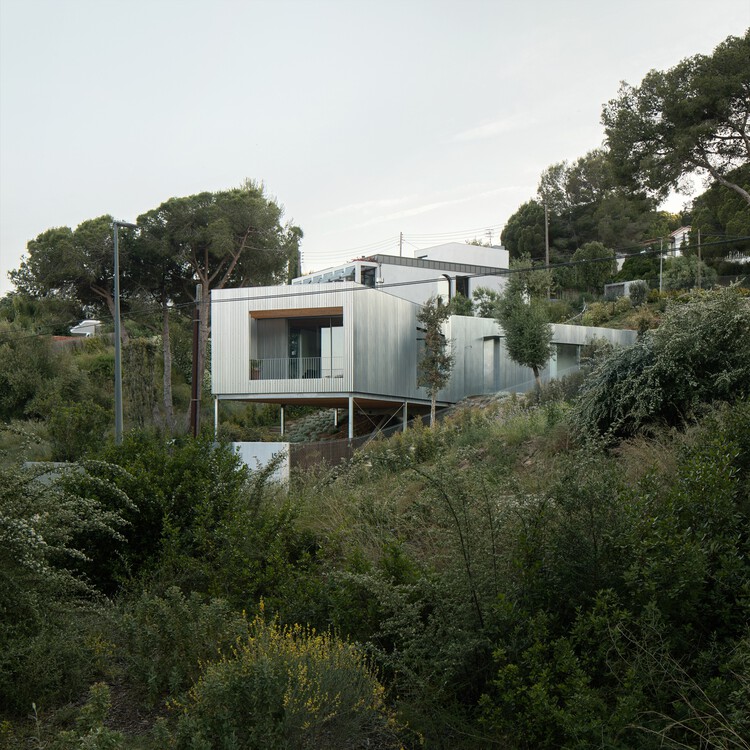 © Del Rio Bani
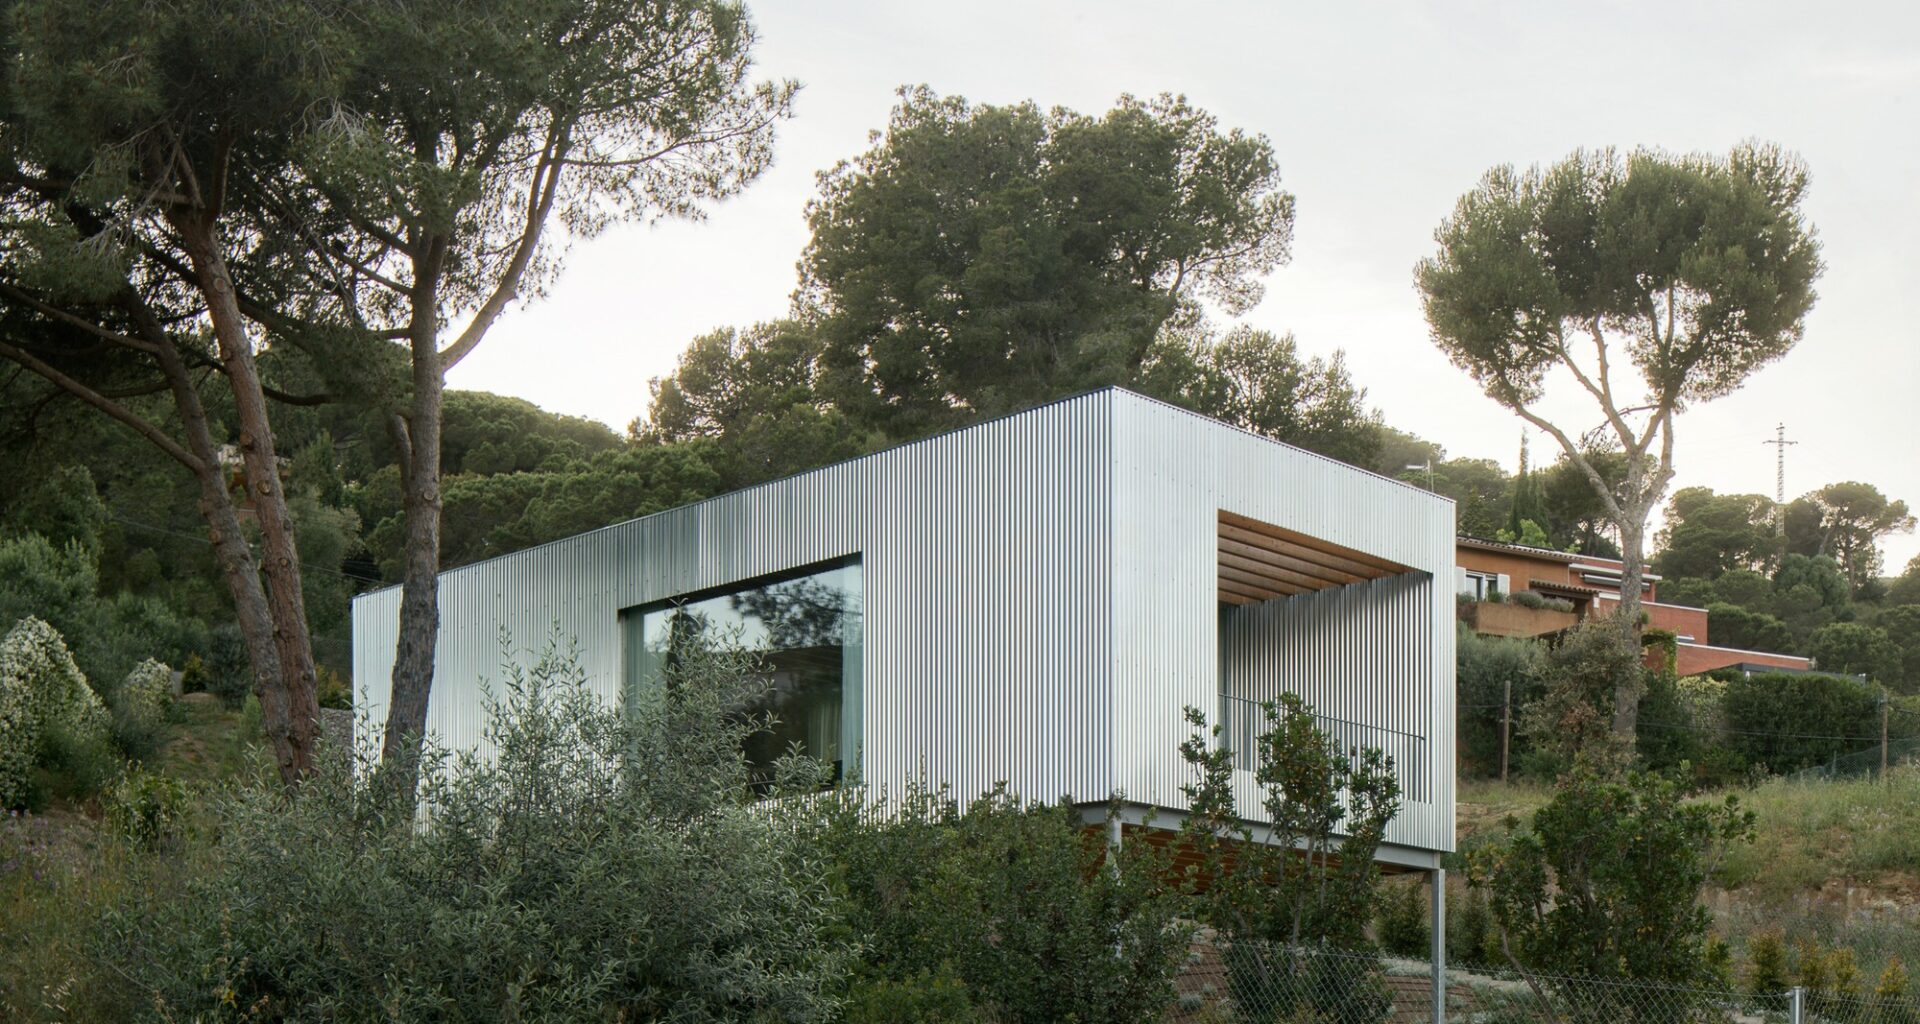
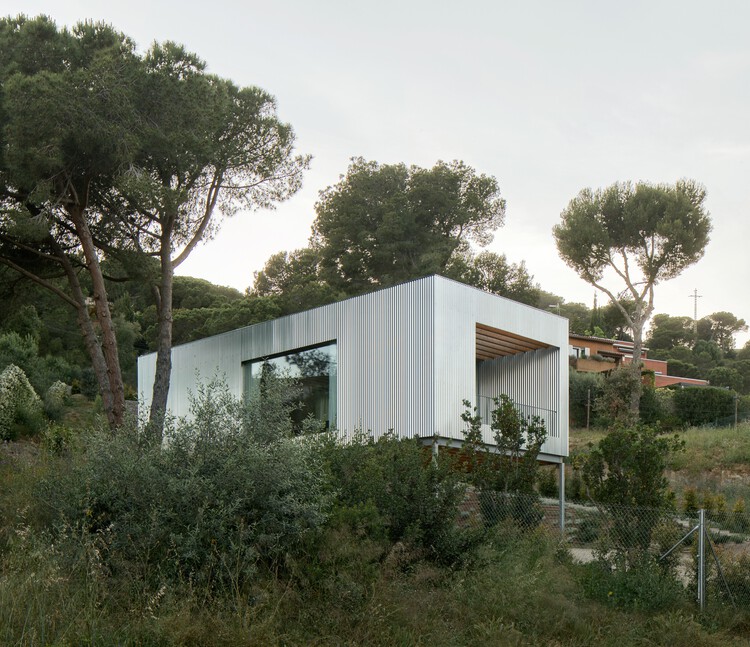
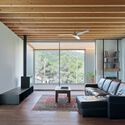
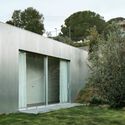
Text description provided by the architects. Building on a forested hillside means confronting the same questions again and again: how do you settle into a sloping terrain without disrupting what is already there? Most houses in the area answer by occupying the largest possible footprint, reshaping the land to suit the building rather than the other way around. Casa 144º starts from a different position entirely. It rejects the familiar aesthetic of white rendered walls that so often conceals concrete structures, major earthworks, and energy-intensive systems beneath a reassuring surface. Here, the logic of construction is honest from the outside in.