 © Avesh Gaur



Share
Or
https://www.archdaily.com/1042600/anthill-house-kaushal-tatiya-architects
Area
Area of this architecture project
Area:
7000 m²
Year
Completion year of this architecture project
Year:
Photographs
Lead Architects:
Ar.Kaushal Suresh Tatiya, Ar. Sweety Muttha
 © Avesh Gaur
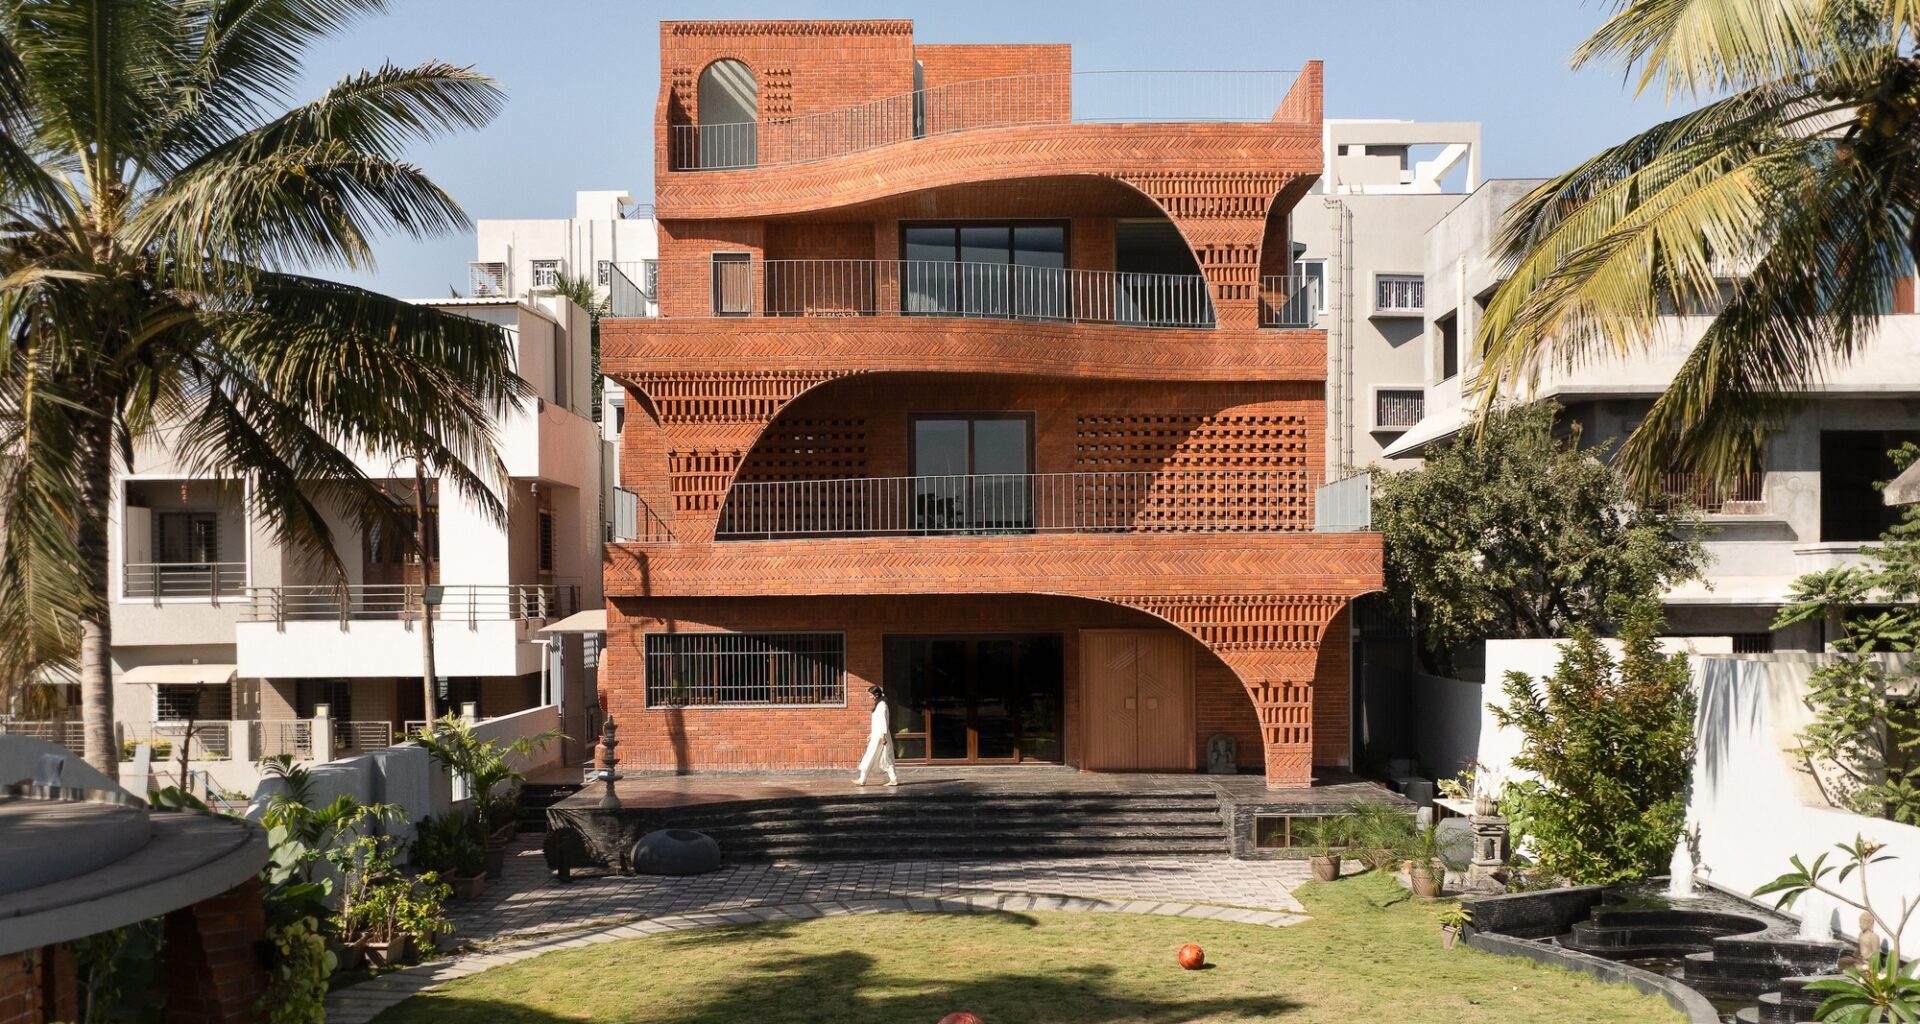
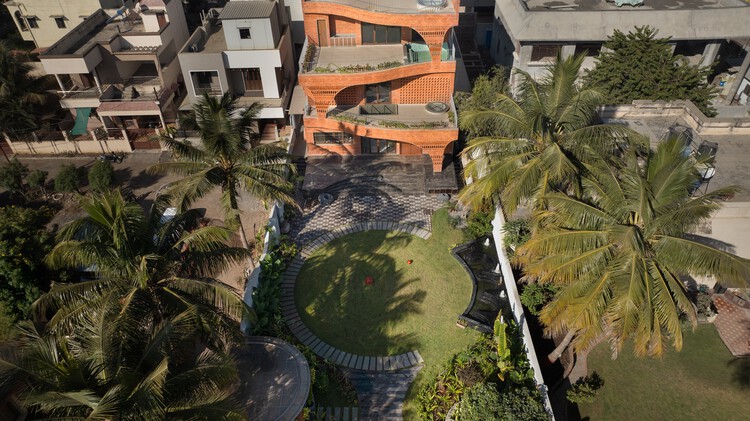
Text description provided by the architects. The site is located in Ahilyanagar town of Maharashtra, with a design brief of 7,000 sq feet, while the house had to be designed for the hot and dry climate, which responds carefully to extreme temperatures, intense sunlight, and low humidity. The design focuses on reducing heat gain, improving natural ventilation, and creating comfortable indoor spaces with minimal dependence on mechanical cooling systems.