
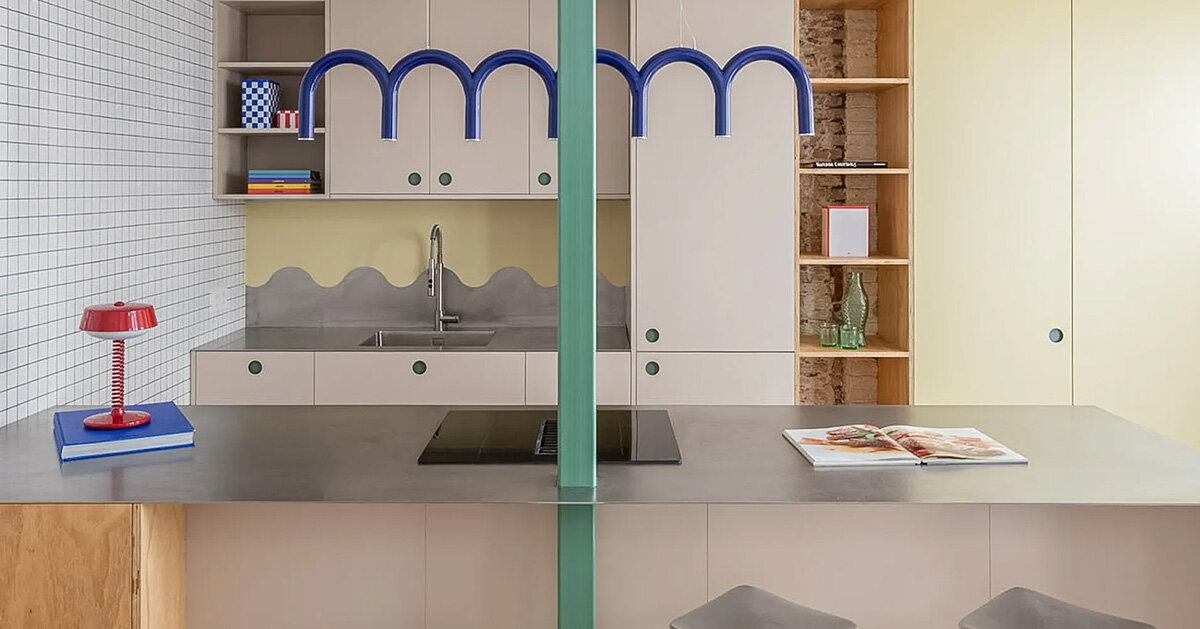
NOT A STUDIO reshapes century-old apartment in barcelona
Located in Barcelona’s Sarrià neighborhood, Monterols is NOT A STUDIO’s renovation of a 36-square-meter apartment with a 15-square-meter mezzanine inside a residential building dating to 1919. Designed as an update to a family-owned property passed down through generations, the project removes decades of partitions to recover the original volume of the home and foreground its nearly five-meter ceiling height. By exposing the structure of the apartment and introducing a vivid palette of blue, green, and yellow, the intervention transforms a compact historic interior into an open loft organized around light, height, and flexibility.
Originally arranged as four rooms, a kitchen, dining room, and a bathroom located on the terrace, the apartment had undergone a previous renovation two decades ago that added a mezzanine. Despite this intervention, the home remained fragmented and lacked natural light. The redesign strips the space back to its essentials, creating a single continuous volume where the vertical dimension of the building becomes the defining spatial feature.
all images courtesy of NOT A STUDIO
exposed beams and columns organize the apartment
Rather than concealing the building’s age, the Barcelona-based practice NOT A STUDIO highlights original structural components and incorporates them into the architectural language of the interior. Beams and columns appear in shades of blue, green, and yellow, turning functional elements into visual markers that help organize the open-plan layout.
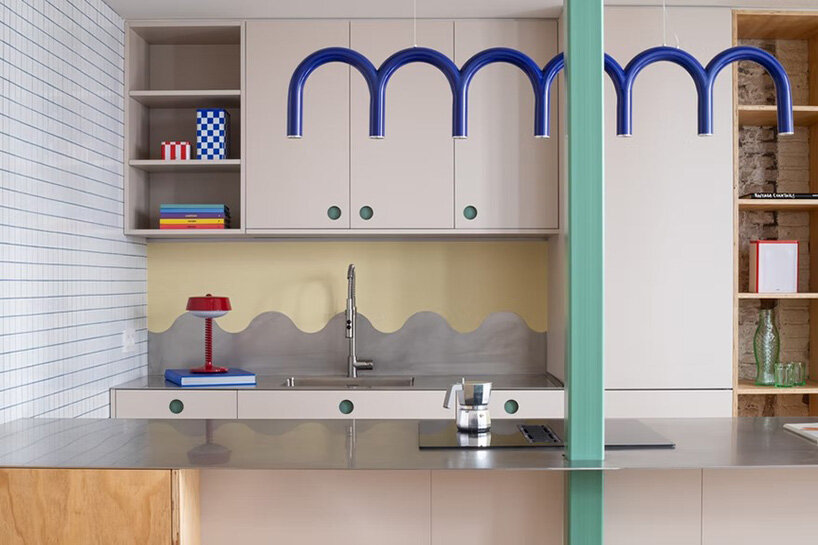
The color palette extends throughout the apartment, from a blue arched lighting feature suspended above the kitchen to green structural supports and pale cabinetry. Exposed masonry, plywood joinery, stainless steel surfaces, and tiled walls introduce material contrast while preserving traces of the building’s history. The intervention avoids reconstructing a historic interior and instead creates a contemporary layer that coexists with the original fabric of the apartment.
In a district characterized by traditional residential architecture, the project offers a more playful domestic environment. Color is used as a way of emphasizing the apartment’s structural framework and defining different zones within the compact footprint.
The project demonstrates how small urban apartments can be reconfigured through subtraction. By removing layers of compartmentalization and revealing the building’s original structure, the renovation reinterprets a long-held family home for contemporary living while maintaining a visible connection to its past.
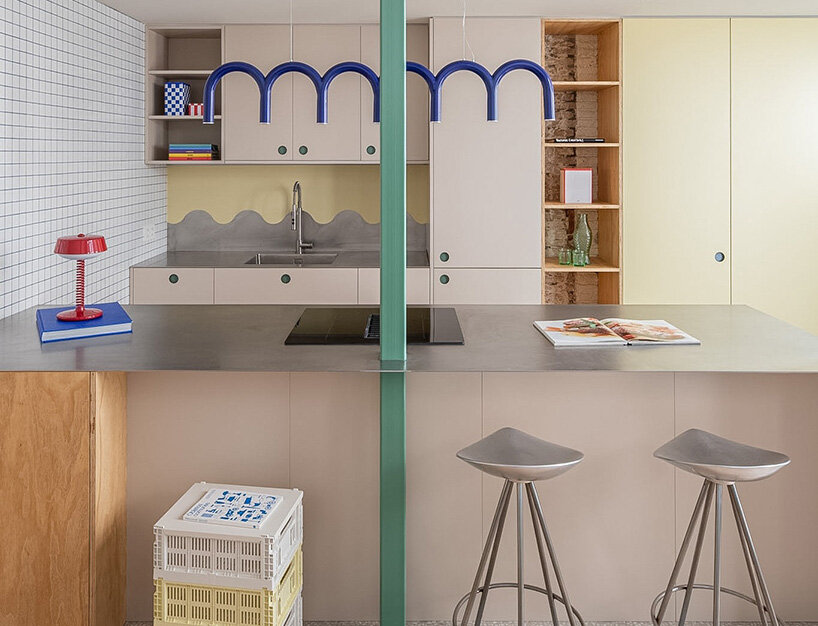
exposed brickwork and color-coded structural elements frame the kitchen island
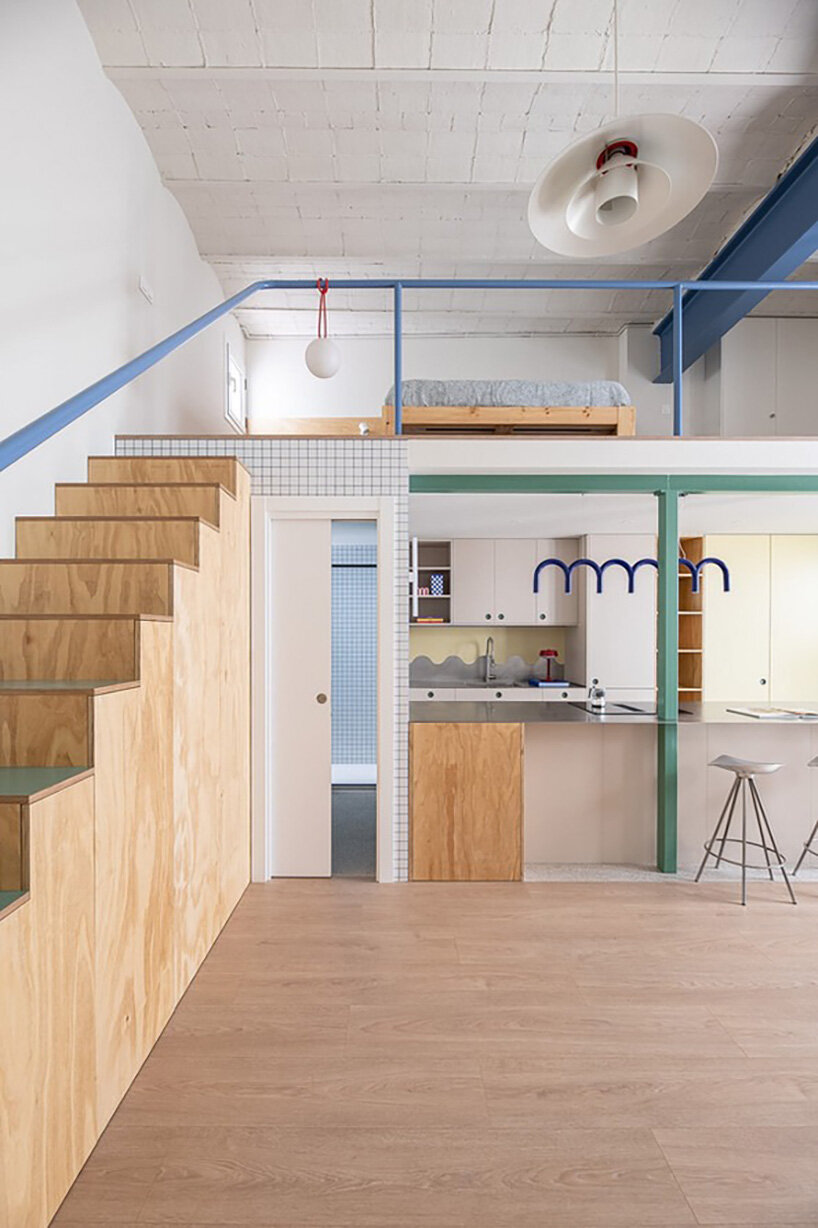
the renovation removes partitions to recover the apartment’s original volume
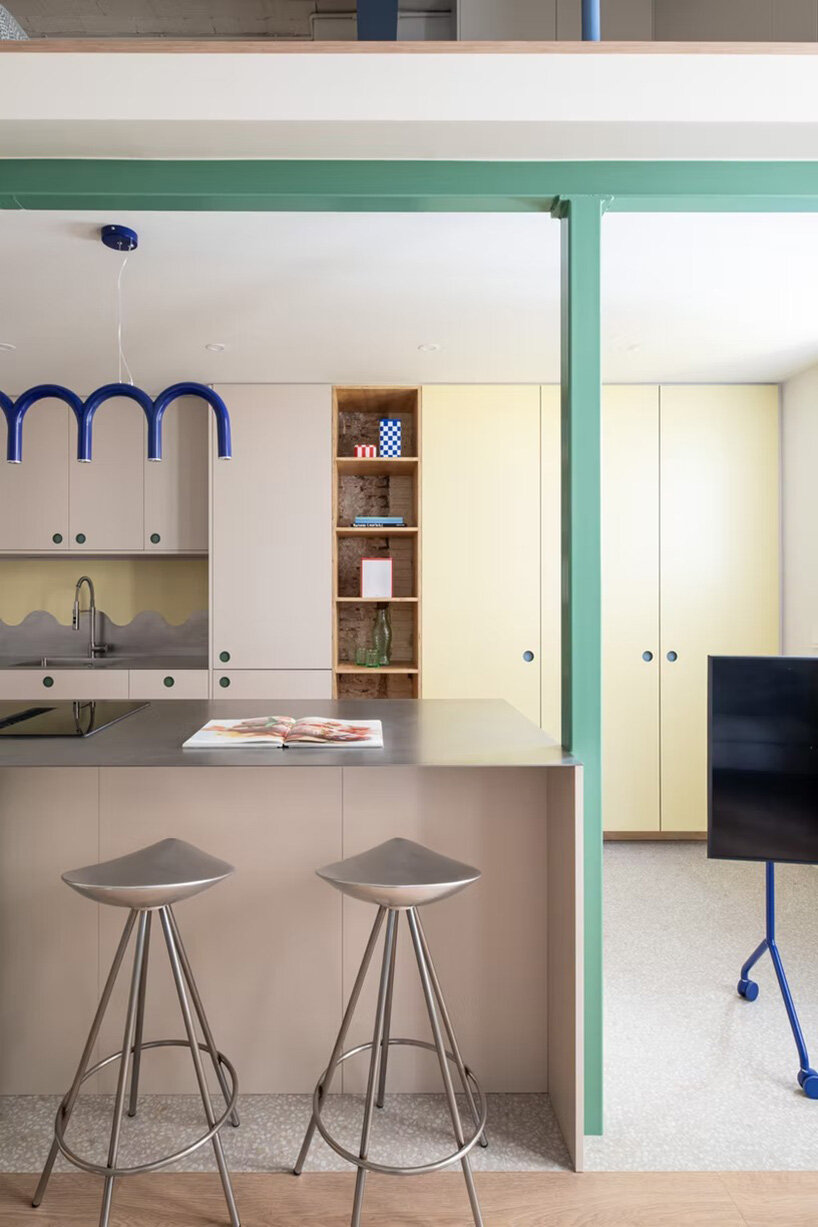
green-painted columns and beams organize the open-plan interior
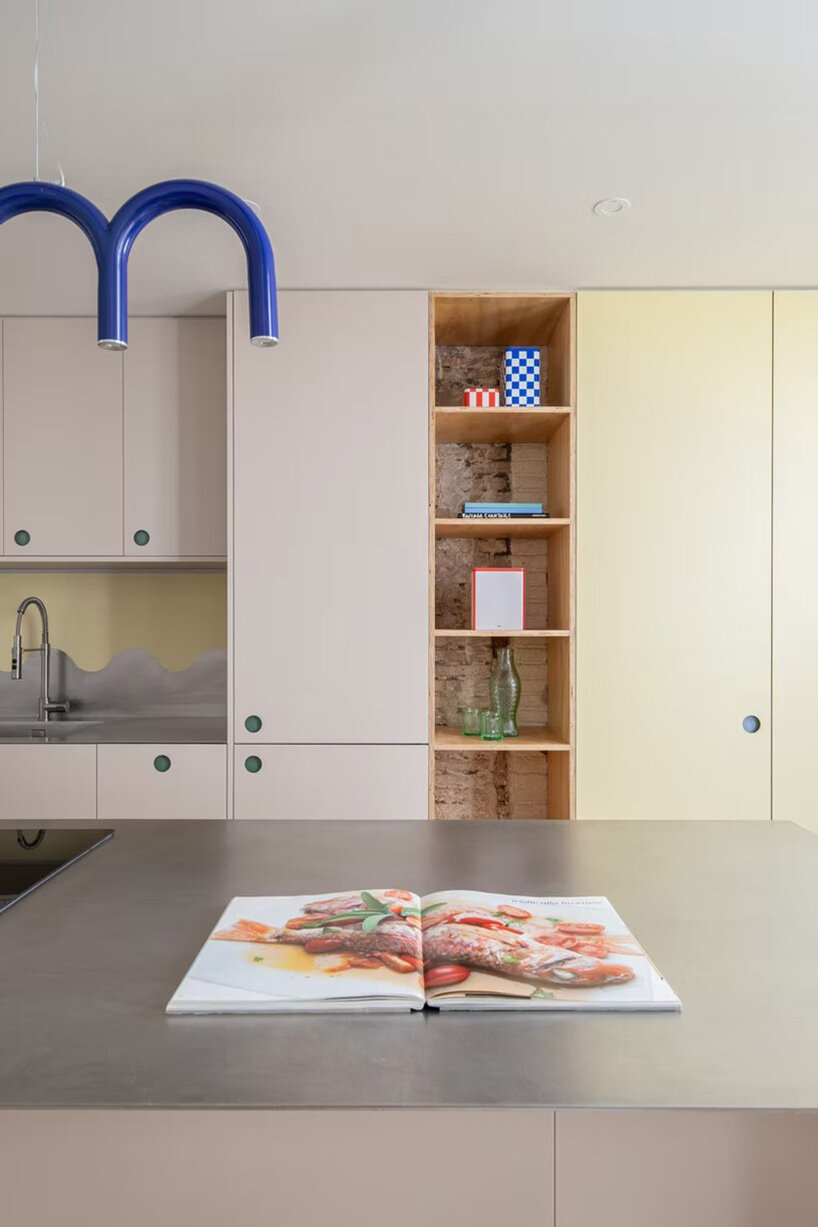
exposed masonry and custom storage bring texture to the kitchen wall
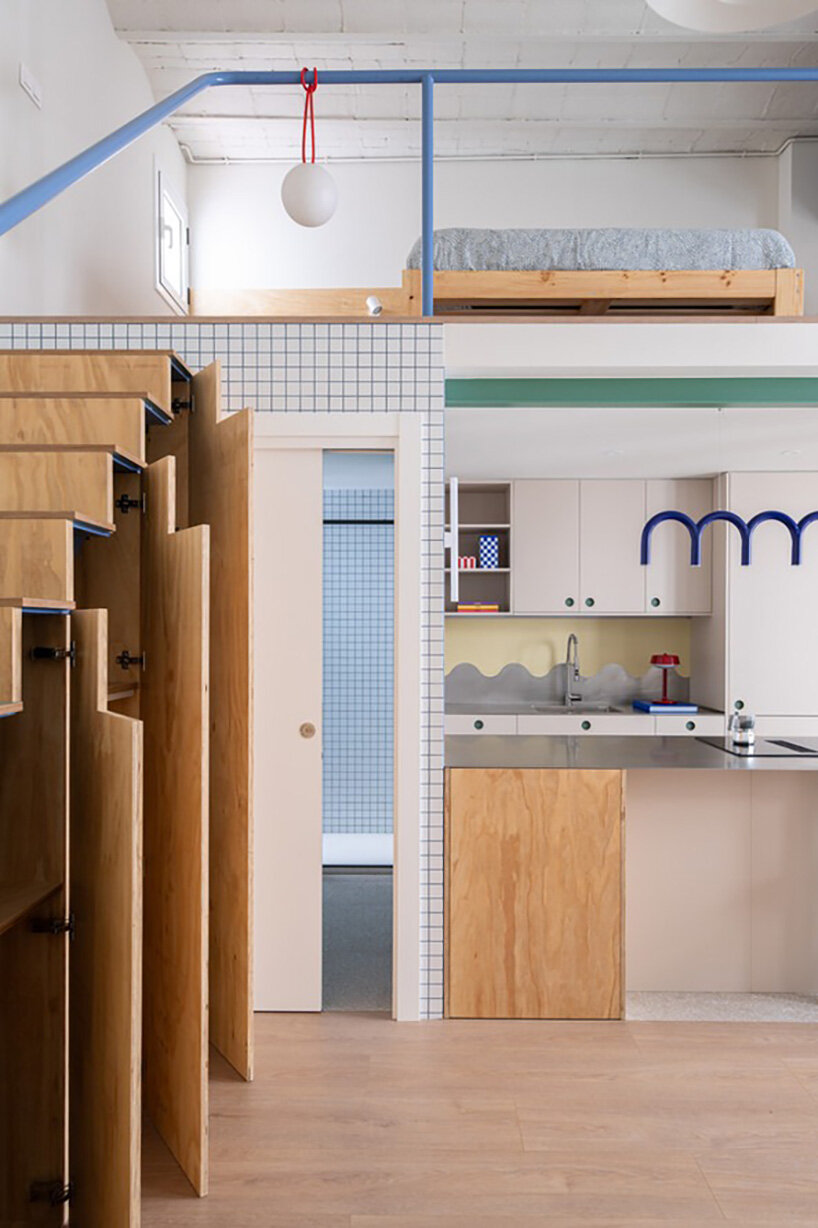
mezzanine bedroom overlooks the open-plan living space below
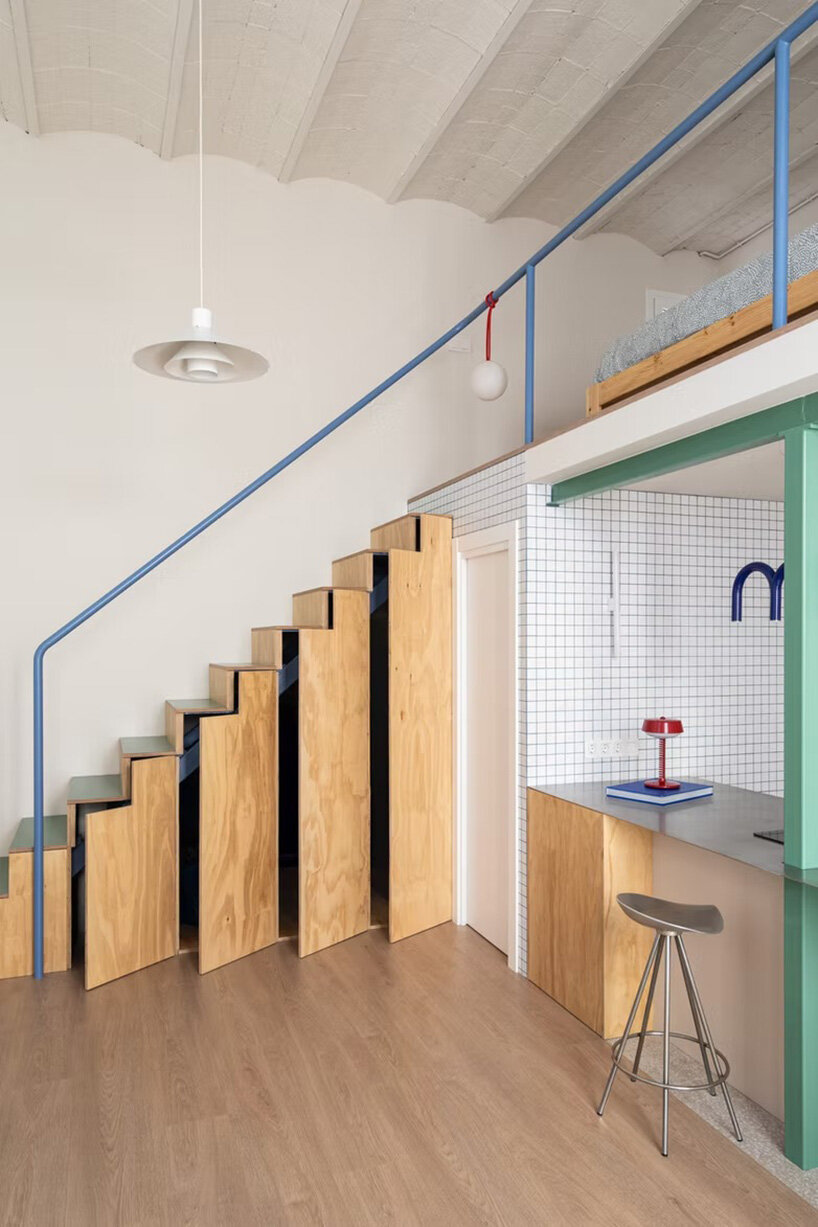
custom storage is integrated into the staircase leading to the mezzanine
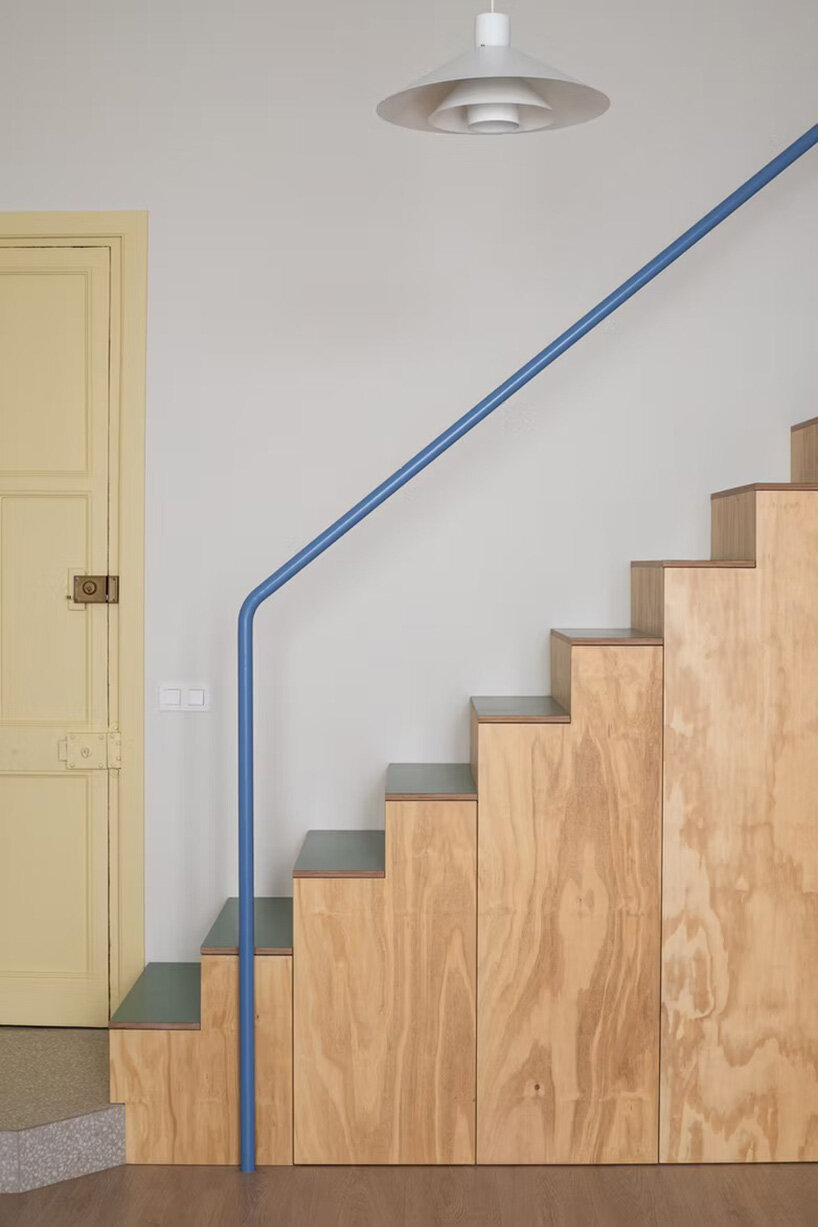
plywood stairs incorporate concealed storage beneath the mezzanine
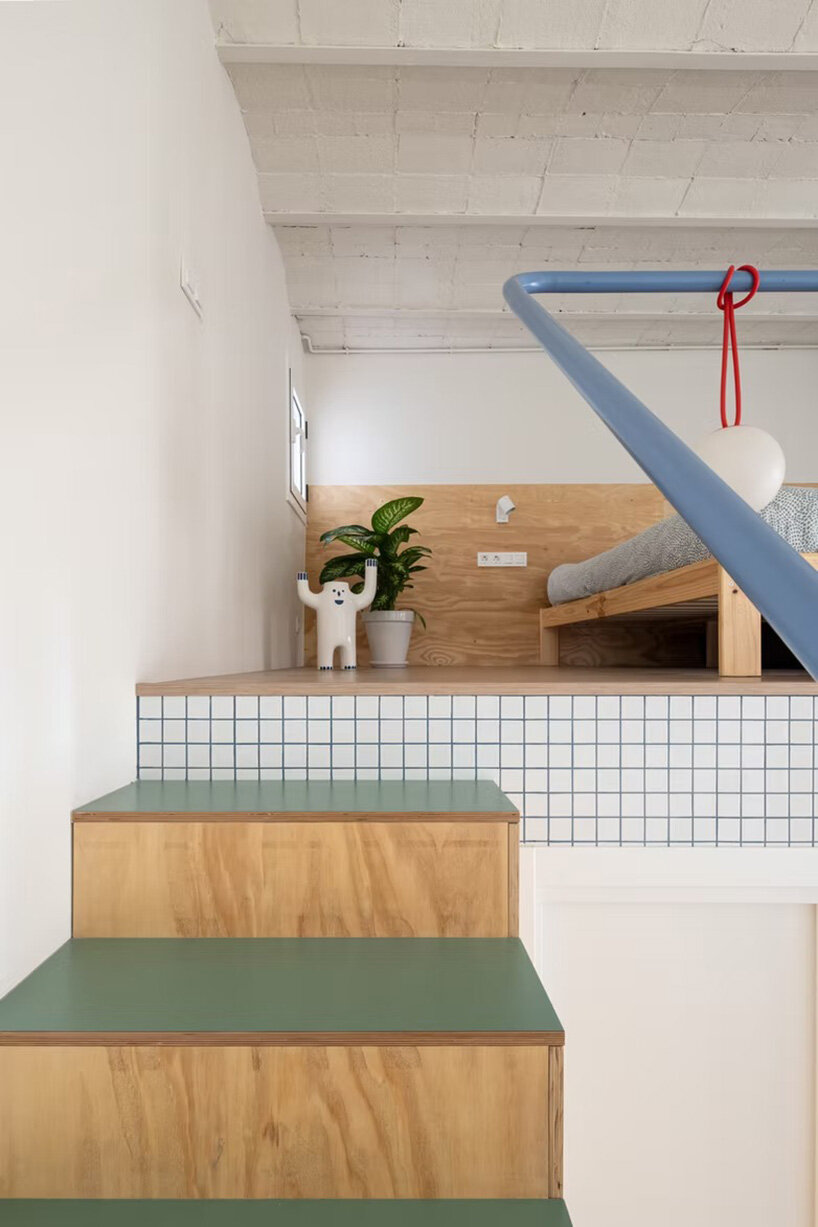
tiled detailing and plywood finishes connect the mezzanine sleeping area to the living space below
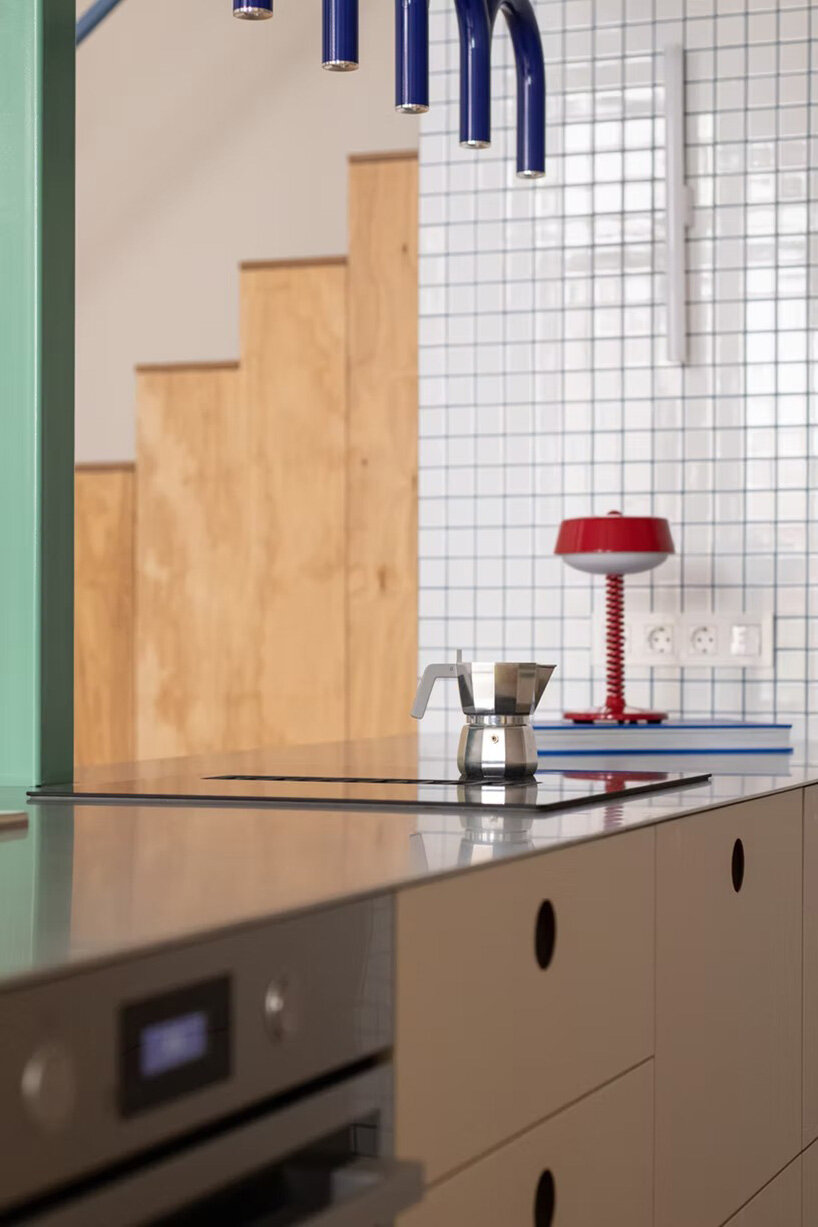
colorful fixtures and tiled surfaces add visual rhythm to the kitchen
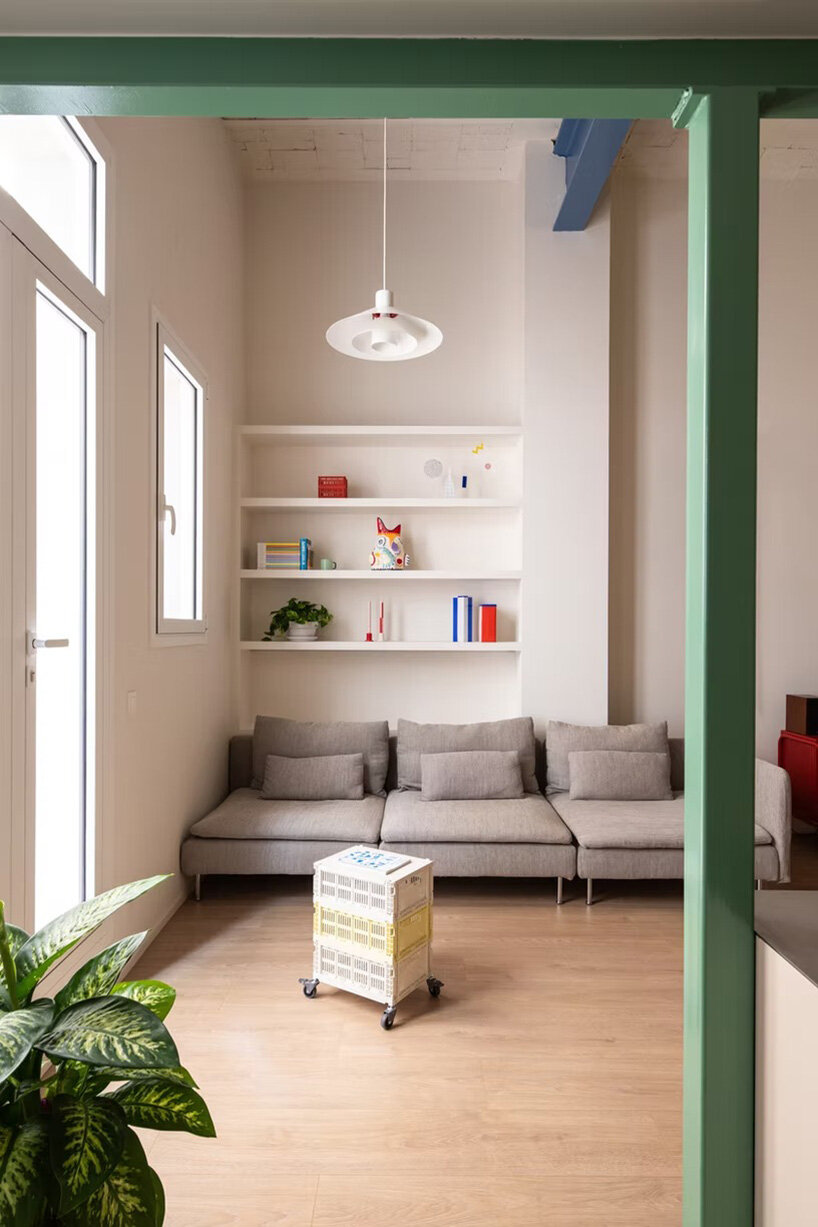
structural elements painted in green and blue define zones throughout the apartment
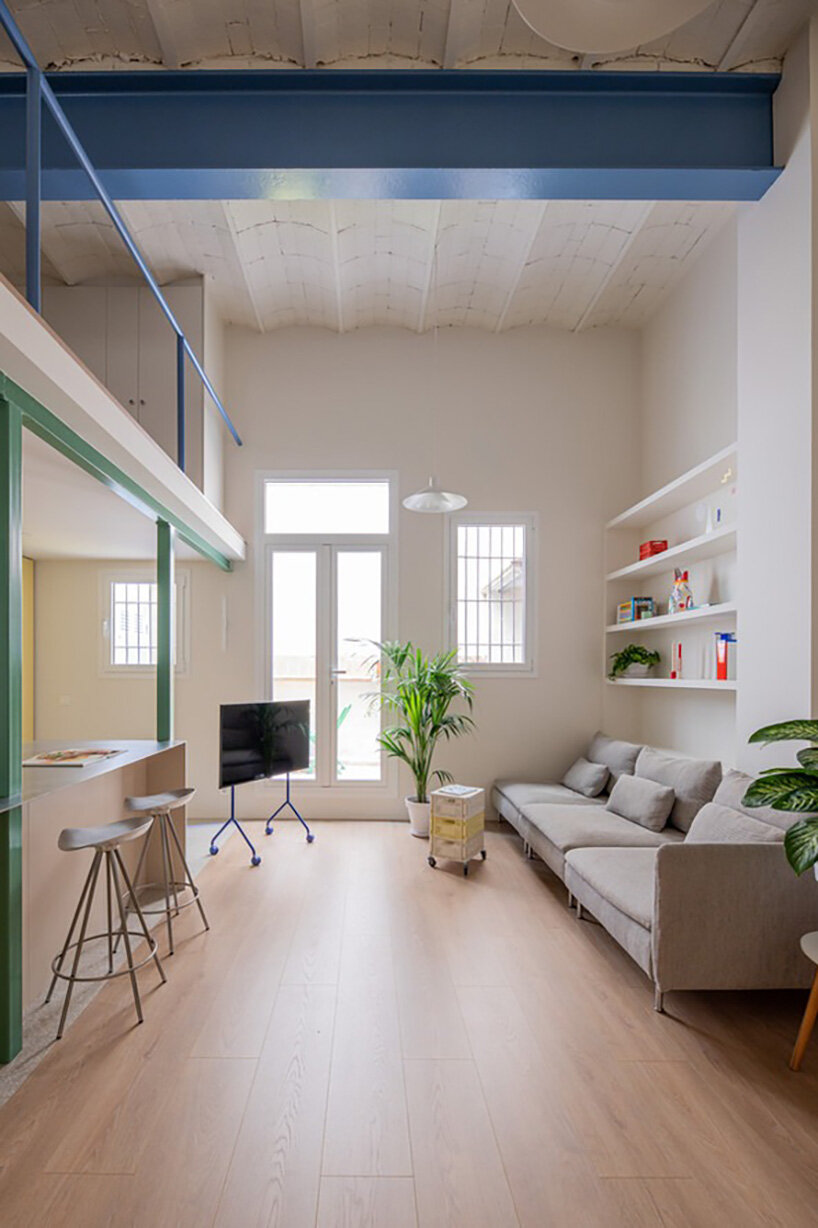
nearly five meters of height allow living, kitchen, and sleeping areas to coexist within a single volume
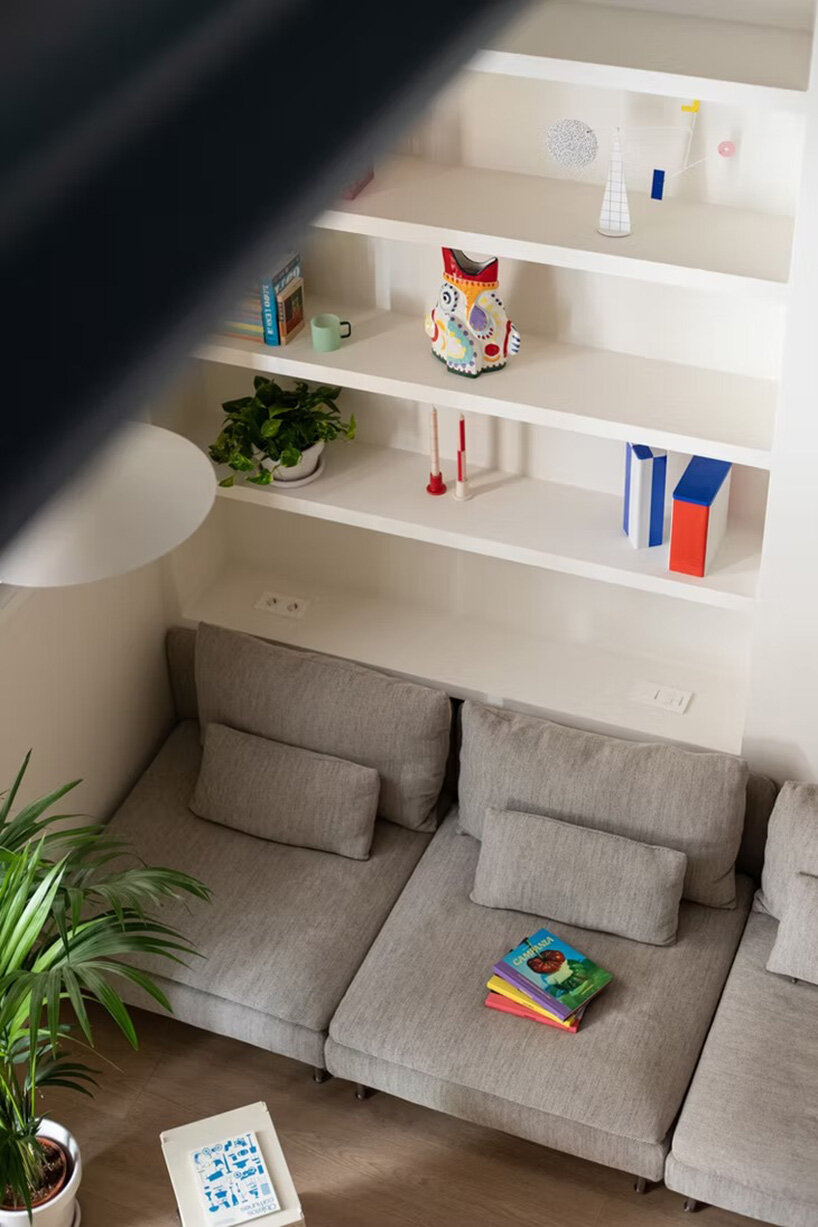
a double-height living area takes advantage of the apartment’s original proportions
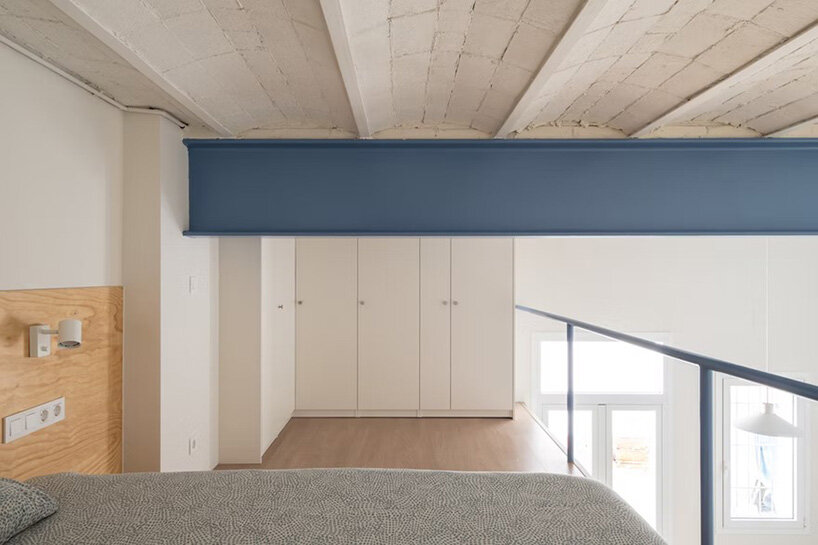
a blue-painted beam crosses the mezzanine level beneath the vaulted ceiling
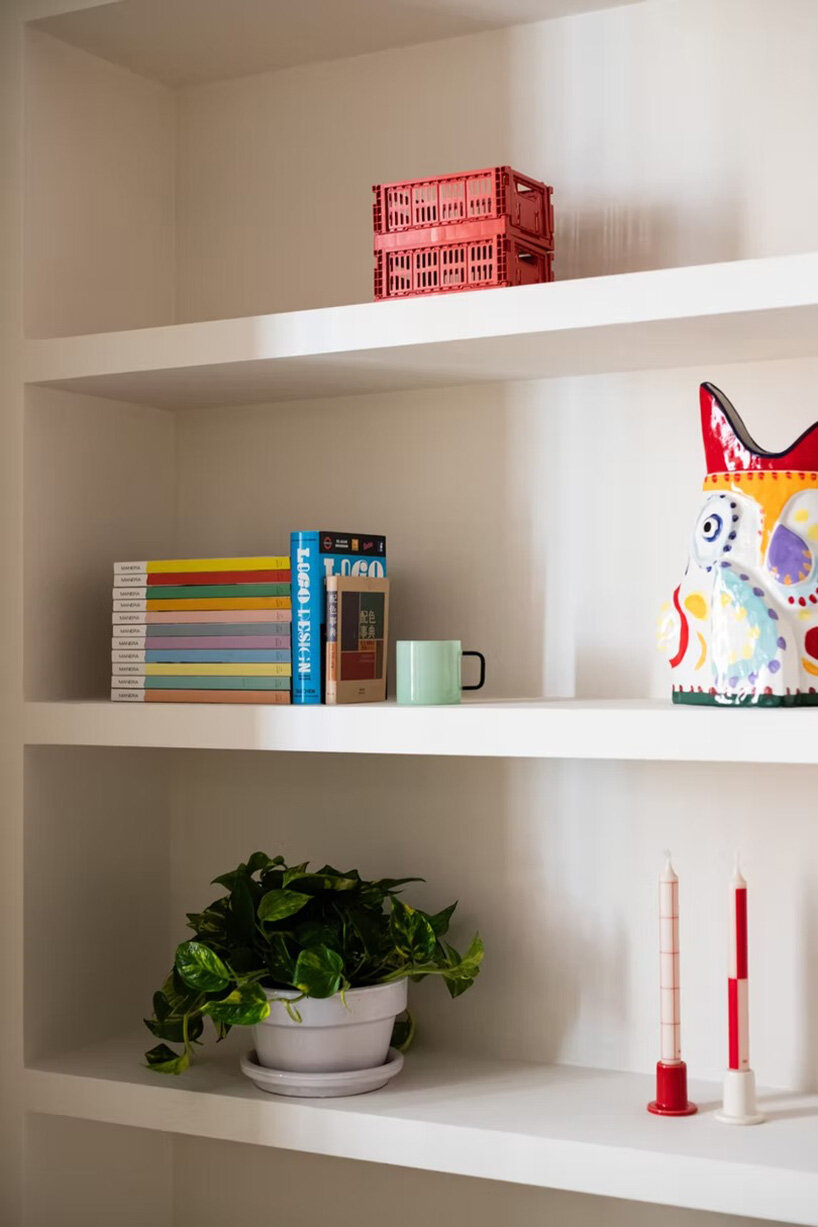
built-in shelving displays books, plants, and colorful objects throughout the apartment
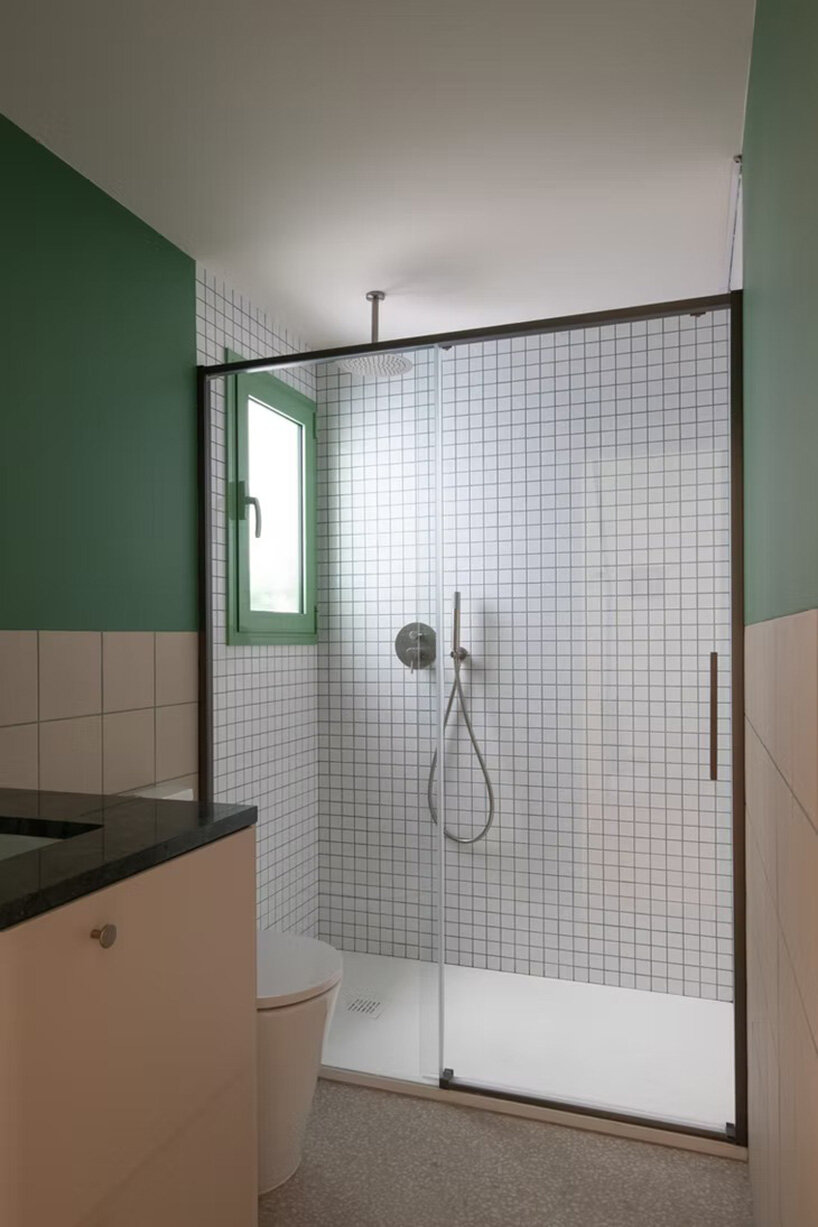
the bathroom combines white grid tiles with green-painted surfaces and terrazzo flooring
project info:
name: Monterols
architect: NOT A STUDIO | @itsnotastudio
location: Sarrià, Barcelona, Spain
building date: 1919