
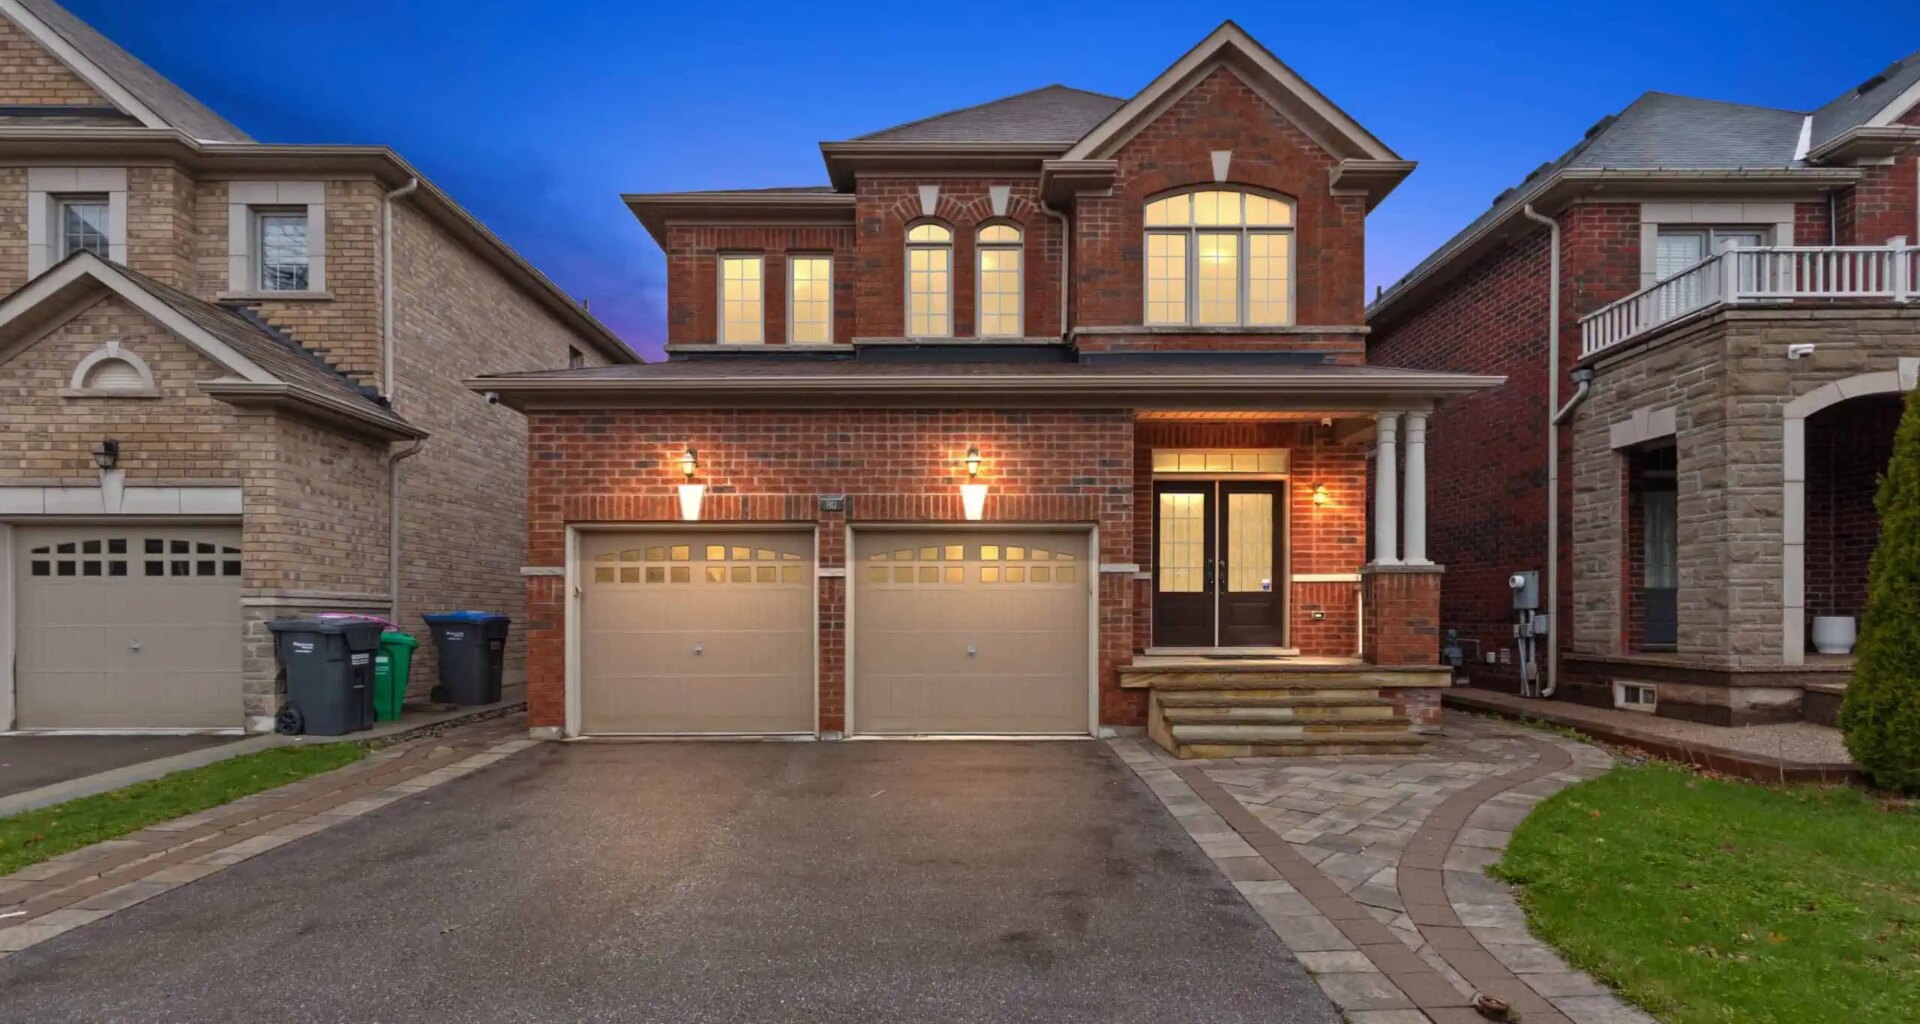
This two-storey home features approximately 2,500 square feet of above-ground living space with a two-car garage and a large stone patio in Brampton.
This Place: This two-storey home features approximately 2,500 square feet of above-ground living space with a two-car garage and a large stone patio in Brampton.
The four-bedroom, four-bathroom home features a large family room with a fireplace, and a kitchen that serves as the centrepiece of the home with ample cabinetry, a large island, and a walkout to the backyard.
The second floor features a skylight while the primary bedroom features a walk-in closet and a five-piece en suite. There’s also an unfinished basement that could be converted into additional living space or an in-law suite.
Price: $1,299,000
Address: 80 Durango Dr.
Beds: 4
Baths: 4
Taxes: $8,525
Features:
Approximately 2,500 square feet of living space above ground.
Kitchen with island and walk-out to the back yard.
Primary bedroom with walk-in closet and five-piece en suite.
Two-car garage.
Unfinished basement.
Thanks to Sam McDadi Real Estate Inc Brokerage for all the information about the House of the Week.
INsauga’s Editorial Standards and Policies
Last 30 Days: 43,009 Votes
All Time: 1,403,228 Votes
82 VOTES
Have you ever dined at a Michelin-starred restaurant in Ontario?
WIN A $100 GIFT CARD
Subscribe to INsauga’s daily email newsletter for a chance to win a $100 Amazon gift card.