
Since UrbanToronto’s last update in December, 2025, the KESKUS Estonian Cultural Centre has advanced into the enclosure phase. Designed by Kongats Architects for the Estonian Credit Union in partnership with the Estonian Foundation of Canada and Tartu College, the three-storey cultural centre is rising in Toronto’s Annex neighbourhood. Replacing a former Green P parking lot while restoring an incorporated heritage building at 11 Madison Avenue, the project will create a long-envisioned cultural and community hub for Toronto’s Estonian community.
From Madison Avenue in April, 2026, the U-shaped massing wraps around the central courtyard framed by the north and south wings. The south elevation at right, up against Tartu College’s servicing area, is wrapped in yellow weatherproofing. Two blue articulated boom lifts are positioned within the future courtyard — which is shaped a resemble map of Estonia. Glazing has been installed at grade along the south wing’s Madison Avenue elevation, with additional sections visible across the north wing and its courtyard-facing facade.
Looking northeast to the U-shaped massing and enclosure progress from Madison Avenue, image by UrbanToronto Forum contributor AlbertC
By late June, 2026, full-height glazing panels had been installed on the second and third floors of the north wing’s west elevation. A red and white hydraulic mobile crane hoists additional jumbo glazing units into place while workers on an interior scissor lift guide the panels into position. Yellow weatherproofing continues to wrap exposed facade areas, with completed glazing at grade and along the upper levels. The repurposed heritage house is visible on the left. The neighbouring Cielo Condos construction site can be seen in the background.
Looking east to curtain wall installation on the north wing, image by UrbanToronto Forum contributor ProjectEnd
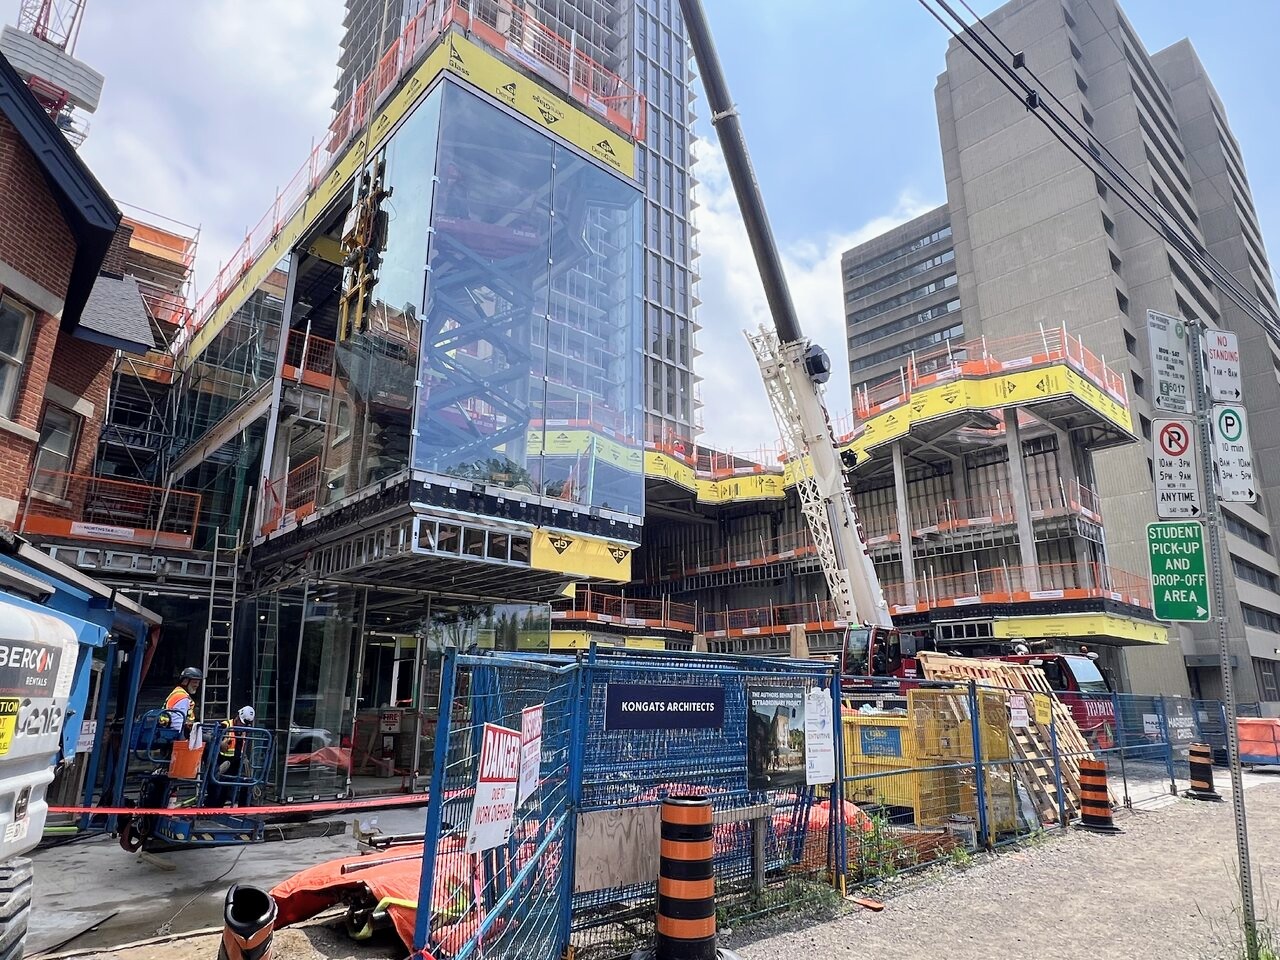
Now in July, large-format glazing now spans nearly the full height of the second and third floors of the north wing, leaving only one section here awaiting installation. A yellow vacuum glazing manipulator is attached to one curtain wall panel. Glazing at grade creates a transparent base beneath the cantilevered upper volume. To the right, exposed framing visible on the south wing awaits the next phase of cladding.
Looking southeast to a scissor lift and vacuum glazing manipulator aiding in glazing installation, image by UrbanToronto Forum contributor ProjectEnd
In a close-up of the northwest corner, two stacked glass panels on the west elevation have been secured within the framing, with attachment hardware visible at the vertical joints and across the base. At the corner, framing members and connectors tie the north and west curtain wall assemblies together. The vacuum glazing manipulator’s suction cups allow installers to safely lift, position, fine-tune, and hold each jumbo panel while it is fastened into place.
Close-up looking southeast to curtain wall installation at the northwest corner, image by UrbanToronto Forum contributor ProjectEnd
Upon completion, the 17.07m-tall centre will house a performance hall, learning and meeting spaces, offices, a studio, retail space, an Estonian Credit Union branch, a rooftop terrace, and the publicly accessible courtyard connected by a mid-block pedestrian passage to the east. KESKUS is targetted to open later this year, establishing a permanent home for Estonian cultural, educational, and community programming in Toronto.
Looking southeast to the KESKUS Estonian Cultural Centre, designed by Kongats for Estonian Credit Union
UrbanToronto will continue to follow progress on this development, but in the meantime, you can learn more about it from our Database file, linked below. If you’d like, you can join in on the conversation in the associated Project Forum thread or leave a comment in the space provided on this page.
* * *
UrbanToronto’s research and data service, UTPro, provides comprehensive data on construction projects in the Greater Golden Horseshoe—from proposal through to completion. Other services include Instant Reports, downloadable snapshots based on location, and a daily subscription newsletter, New Development Insider, that tracks projects from initial application.