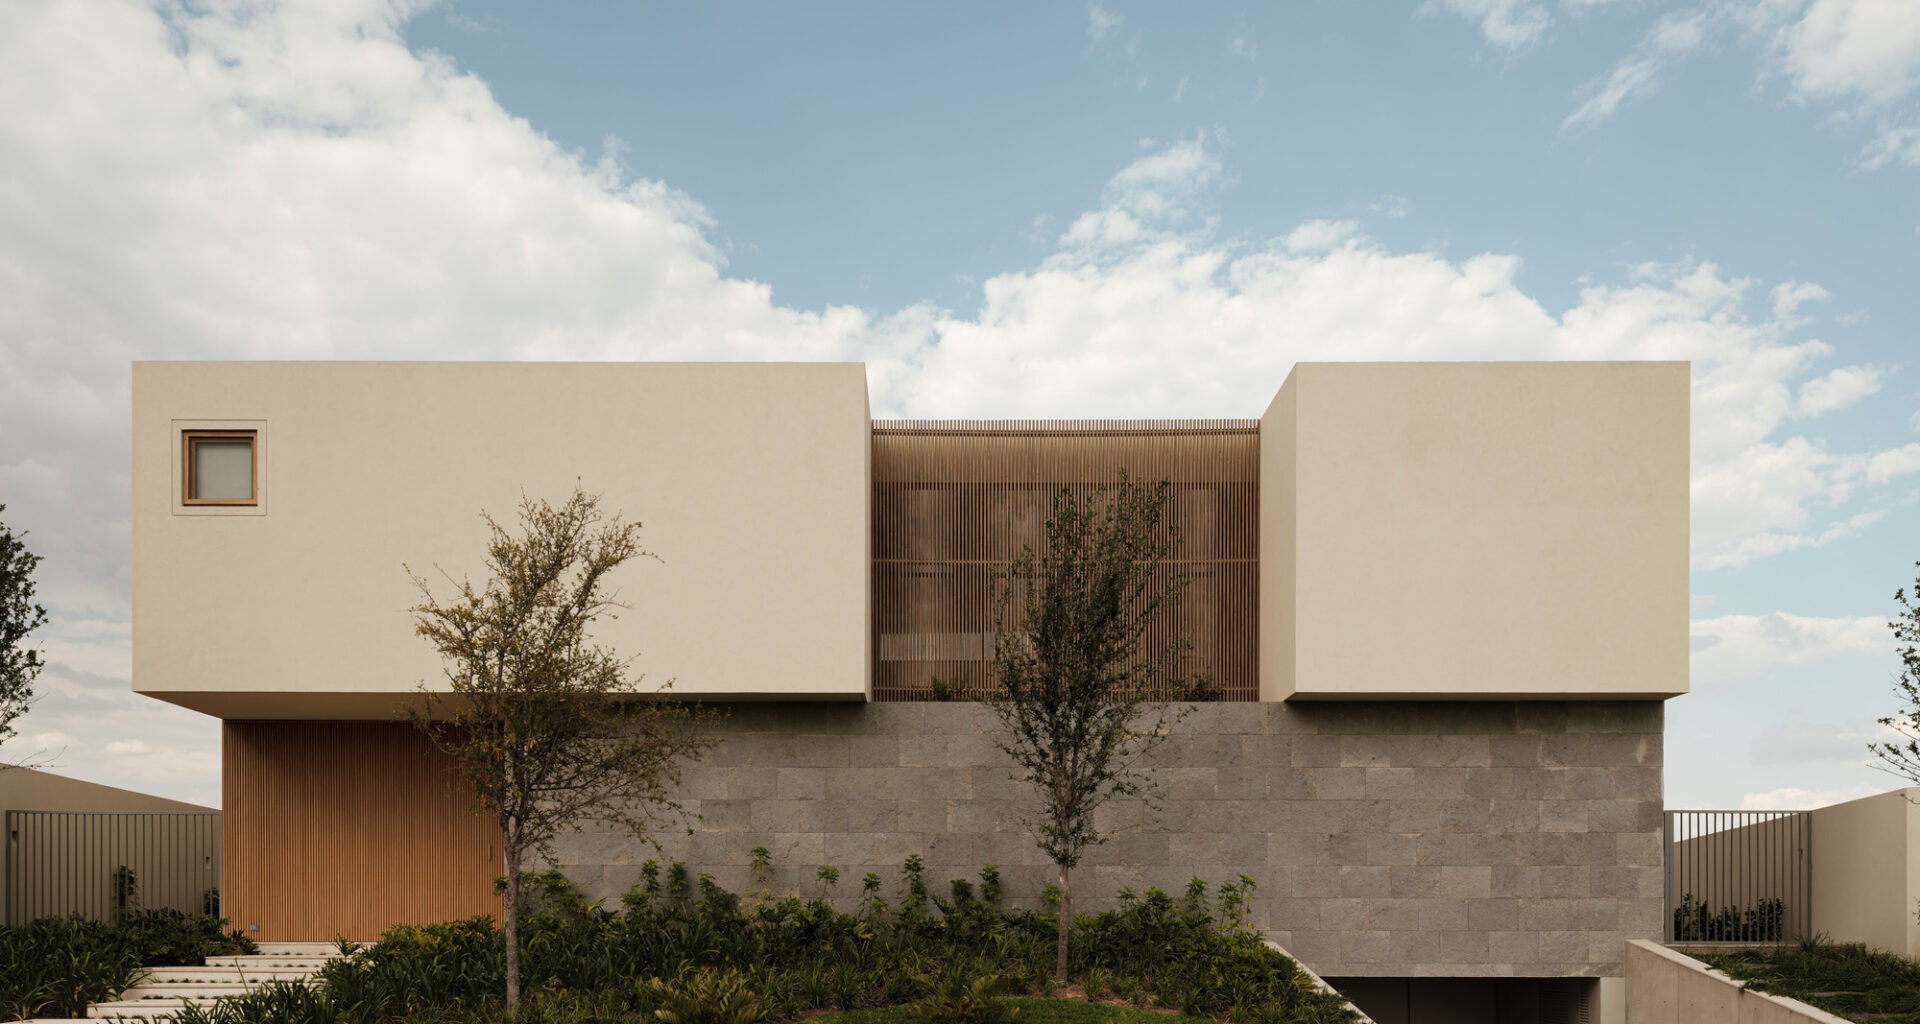
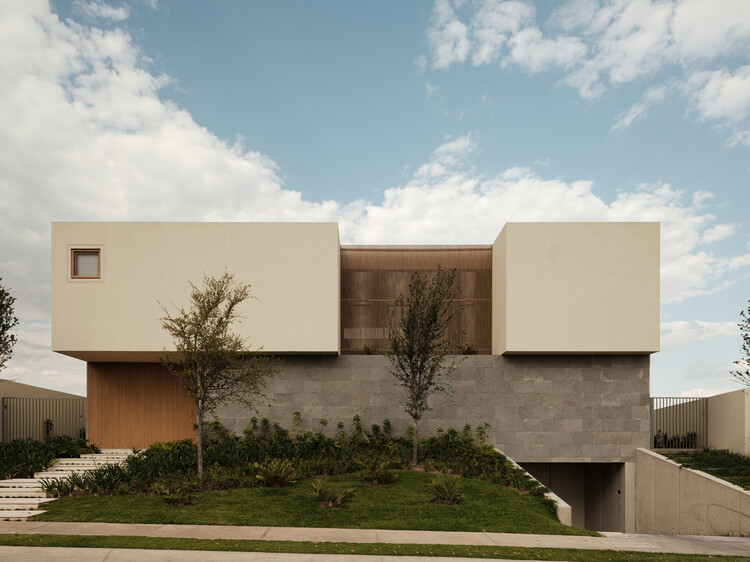
 © Lorena Darquea Schettini
Share
Or
https://www.archdaily.com/1148552/pr-house-0studio-arquitectura
Area
Area of this architecture project
Area:
848 m²
Year
Completion year of this architecture project
Year:
Photographs
Lead Architects:
Miguel Angel Delgado , Juan Antonio Corcuera, Missael Quintero
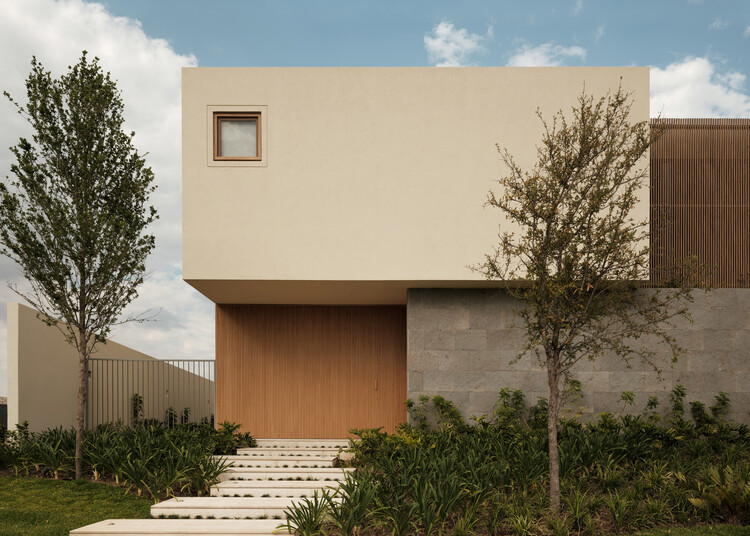 © Lorena Darquea Schettini
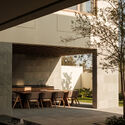
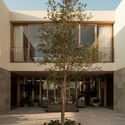
Text description provided by the architects. The project is organized around a central courtyard that articulates the different spaces and defines the living experience. This contained void not only regulates natural light and ventilation, but also establishes a continuous dialogue between interior and exterior, creating an atmosphere of calm and balance that accompanies every space.