 © Trieu Chien




Share
Or
https://www.archdaily.com/1148557/nb01-house-tnt-architecture
Area
Area of this architecture project
Area:
470 m²
Year
Completion year of this architecture project
Year:
Photographs
Lead Architects:
Bùi Quang Tiến, Hoàng Phương Nam
 © Trieu Chien
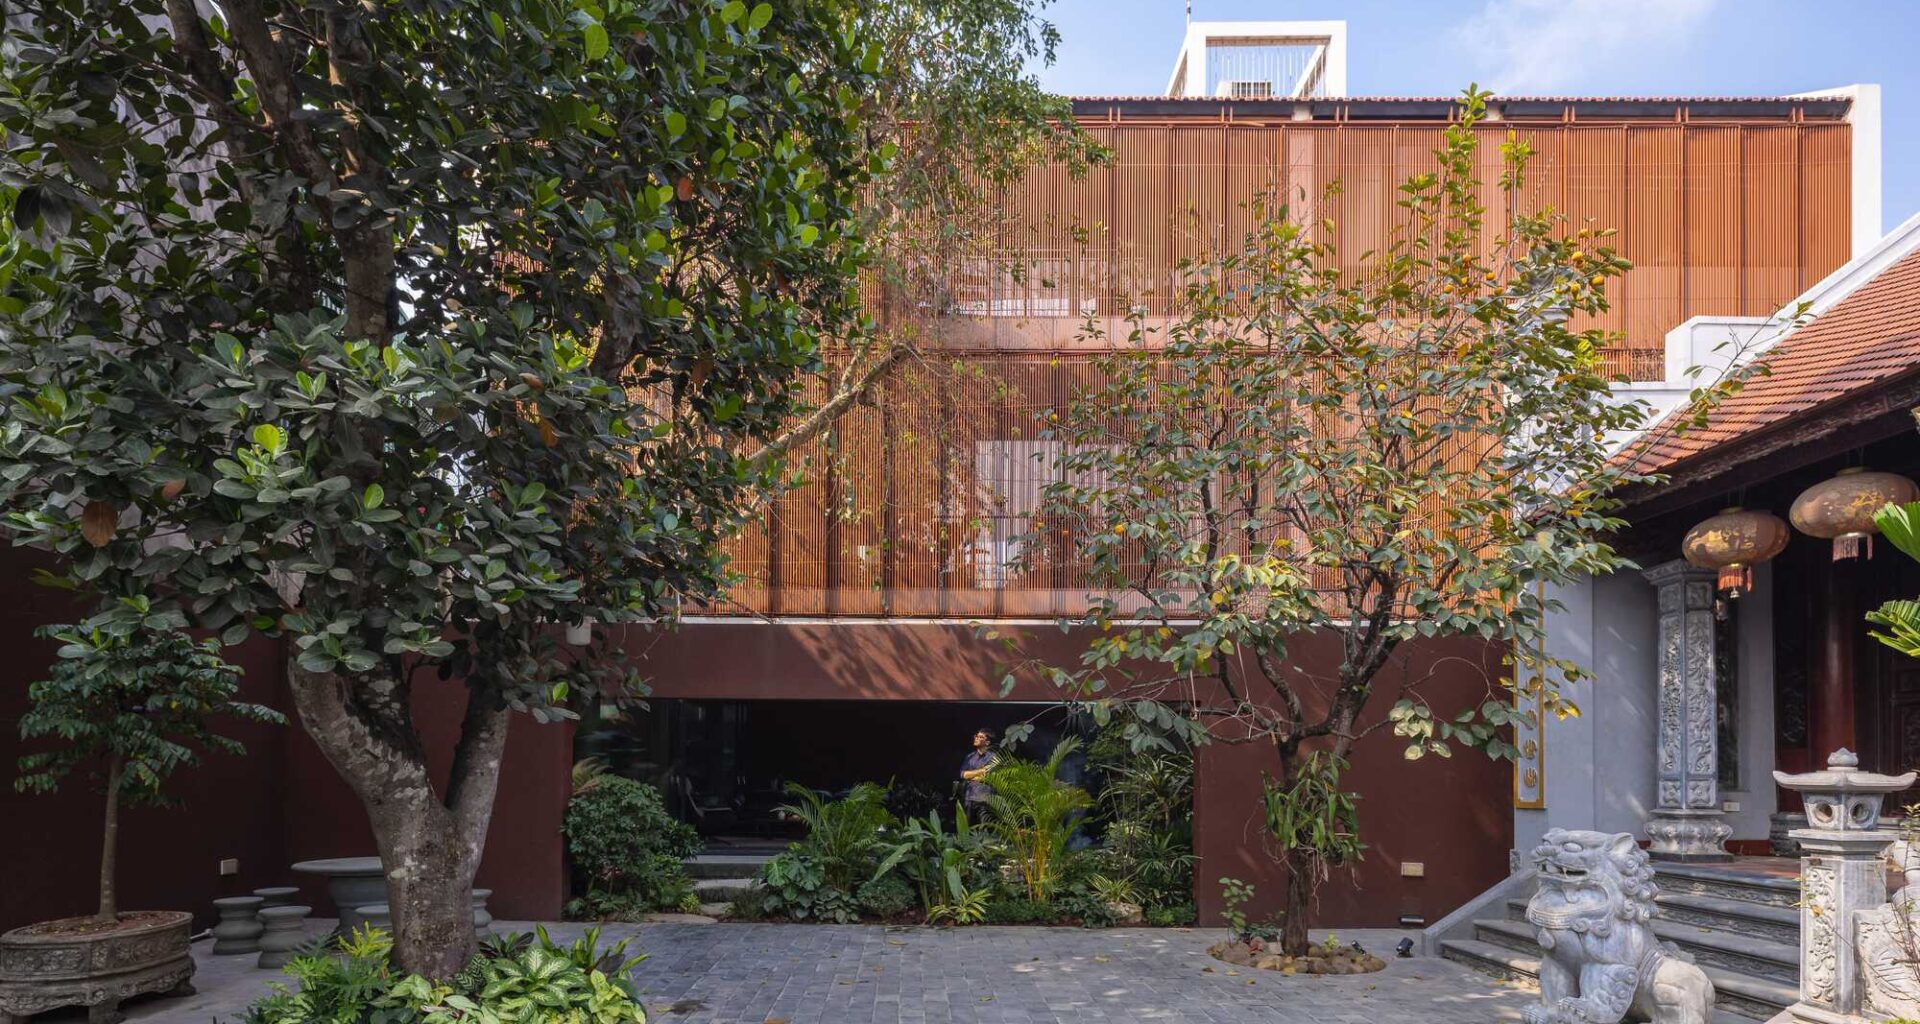
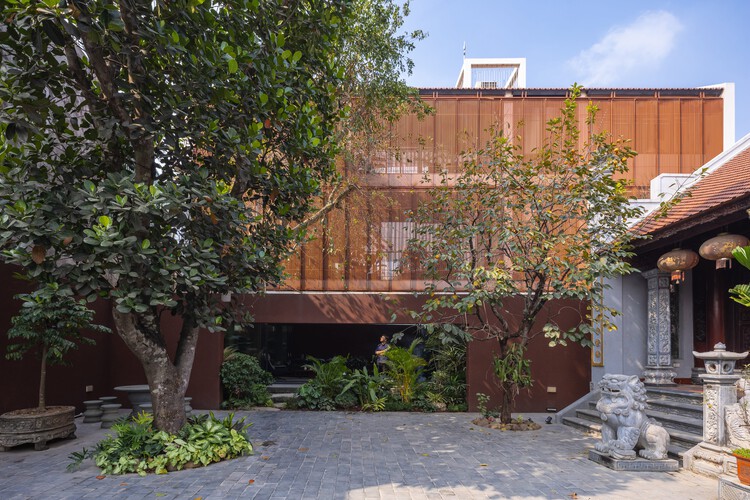
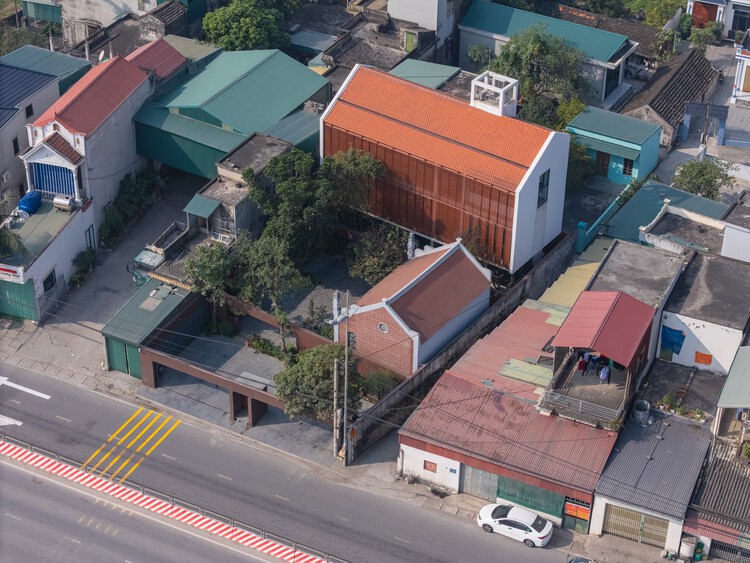
Text description provided by the architects. NB01 House is located on a complex residential site in Ninh Binh, Vietnam, where several existing structures had been repeatedly extended and altered over many years. These accumulated interventions created a fragmented and disordered environment that no longer responded effectively to the family’s daily needs. The site is also exposed to significant environmental pressures: it borders a busy national highway and faces the North–South railway line, resulting in constant traffic noise, dust, and visual disturbance.