
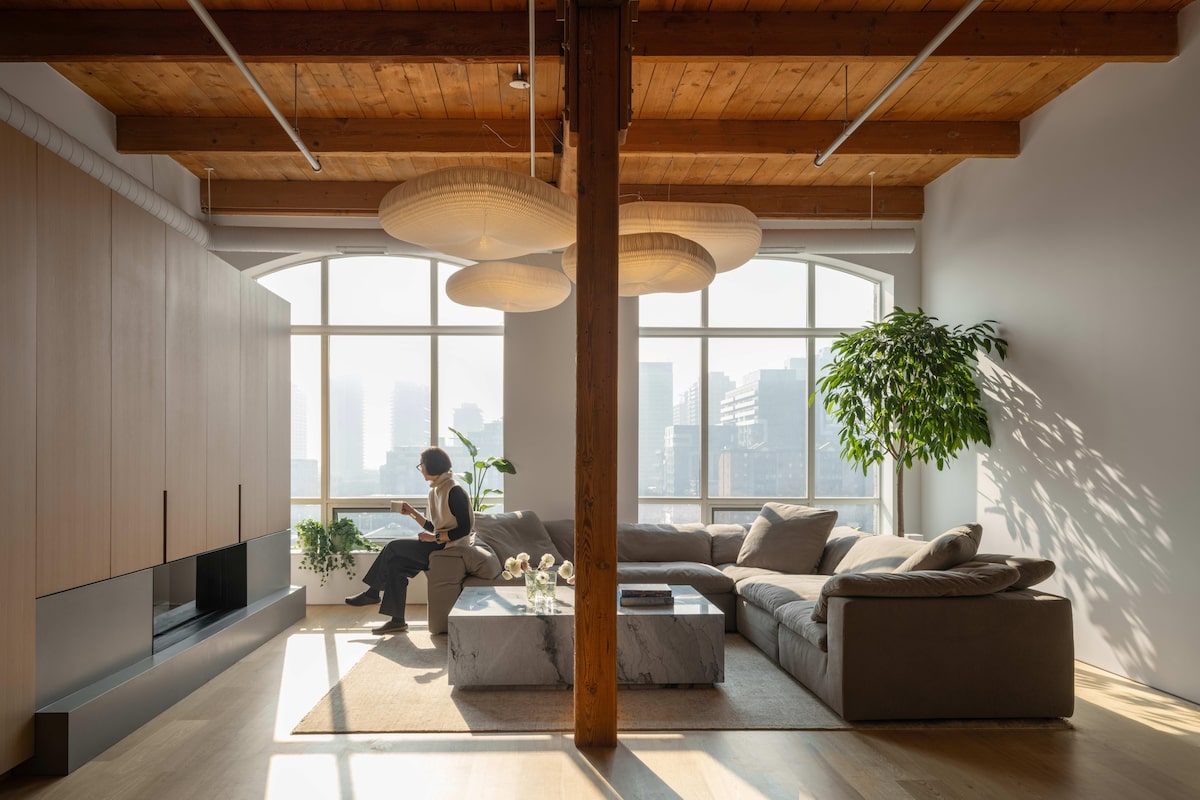
The penthouse loft needed more light, which was partially obscured by a duct in front of the windows.Scott Norsworthy/Scott Norsworthy
When architect Kyra Clarkson redesigned the Toronto loft owned by Christa and John Amodeo, she didn’t exactly move heaven and earth. But she did the next best thing: relocating or replacing elements that are notoriously untouchable in a condo, including ventilation ducts, exterior windows and a structural column.
“We were nervous when we presented our idea to the condo board,” says Mr. Amodeo. “The board can be very particular about changes.”
Fair enough. The Amodeos live in the historic Candy Factory Lofts. Originally built in 1907, the building was first a garment factory and then, from 1963 to 1988, home to Ce De Candy, maker of Rockets, the popular pastel-coloured candy. (A bowl of the sweets sits in the lobby every Halloween.)
Candy Factory Lofts on Queen Street West in Toronto in 2003, less than five years after its conversion to residences.Fred Lum/The Globe and Mail
In 1999, the building was converted into 121 character-rich lofts, complete with post-and-beam construction, exposed brick walls and arched windows. Since then, it has become a sought-after address. When the Amodeos noticed a penthouse for sale 13 years ago, it was the first one to come on the market in nearly a decade.
“We bought it within an hour,” says Mr. Amodeo.
A back-to-the-bricks overhaul creates a brilliant canvas for art
Beyond the loft’s history, the couple was drawn to its size. The 1,800-square-foot space has three bedrooms: two on the main floor and a primary suite on the second level. Off the primary bedroom, a 1,000-square-foot terrace offers sweeping views of the city skyline, the CN Tower and Lake Ontario.
At the time, the Amodeos were both working full time – Christa in veterinary medicine and John in finance. Perhaps because they were focused on their careers, they overlooked some of the condo’s shortcomings. As they reached retirement, that changed.
Part of the appeal for the Amodeos when they bought the loft was its bounty of space: 1,800 square feet over two levels.Scott Norsworthy/Scott Norsworthy
The Amodeos and their half-cat are happy in their renovated loft.Scott Norsworthy/Scott Norsworthy
“The entryway was very narrow,” says Mrs. Amodeo. “People would come in with a stroller or bags and struggle because there wasn’t enough space.”
The entry was also dark, as were the two guest rooms, neither of which had an exterior window. “All the light had to filter from the south-facing windows to the foyer at the back,” says Ms. Clarkson. “That’s a distance of about 80 feet. In between, there was a staircase partly blocking the light.”
“And there was a duct running in front of the windows,” says Mr. Amodeo.
The primary bedroom, despite having two sets of patio doors, had its own problem: a structural column cutting through the middle of the room.
“The column was a constant, awkward obstacle,” says Ms. Clarkson. “It was hard to manoeuvre around, and it made it difficult to place the bed in a good location.”
By pulling off the uncommon feat of removing a column in the condo’s bedroom, Ms. Clarkson created more space and flexibility.Scott Norsworthy/Scott Norsworthy
Ms. Clarkson redesigned almost every inch of the condo to better suit the couple.
The Amodeos entertain often, including hosting their six adult children and 14 grandchildren. Overnight guests, however, are rare. (“We have an uncomfortable IKEA pullout couch to discourage people from staying too long,” jokes Mr. Amodeo.)
The guest rooms were converted into a gym and an office, both reduced in size so the entryway could be expanded. Custom millwork near the front door, built by Catfish Design/Build, helps visitors get organized as they come and go.
Visitors are greeted near the front entrance by custom millwork and an area for getting ready as they arrive or leave.Scott Norsworthy/Scott Norsworthy
To improve the flow of light, Ms. Clarkson relocated the staircase from the middle of the space, creating a more open connection between the front door and the windows in the main living area. She then raised the floor, creating space to reroute the ductwork and reduce clutter on the ceiling and around the glazing.
Relocating the staircase from the centre of the loft to one side brought in more light and space.Scott Norsworthy/Scott Norsworthy
“We also enclosed the gym and office with etched-glass walls to bring more light into those spaces,” says Ms. Clarkson.
Upstairs, Ms. Clarkson relocated the structural column, integrating it into the mullions between the patio doors while increasing the amount of glass. “The primary bedroom isn’t terribly large,” says Ms. Clarkson. “I wanted it to feel as open as possible.”
The gym and office, both former guest bedrooms, were outfitted with etched glass to improve brightness.Scott Norsworthy/Scott Norsworthy
Scott Norsworthy/Scott Norsworthy
The renovation came with technical challenges. The etched-glass panels for the gym and office were nearly seven feet wide and more than nine feet tall – too large to fit in the freight elevator or through the front entrance. The same was true of the kitchen island, a massive slab of Tuscan marble measuring more than eight feet long and nearly four feet wide. Both had to be craned in from the street.
“We needed six cranes in all,” says Mr. Amodeo. “It was complicated because the cranes were only allowed to occupy the street for set periods of time.”
Toronto architects bring warmth and light into this early 20th-century home
Throughout, the condo board was supportive. To Ms. Clarkson, the key to a successful collaboration was providing strong reassurance.
“Everything we did was signed off by experts,” she says. “We worked with a structural engineer to relocate the column and an HVAC engineer on the ductwork. We drew out and detailed everything possible, leaving few questions unanswered.”
The renovation took nearly three years. The Amodeos rented a nearby condo during construction and visited frequently to check on the progress.
“It’s an old building, nothing is 90 degrees,” says Mr. Amodeo. “The ceiling has a slight slope. The electrician spent about a day on each light fixture to make sure it hung perfectly straight.”
Given the scope of the work, it might have been easier to move. The Amodeos never seriously considered it.
“We love the neighbourhood too much,” says Mrs. Amodeo.
“And it’s a very special building,” says Mr. Amodeo. “It’s more than 100 years old and always evolving. I hope we’ve renewed this space so it will last for another generation.”