
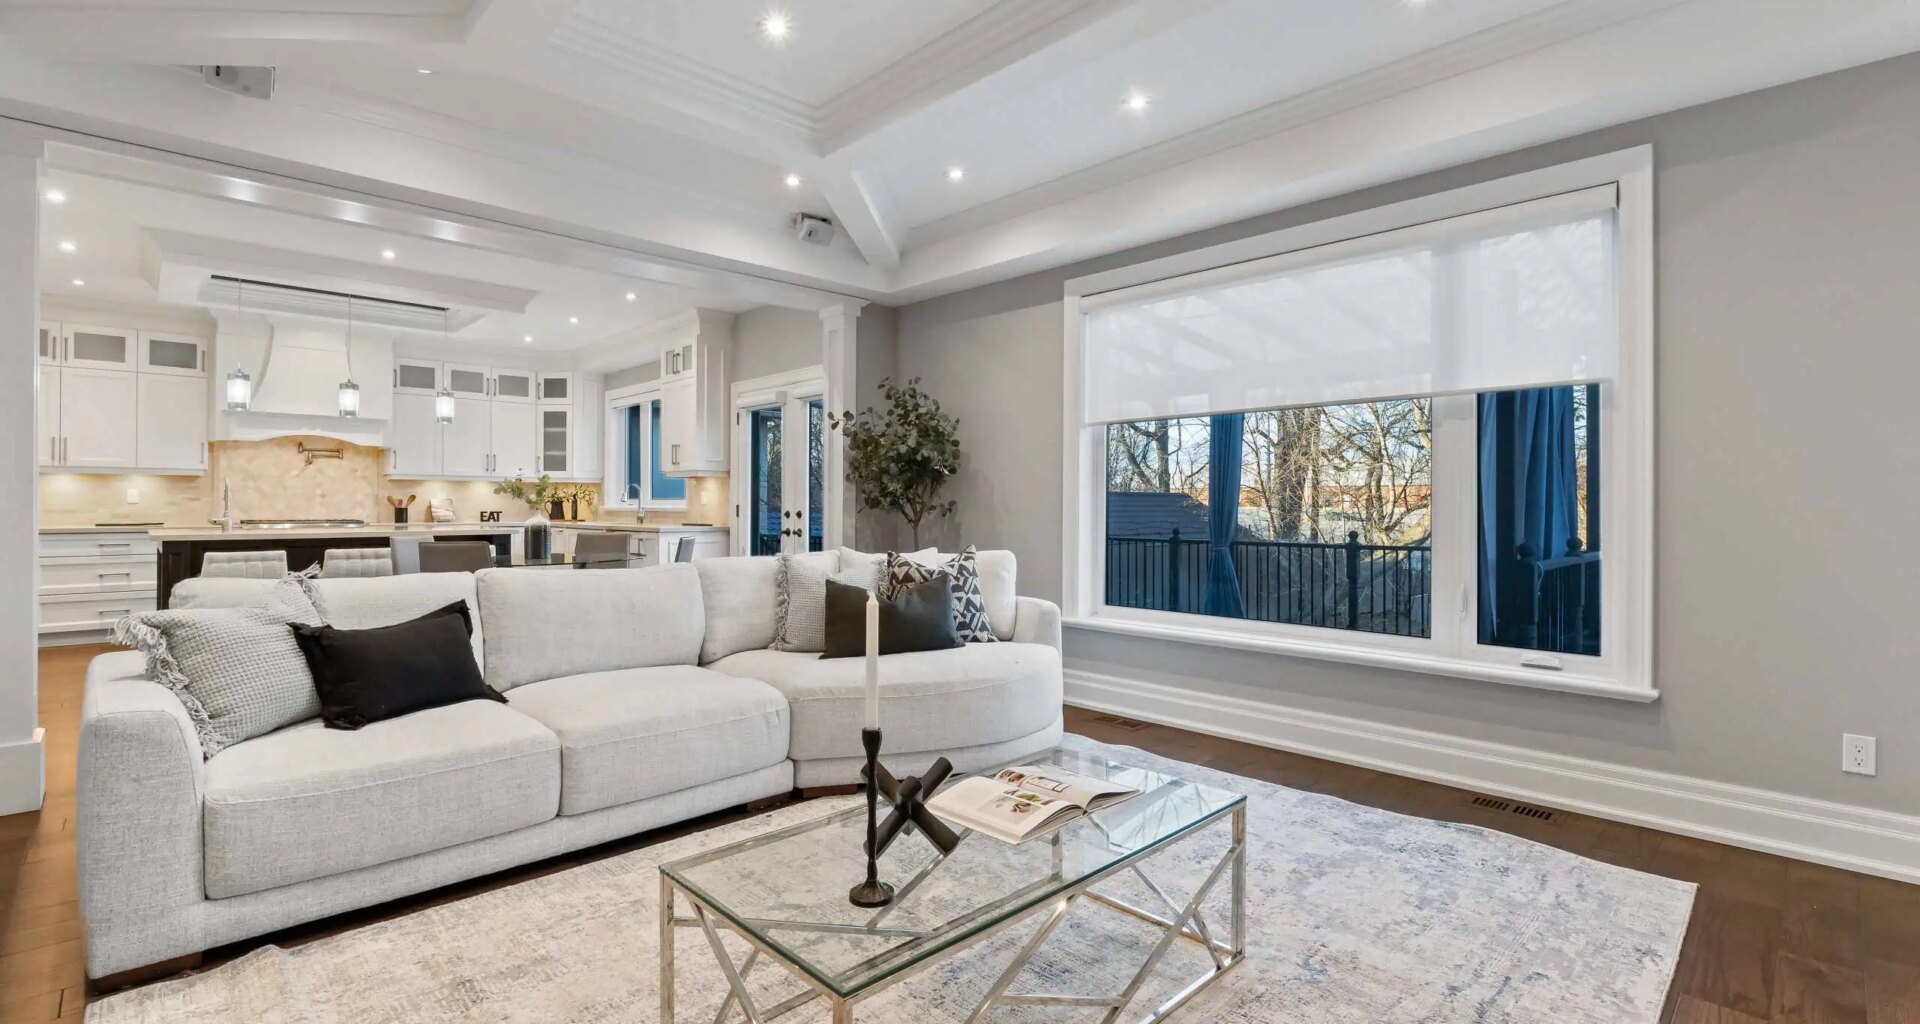
This place: Upgraded home backs onto a golf course in Mississauga.
Price: $2,698,000
Address: 1487 Myron Dr.
Neighbourhood: Lakeview
Bedrooms: Four
Bathrooms: Six
Lot Dimensions: 51.7 by 265.42 feet
Taxes: $20,677.28
Features: This two-storey residence backs onto Lakeview Golf Course and is surrounded by mature greenery.
The home boasts a stone facade, a driveway for six vehicles, an open-concept interior, soaring ceilings, hardwood floors, expansive windows, LED pot lights and coffered ceilings.
The kitchen features quartz countertops, a centre island, a servery/pantry, cabinetry and a bright breakfast area with walkout to the backyard deck. The adjoining family room offers a gas fireplace, built-in speakers, coffered ceilings and picture windows.
The formal living and dining rooms, a private home office with solid wood wainscoting and a mudroom with pet shower complete the main level.
Upstairs, each bedroom has its own ensuite bathroom and walk-in closet. The primary bedroom features a spacious walk-in closet and a six-piece ensuite bathroom with a steam shower.
The finished basement extends the living space with a recreation room incorporating a home gym, games area and a secondary family room.
The backyard features a Lumon glass-covered upper deck, lower stone patio with hot tub and modern composite fencing.
Approximately $300,000 has been invested in upgrades.
Thanks to Sam McDadi Real Estate Inc. Brokerage for all the information about the House of the Week. For more information about this house, please visit Sam McDadi Real Estate Inc. Brokerage.
INsauga’s Editorial Standards and Policies
Last 30 Days: 44,747 Votes
All Time: 1,435,694 Votes
730 VOTES
What is the only thing that gets you to travel to downtown Toronto?
WIN A $100 GIFT CARD
Subscribe to INsauga’s daily email newsletter for a chance to win a $100 Amazon gift card.