large Flat Roof and Lime Walls sculpt Casa Óculo
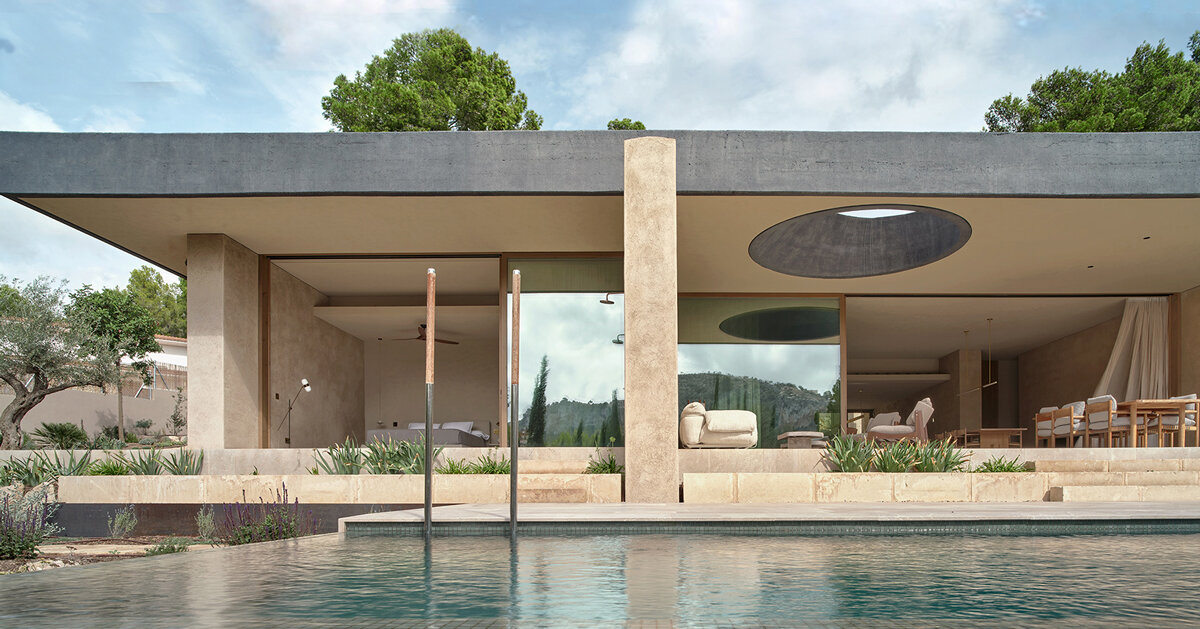
Casa Óculo, designed by OHLAB, is a single-family residence located in a residential neighborhood on the outskirts of Palma. The project is organized around a single architectural gesture: a large flat roof extending from east to west. Responding to the site’s south-facing slope, views toward the surrounding mountains, and the client’s program, the house uses light, materiality, and climate as the primary elements shaping its spatial organization.
The roof is supported by a series of load-bearing walls finished in lime mortar and arranged along a north–south axis. These walls define the layout of the house, organize circulation, and frame views by shielding neighboring properties while opening the interior toward the southern landscape. Their orientation also promotes natural cross ventilation, contributing to passive thermal comfort throughout the year.
all images © José Hevia
Off-Center Oculus Brings Sunlight Into the House
The architects at OHLAB extend the roof beyond the enclosed volumes, creating deep perimeter porches that function as transitional spaces between the interior and exterior. These shaded areas reduce solar exposure during the warmer months while allowing the outdoor spaces to remain usable throughout the year.
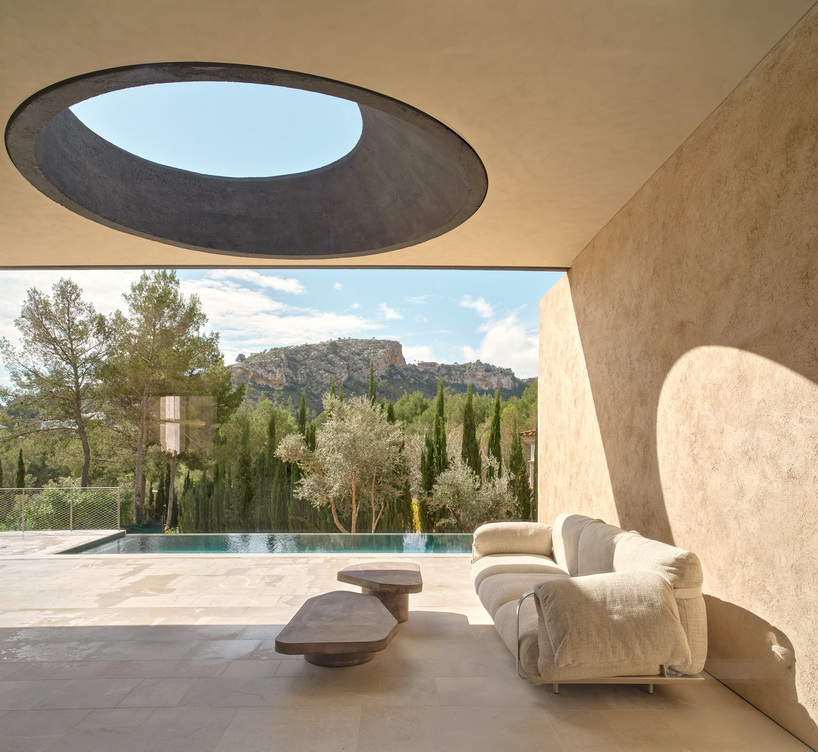
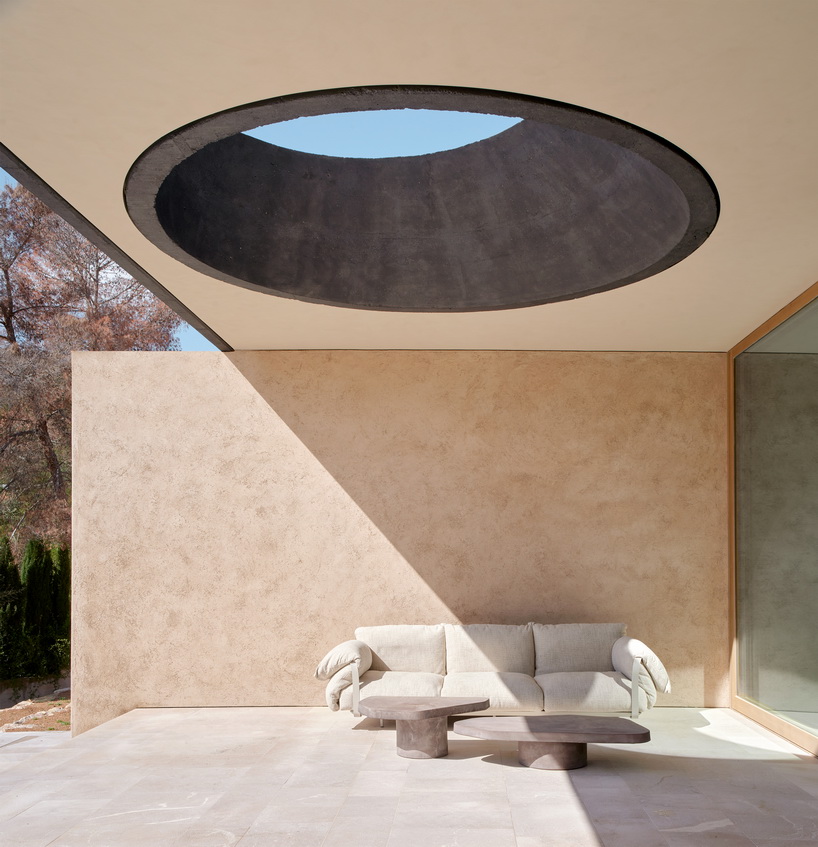
A defining feature of the project is a circular roof opening positioned above the main terrace. Formed as an oblique, off-center truncated cone, the oculus is designed to capture low winter sunlight and direct it into the living room. As the sun moves throughout the day, the beam of light shifts across the interior, moving from the dining area toward the living room and creating a changing relationship between light, space, and time. During summer, the higher solar angle keeps direct sunlight within the terrace, limiting heat gain inside the house.
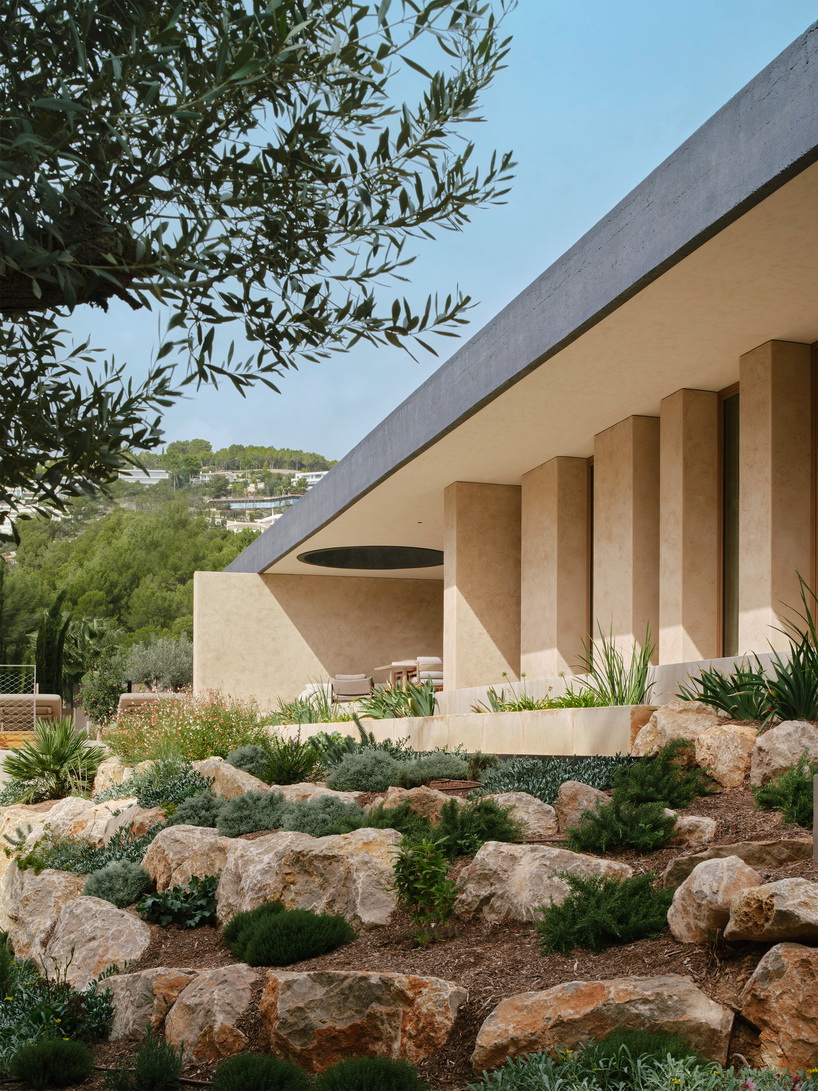
lush Vegetation surrounds the Home by OHLAB
The material palette consists of natural and durable finishes, including stone flooring, timber joinery, natural brass details, and lime mortar walls. The lime mortar contributes to indoor comfort through its breathable and hygroscopic properties while developing a natural patina over time. These materials emphasize durability, environmental performance, and the gradual transformation of the building as it ages.
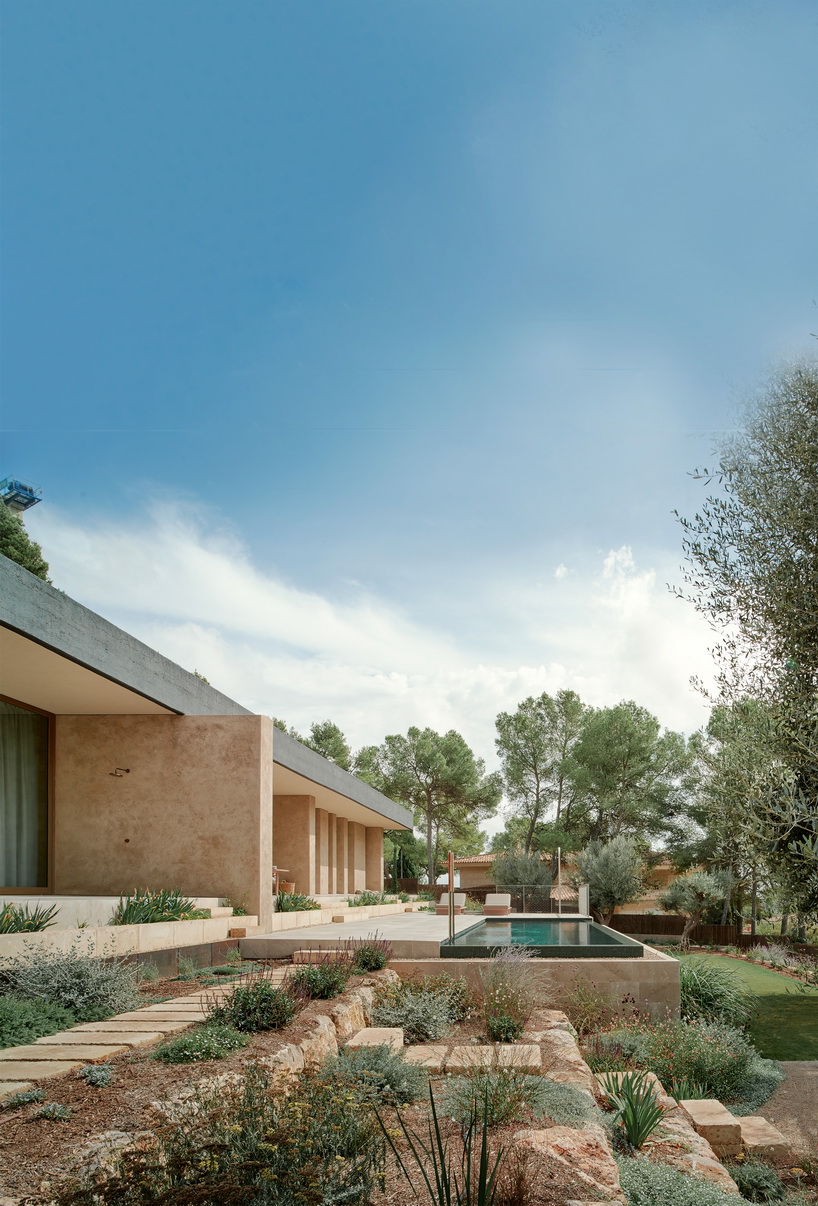
The surrounding Mediterranean garden forms an integral part of the project. Designed with native, low-maintenance, and drought-tolerant planting, the landscape extends the character of the nearby mountains into the site. Seasonal flowering, changing textures, and vegetation movement contribute to the experience of the house, allowing the garden to evolve alongside the architecture.
Through passive environmental strategies, natural materials, and a close relationship with landscape and daylight, Casa Óculo explores a contemporary interpretation of Mediterranean residential architecture. The project integrates climate-responsive design, material longevity, and spatial continuity between the house and its surroundings into a cohesive architectural framework.