 © Namsun Lee
Share
Or
https://www.archdaily.com/1181690/the-orb-house-chiasmus-partners
Area
Area of this architecture project
Area:
198 m²
Year
Completion year of this architecture project
Year:
Photographs
 © Namsun Lee
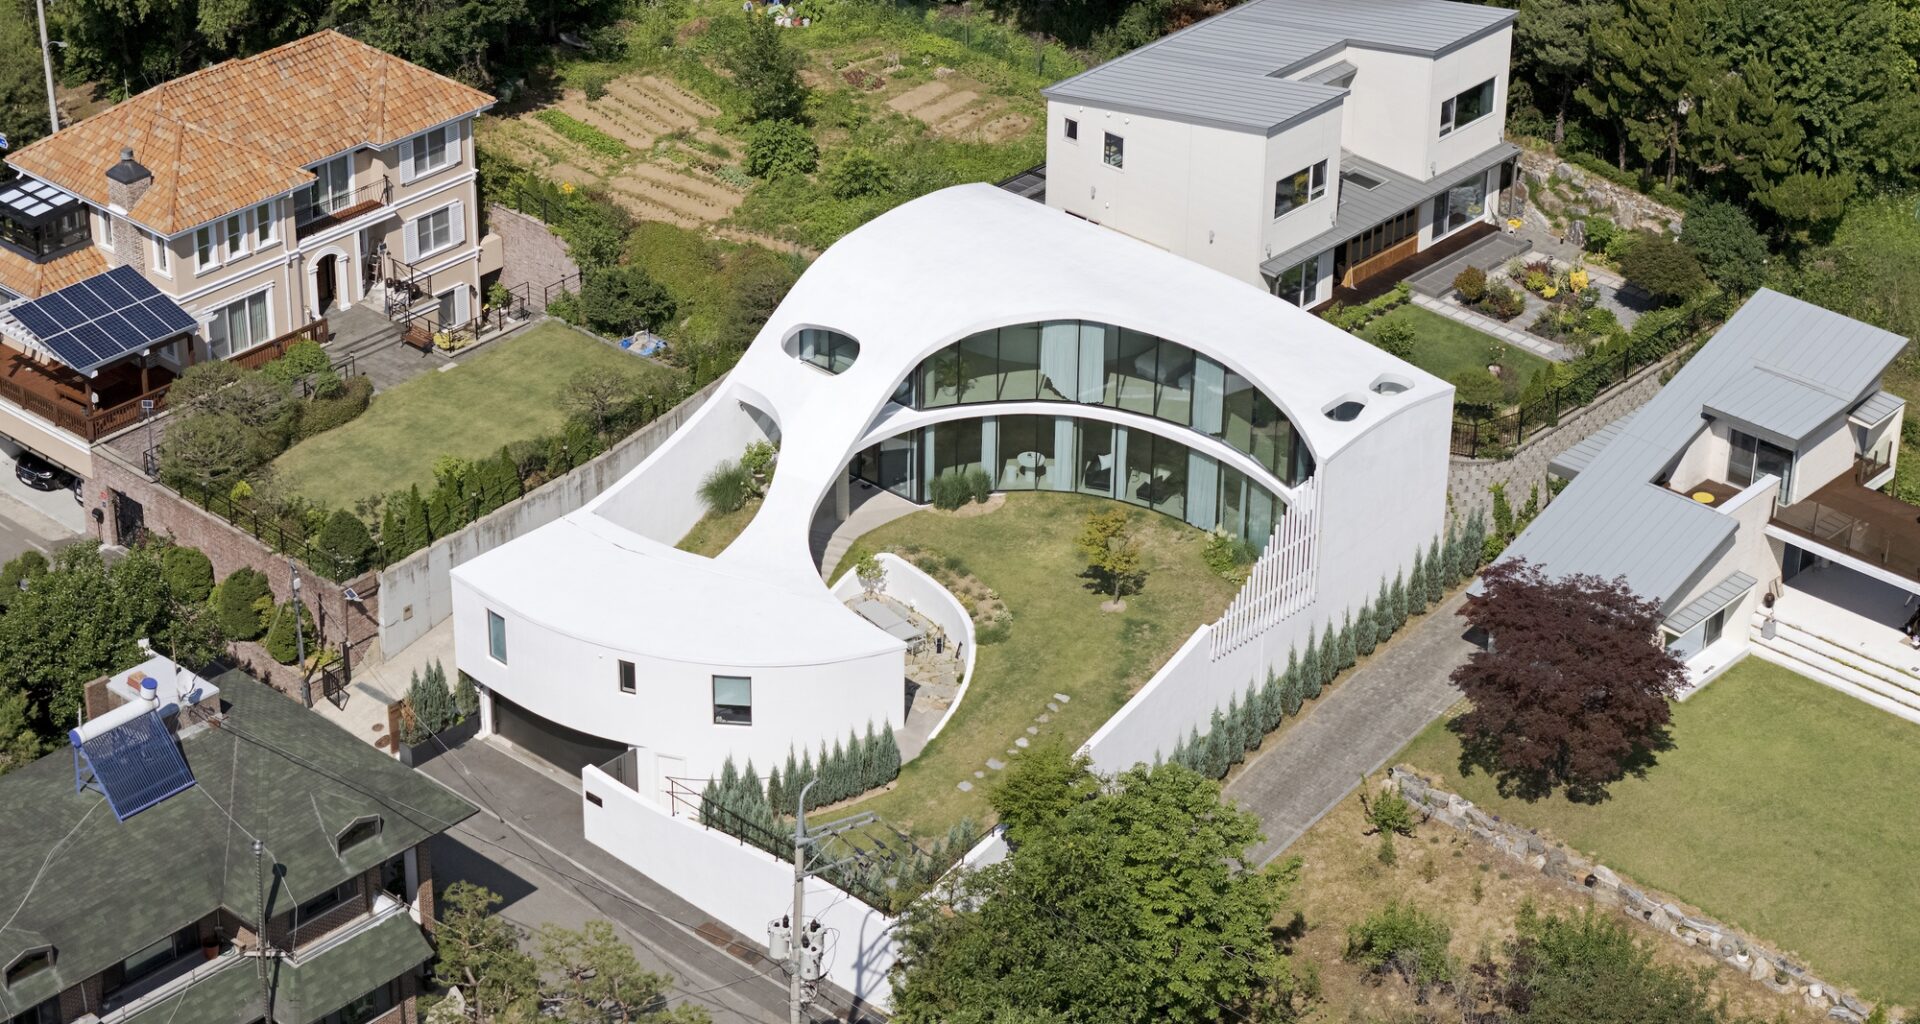
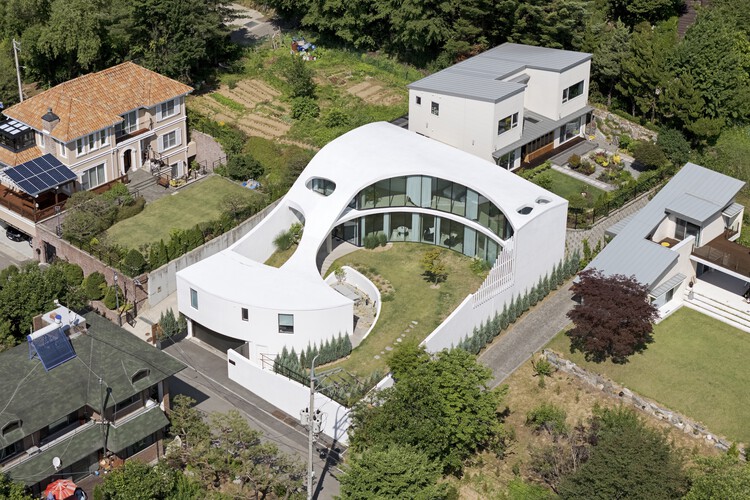
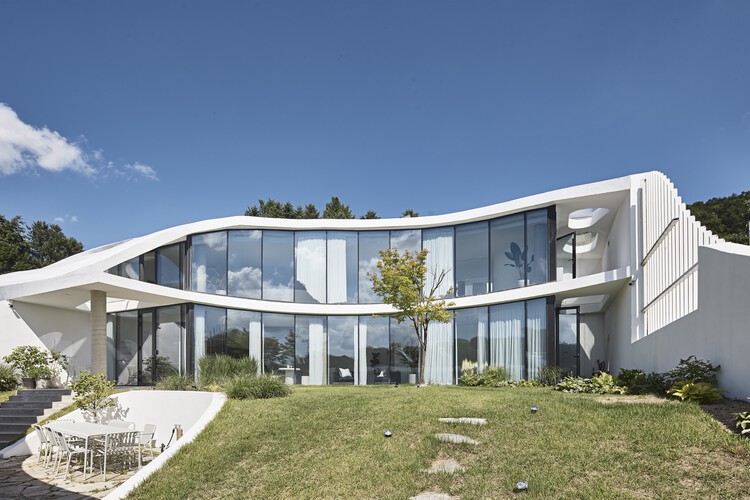
Text description provided by the architects. Hyangrindongsan in Dongbaek-dong, Yongin, is an established residential enclave where detached houses are scattered along the edge of forested slopes. Positioned according to the natural topography, the houses, retaining walls, trees, and level changes overlap to create layered visual connections, guiding the eye from intimate gardens toward the distant landscape. Located midway up the hillside, the site naturally frames views of the surrounding village and woodland.