
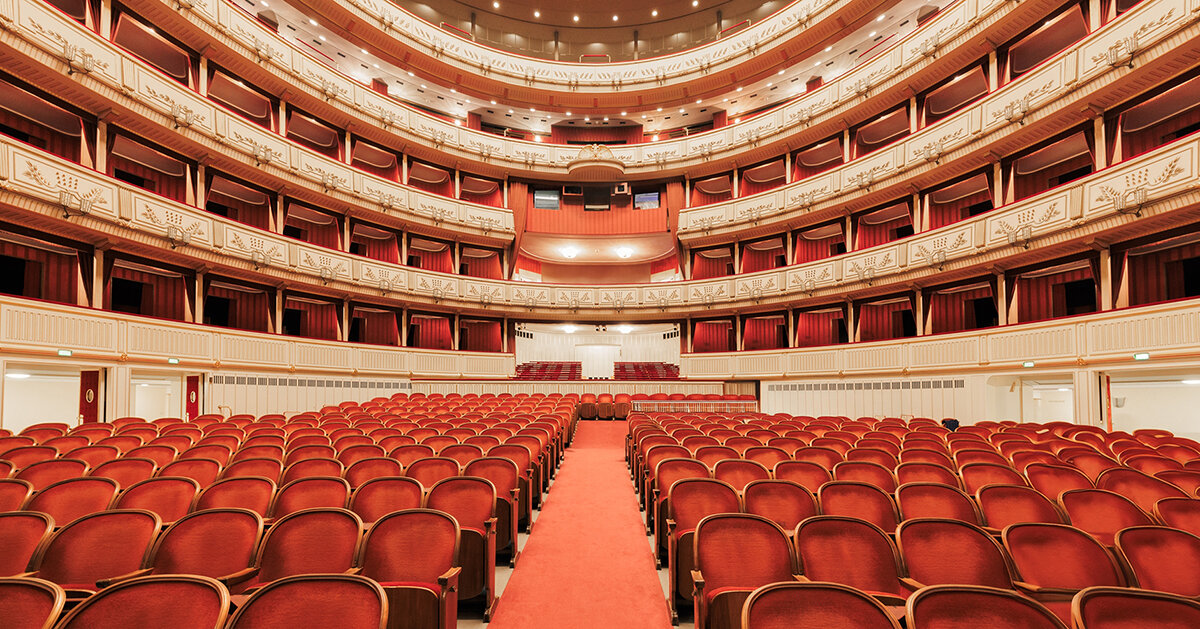
Franck Bohbot captures Vienna State Opera in silence
Before audiences fill the auditorium and musicians take their places in the orchestra pit, Franck Bohbot documents the Vienna State Opera in his latest photographic reportage. The photographer captures the landmark without performers or spectators, shifting attention from opera as spectacle to the architecture that has framed generations of performances. His images reveal a building whose grandeur lies in the orchestrated sequence of spaces, from entrance hall to stage.
Completed in 1869 on Vienna’s Ringstrasse, the Vienna State Opera was designed by architects August Sicard von Sicardsburg and Eduard van der Nüll as one of the boulevard’s first monumental public buildings. Although initially criticized upon its completion, the opera house gradually became one of the defining symbols of Vienna’s artistic identity. Bohbot’s photographs revisit the building more than a century and a half later, presenting it as a living architectural monument whose details often disappear beneath the excitement of a performance.
all images by Franck Bohbot
FROM GRAND STAIRCASES TO CEREMONIAL HALLS
The reportage by the French photographer and filmmaker begins before visitors ever enter the auditorium. Marble staircases, Corinthian columns, vaulted ceilings, and gilded ornament establish a ceremonial procession through the building. Sunlight filtering through arched windows softens richly decorated surfaces, while painted lunettes and elaborate plasterwork reveal the craftsmanship invested in every transition space. Franck Bohbot consistently frames decorative details within broader architectural compositions, emphasizing symmetry and depth.
His photographs linger equally on the circulation spaces of the building. Empty foyers, galleries, and entrance halls become moments of pause between performance and everyday life, where polished stone floors and monumental proportions reinforce civic presence of the opera house. These transitional spaces, often overlooked by audiences eager to reach their seats, are framed as composed interiors that contribute as much to the visitor’s experience as the auditorium itself.
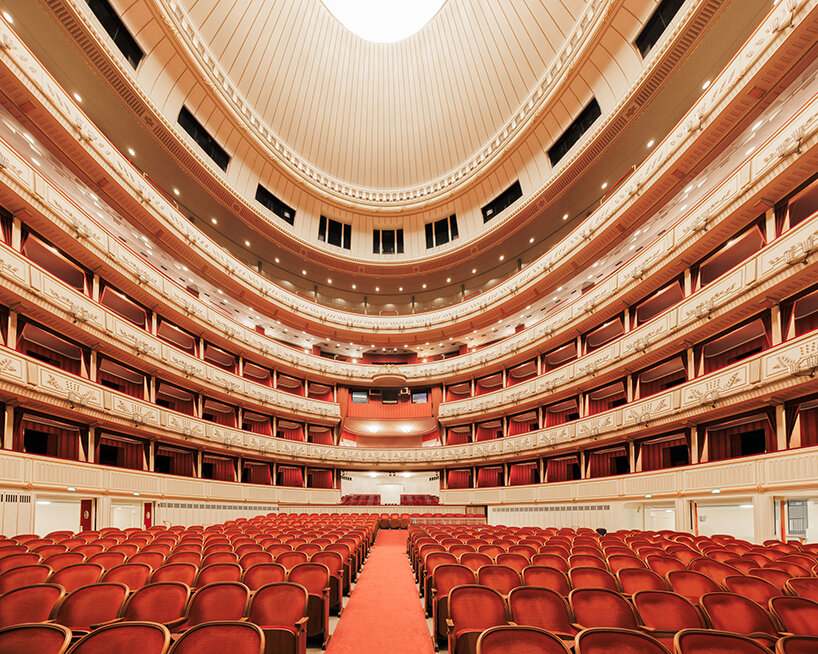
empty rows of crimson seats emphasize the scale of the historic auditorium
THE AUDITORIUM AND ITS POSTWAR LEGACY
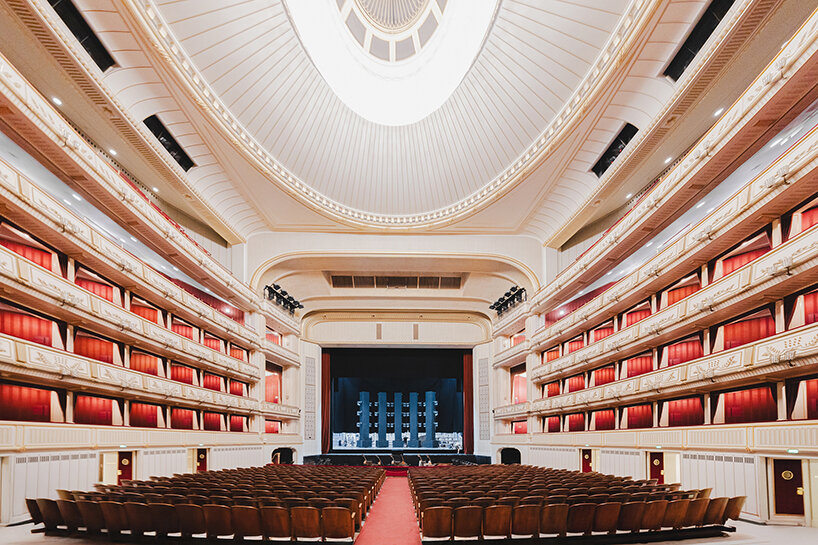
The opera hall remains the emotional center of the series. Rows of crimson velvet seats stretch toward the stage beneath stacked balconies that curve around the horseshoe-shaped room, their restrained gold ornament catching the warm interior light. Without musicians rehearsing or audiences applauding, the space takes on an unexpected intimacy. Silence replaces performance, allowing the architecture itself to command attention. Bohbot’s compositions reinforce this atmosphere through balanced perspectives and an absence of human activity, inviting viewers to consider the theater as an object of contemplation rather than entertainment.
The elegance of the building also carries the weight of history. During the Second World War, much of the Vienna State Opera, including its auditorium and stage, was destroyed during Allied bombing in 1945. The surviving ceremonial spaces, including the monumental staircase and entrance halls, were preserved and later integrated into a decade-long reconstruction completed in 1955.
Seen through Bohbot’s lens, the Vienna State Opera becomes an architectural performance in its own right—one where marble, velvet, ornament, and light quietly take the leading roles. Long before the conductor raises a baton or the curtain lifts, the building has already begun telling its story.
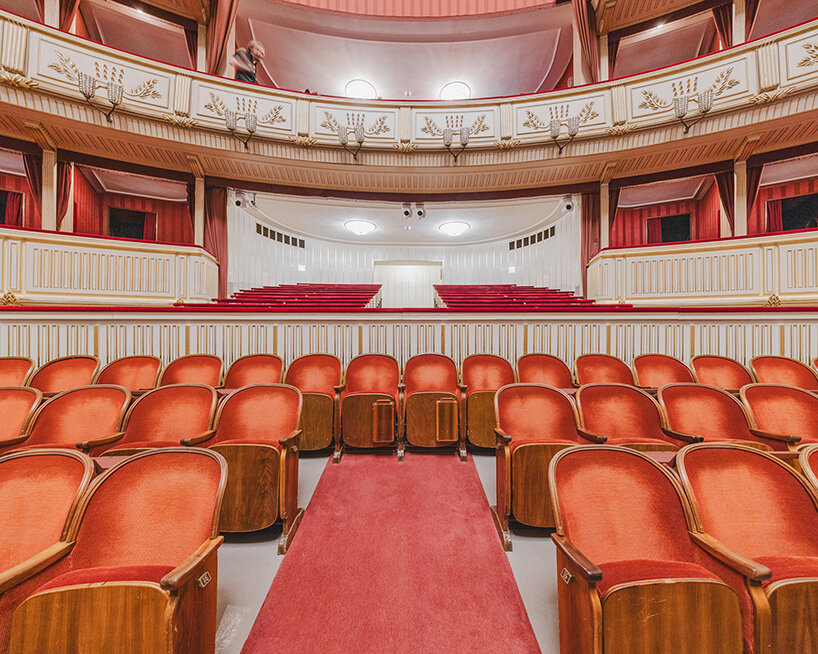
the rear of the auditorium reveals the theater’s layered balconies
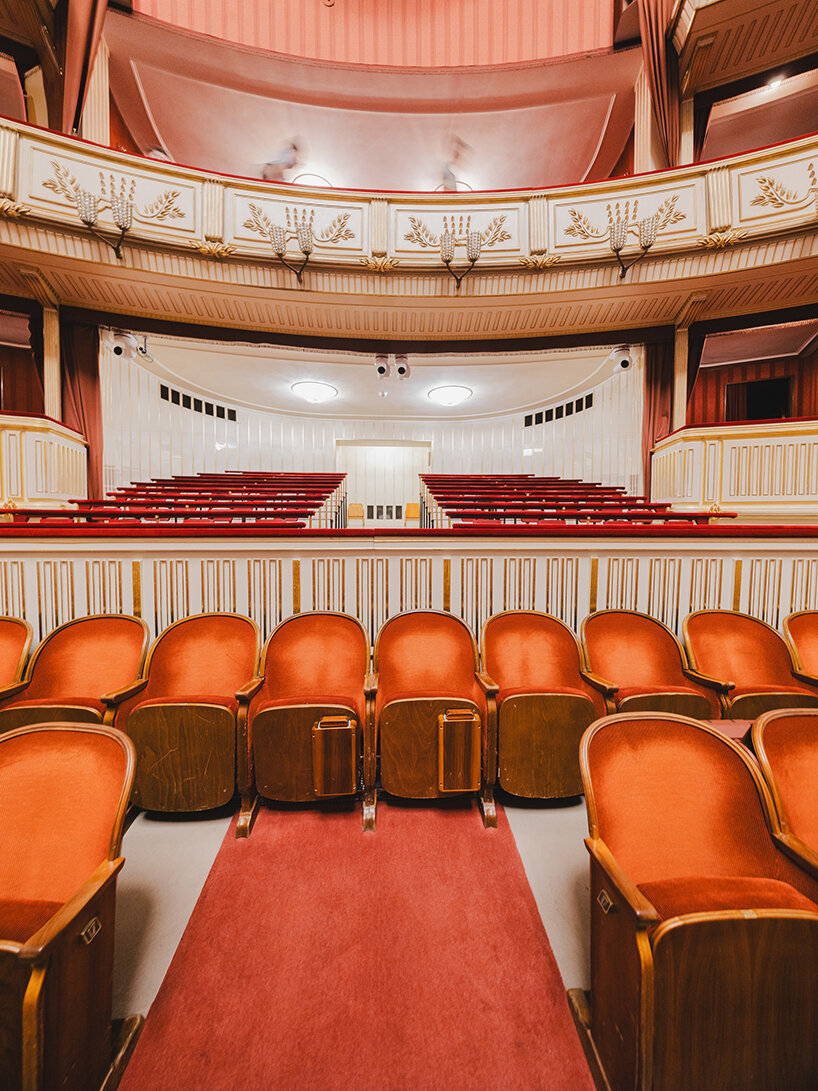
the restored auditorium balances historical ornament with contemporary performance infrastructure
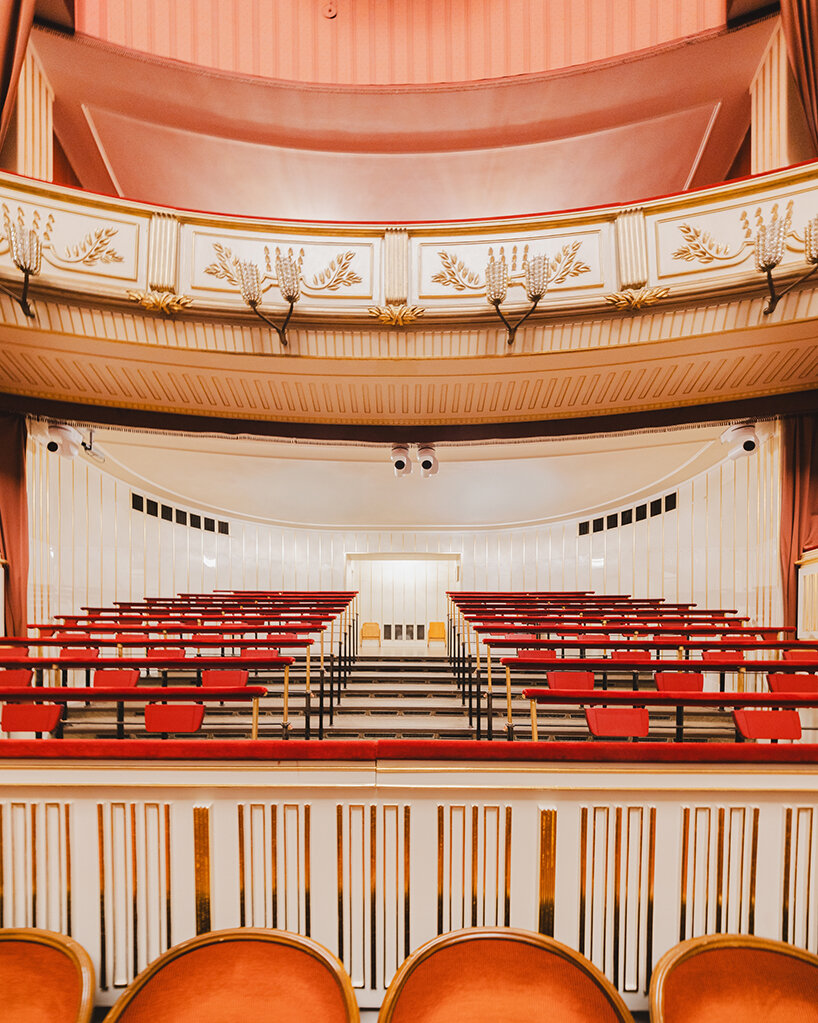
velvet seating and gilded balconies remain central to the opera house’s identity