
HANGHAR QUESTIONS THE FLOOR PLAN
A three-bedroom apartment. Living room, kitchen, two bathrooms, corridor. For Eduardo Mediero, founder of Madrid-based architecture studio HANGHAR, the familiar shorthand says plenty about how a property is sold and surprisingly little about how it feels to live there. ‘The market has reduced architecture to a system of programmatic labels,’ he tells designboom, arguing that the language of real estate has gradually displaced questions of natural light, cross ventilation, proportion, height and spatial quality. HANGHAR’s domestic work begins by challenging precisely this assumption: that every piece of a home needs a name before someone has even moved in.
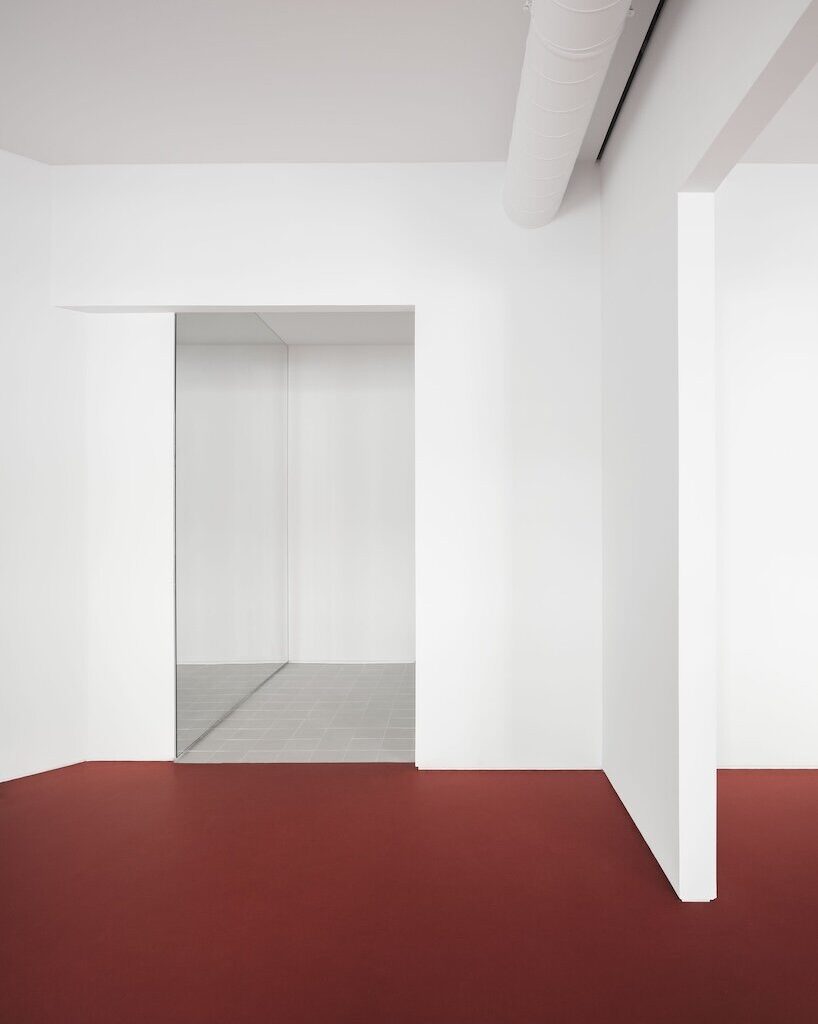
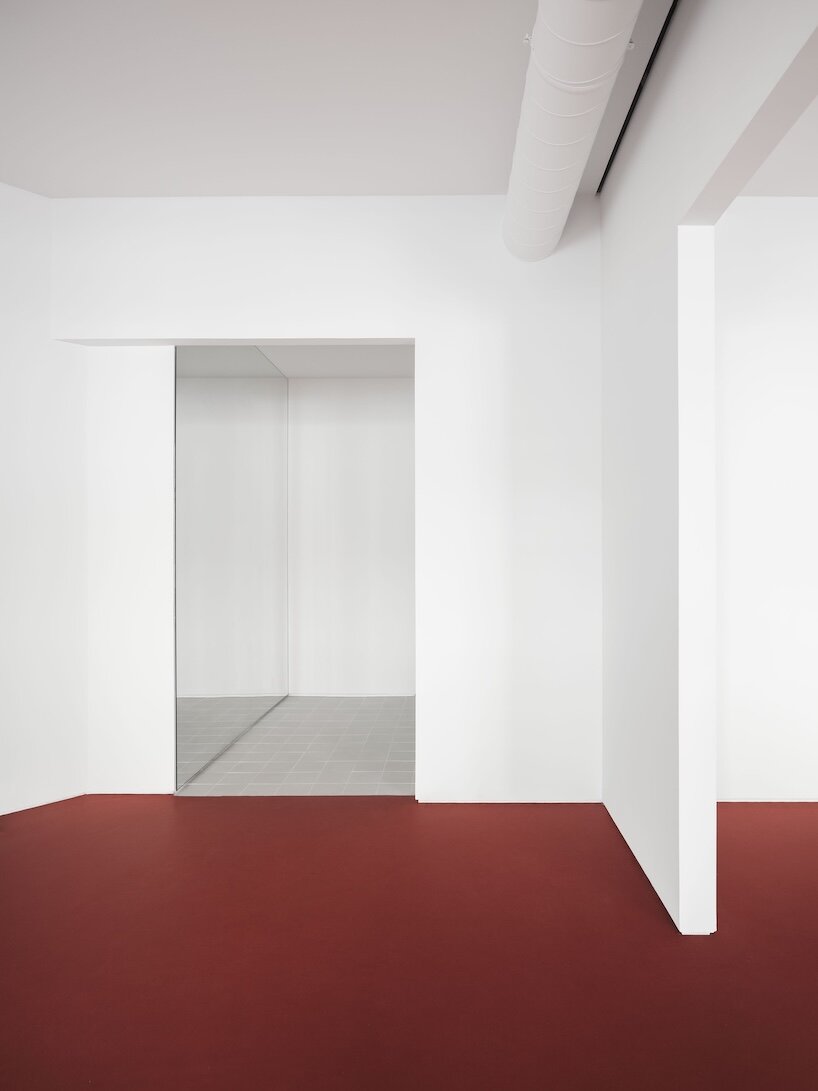
Ronda House offered one of the studio’s earliest answers. Renovating an 85-square-meter apartment in Murcia, HANGHAR replaced a conventional hierarchy of rooms with an asymmetric sequence of connected spaces: programmatically generic, spatially distinct and linked by large central openings. ‘It wasn’t simply about removing walls, but about reducing the number of decisions architecture makes for the inhabitant,’ Mediero explains. ‘The house had to be more of a backdrop against which life happens than a structure that determines how it should happen.’
HANGHAR explores new ways of organizing domestic space | images courtesy of HANGHAR
WHEN A ROOM STOPS KNOWING WHAT IT IS
That line of enquiry continued with Lara House, a 65-square-meter apartment in Madrid organized as four visually connected rooms without a predetermined program. Large centered openings produce continuity between them, while the fireplace and kitchen remain among the few elements that anchor specific uses. Rather than designing flexibility through moving partitions or elaborate gadgets, HANGHAR makes the architecture deliberately less instructive: the room remains specific in dimension and atmosphere, but what happens inside it can change.
Casa Gracia takes the experiment somewhere slightly stranger. The 130-square-meter renovation is divided into two near-symmetrical dwellings composed of hexagonal rooms and interlocking antechambers that alternate between circulation and storage. It also suggests that HANGHAR is not really at war with the corridor. ‘What should disappear is its condition as residual space,’ Mediero says. ‘It can be a room, a place for storage, a threshold, an extension of another space or even somewhere to stay.’ In other words, the problem is not the corridor itself, but why it has been allowed to do only one rather thankless job.
privacy is shaped through thresholds, scale, light and material
PRIVACY DOES NOT NEED A FLOOR PLAN
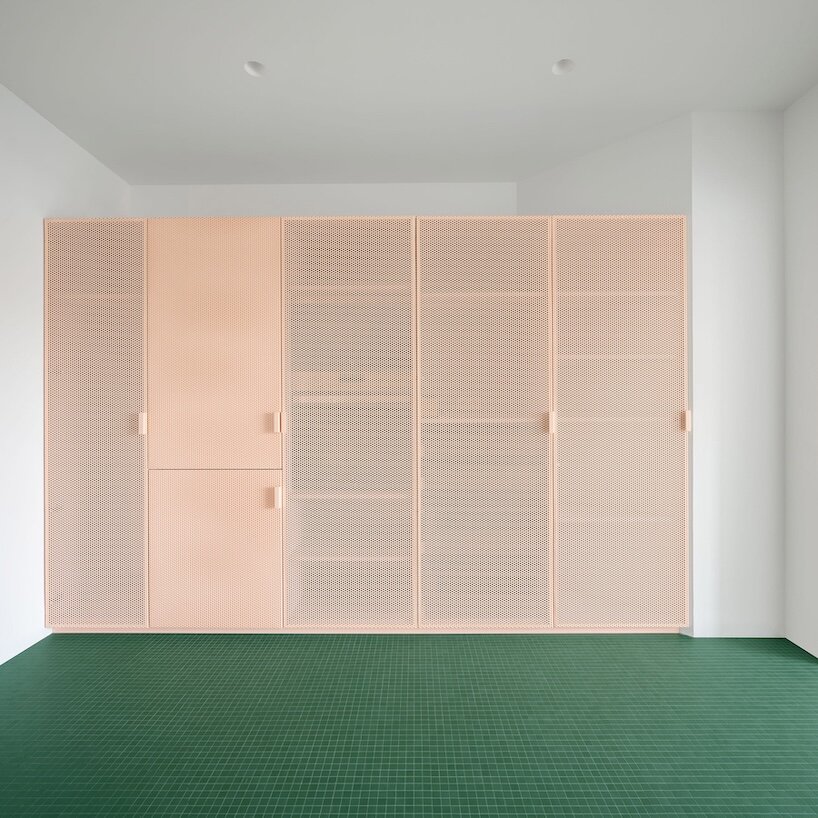
Removing fixed functions, however, does not mean dissolving domestic life into one enormous open-plan room. Studiolo, completed in Madrid in 2024, makes almost the opposite move. HANGHAR emptied a 1970s apartment and placed a compact deep-green cabinet-room at its center, borrowing its name and logic from the private studiolos of Renaissance Italy. Somewhere between furniture and architecture, the object absorbs storage while creating a concentrated place for retreat, leaving the surrounding apartment open and largely undefined.
For Mediero, this is where the question becomes less about openness than about degrees of separation. ‘Privacy is not a binary condition — private or public — but a gradient,’ he tells designboom. A closed door may provide isolation, but so can distance, scale, light, material, furniture or the orientation of a view. Studiolo therefore does something more nuanced than simply removing bedrooms: it isolates one intense pocket of privacy while allowing the rest of the home to remain available for uses that need not be anticipated in advance.
120-square-meter single-family home fabricated entirely off-site and assembled within 48 hours
FROM HOW WE LIVE TO HOW WE BUILD
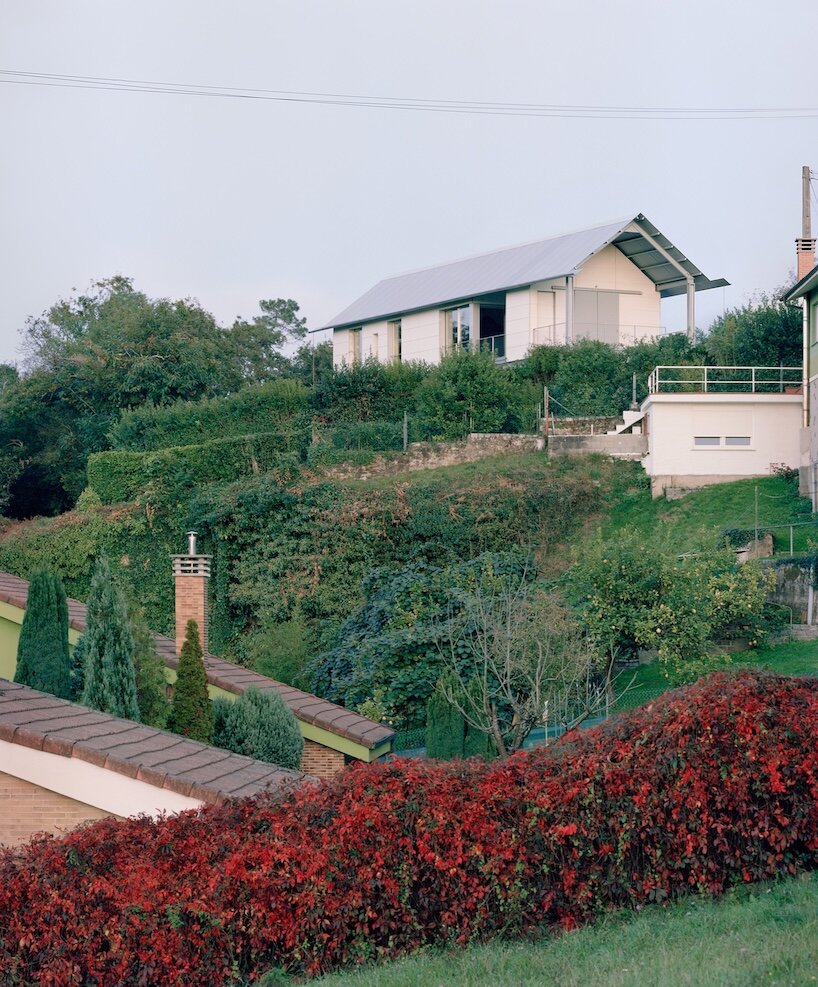
More recently, that investigation has begun moving beyond the interior plan. Casa Guadalupe, completed in Gijón in 2025, asks how the same resistance to predetermined solutions might enter the construction process itself. The 120-square-meter house was fabricated off-site using a lightweight steel structure and assembled on its Asturian plot in 48 hours, while its form draws on two local types — the agricultural shed and the casa mariñana. Rather than treating industrialization as shorthand for a house that could be dropped anywhere, HANGHAR uses it as a framework that can still respond to topography, climate and local building culture. Mediero describes the shift as a widening of the question: from how a house is organized to how it is produced, and from abstract spatial relationships towards materials, assembly and territory.
That continuing experiment has a literal deadline. HANGHAR was founded as a ten-year architectural practice and is scheduled to cease activity on December 31, 2030 — a finite lifespan that Mediero says creates urgency to test certain ideas and push them as far as possible. Across Ronda House, Lara House, Casa Gracia, Studiolo and Casa Guadalupe, one question keeps surviving each iteration: which parts of domestic architecture are actually necessary, and which merely look inevitable because we stopped questioning them? As Mediero puts it
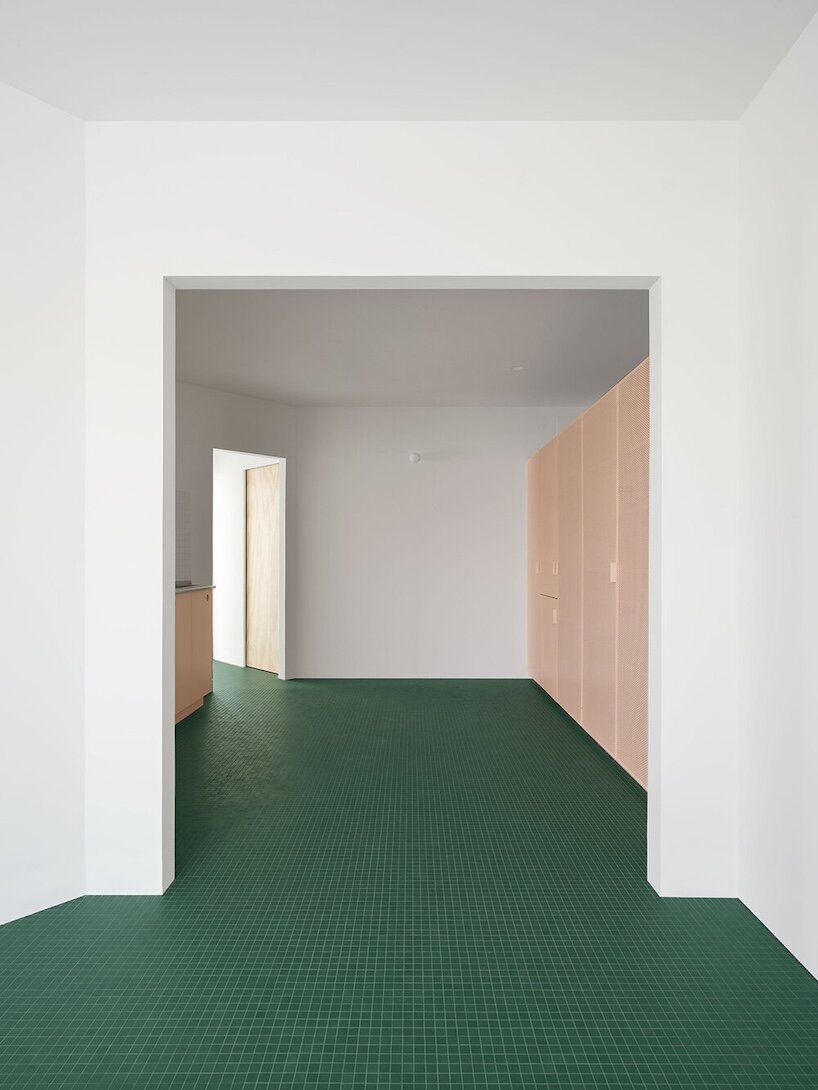
connected rooms replace rigid hierarchies and fixed functions.