
DEVELOPMENT CONSTRUCTION
August 19, 2026 by Anthony Teles, Craig White  846
846
Exploring CIBC SQUARE’s North Tower and Elevated Park
Ahead of today’s UrbanToronto’s webinar, we return to CIBC SQUARE in Downtown Toronto. Since our January, 2025 update, work has advanced substantially on the 50-storey North Tower, while public-facing elements around its base have opened or neared completion, including the expanded park above the Union Station Rail Corridor. Designed by WilkinsonEyre and Adamson Associates Architects for Hines and La Caisse, the two-tower development includes the 49-storey South Tower, and brings approximately three million square feet of offices, retail, transit infrastructure, and public amenities to the Financial District.
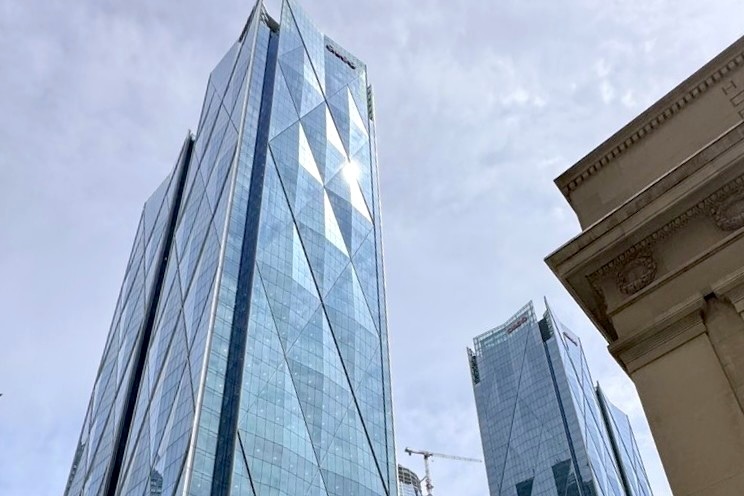
Looking southeast from in front of Union Station, CIBC SQUARE’s North Tower rises in the foreground while the earlier South Tower stands beyond to the right, their folded curtain-wall elevations reflecting varying bands of light. At the North Tower’s base, a broad steel-framed canopy projects above the glazed lobby entrance and Bay Street forecourt, adjoining the enclosed PATH bridge carrying pedestrians from the second level between it and Union Station.
Looking southeast to CIBC SQUARE’s North and South Towers from Union station, image by UrbanToronto Forum contributor Johnny Au
The North Tower lobby is defined by a soaring, 23-metre-high glass wall to the north, while three-storey high stone-clad walls of the elevator banks are pierced by raked columns, suspending the tower overhead. Large-format floor tiles extend beneath continuous recessed lighting. Besides office levels, the lobby also connects street level with elevators and escalators leading to The Park, a greenspace open to the public between the two towers.
Looking west through the North Tower’s lobby, image by UrbanToronto Forum contributor ADRM
At the fourth floor, the raked columns are more pronounced as they continue to angle toward the outer walls overhead. Sculpted ribbed soffits run between the exposed raked columns, while slender fixtures descend from the high ceiling beside full-height glazing. The space is at the same level as The Park to the south, this level to serve as a food and beverage area, still to be completed, and sky lobby. Built-in lounge seating is seen ahead of the smaller restaurant spaces reportedly planned along this connection between the tower and park.
Looking east along the North Tower’s third-floor corridor, image by UrbanToronto Forum contributor Rascacielo
Outside to the immediate south, a white column-supported canopy casts a gridded pattern of shade across the terrace. Wood-plank paths weave between raised beds of trees and shrubs, converging at stairs set into the landscaped hill, while a glazed podium volume projects eastward from the South Tower beyond.
Looking southeast across the park toward the South Tower’s podium, image by UrbanToronto Forum contributor Marcanadian
This month, a view from the park toward the North Tower shows curved wood-plank bench wrapping the central lawn and meeting an amphitheatre-style seating area. Planted beds soften the tower’s glazed base, and the 22-metre-tall New Amalgam, a stainless-steel tree by artist Roxy Paine punctuates the middle of the park.
Looking northeast from the park toward the North Tower and amphitheatre lawn, image by UrbanToronto Forum contributor Marcanadian
In some places on the deck, the trees are planted thickly enough that you are surrounded by greenery.
The Park at CIBC SQUARE is planted densely enough in some areas to be surrounded by greenery, image by UrbanToronto Forum contributor ADRM
Across the expanded park, a broad wood-decked pathway curves past a kiosk and washroom pavilion, where glazed walls, a warm timber base, and dark metal cladding adjoin the amphitheatre-style seating. Timber terraces border the lawn, planted beds, and young trees, while a transparent glass balustrade along the eastern edge preserves views over the active rail corridor.
Looking north across the park toward the amphitheatre seating and pavilion, image by UrbanToronto Forum contributor ADRM
The Park can be used to eat lunch, enjoy a coffee, or simply relax, but it has also been set up for programming for various uses. Recent photographs posted to UrbanToronto show yoga classes taking place, and in this instance a movie shown to a willing audience.
A small crowd gathers to watch a movie on The Park at CIBC SQUARE, image by UrbanToronto Forum contributor Civdis
The views from the deck include the active Union Station Rail Corridor to the east, wedged between an increasing number of skyscraping condos, while the view to the west takes in the CN Tower and several of Downtown Toronto’s most recognizable buildings.
The western view from The Park at CIBC SQUARE takes in many of Downtown Toronto’s iconic buildings, image by UrbanToronto Forum contributor Nakita
Seen from Yonge Street in July, 2026, another PATH bridge is being enclosed by large clear-glass panels within dark metal framing, with glazed roof sections bringing daylight inside. Its south face presents cladding panels and slender vertical glazing strips looking onto the rail corridor, while grey panels wrap the fascia below. Spanning the Yonge Street underpass, this eastern link connects the North Tower to Backstage on The Esplanade, extending Toronto’s PATH network east of the Financial Core.
Looking south to the glazed PATH bridge spanning Yonge Street, image by UrbanToronto Forum contributor mburrrrr
The South Tower stands 237.73m, while the North Tower slightly surpasses it at 241.39m.
Looking southeast to CIBC SQUARE, designed by WilkinsonEyre Architects and Adamson Associates Architects for Hines and La Caisse
* * *
UrbanToronto will continue to follow progress on this development, but in the meantime, you can learn more about it from our Database file, linked below. If you’d like, you can join in on the conversation in the associated Project Forum thread or leave a comment in the space provided on this page.
* * *
UrbanToronto’s research and data service, UTPro, provides comprehensive data on construction projects in the Greater Golden Horseshoe—from proposal through to completion. Other services include Instant Reports, downloadable snapshots based on location, and a daily subscription newsletter, New Development Insider, that tracks projects from initial application.
Related Companies:
Adamson Associates Architects, BESI – Building Envelope Systems Installations, Bothwell-Accurate Co. Inc., Doka Canada Ltd./Ltee, EllisDon, Grounded Engineering Inc., Hines, Isotherm Engineering Ltd., LiveRoof Ontario Inc, LRI Engineering Inc., Peter McCann Architectural Models Inc., Precise ParkLink, Rebar Enterprises Inc, RJC Engineers, RWDI Climate and Performance Engineering, SPX Cooling Technologies Inc., Urban Strategies Inc., Walters Group
